
















9875 & 9893 KILGORE ROAD
Orlando, FL 32836
$4,800,000
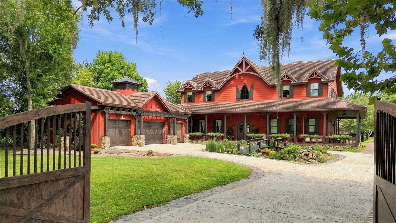
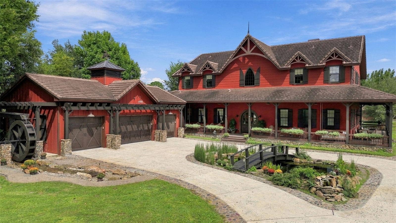
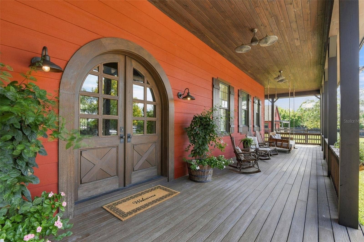
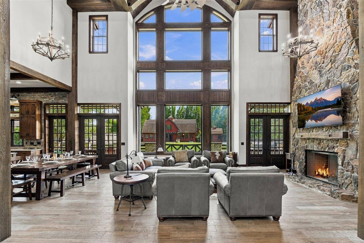
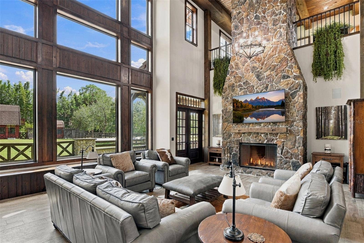
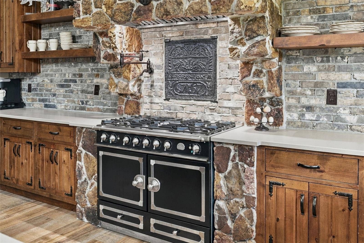
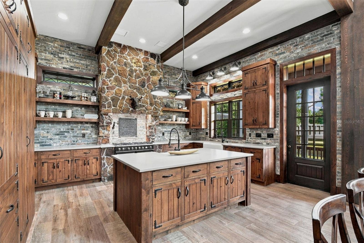
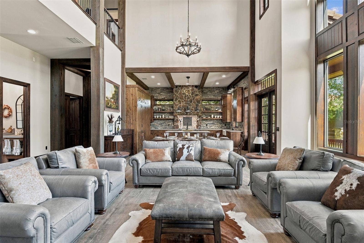
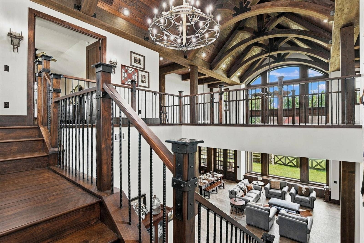
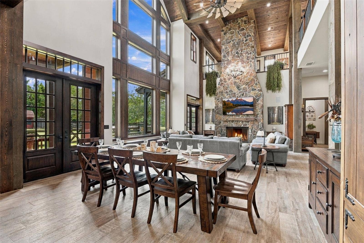
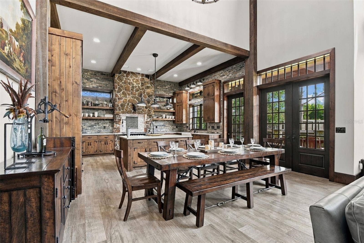
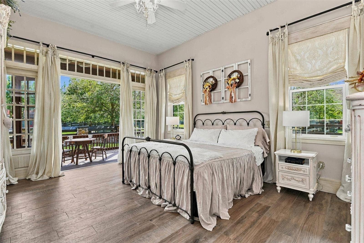
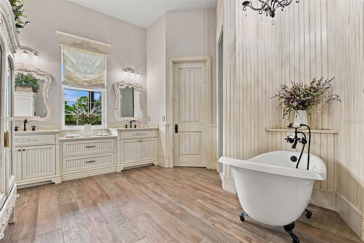
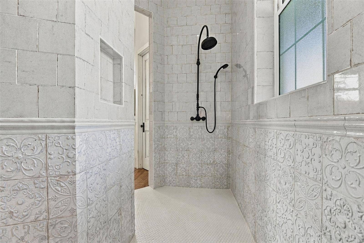
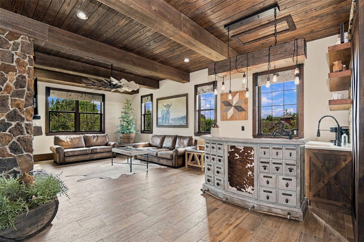
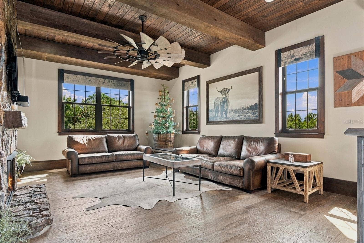
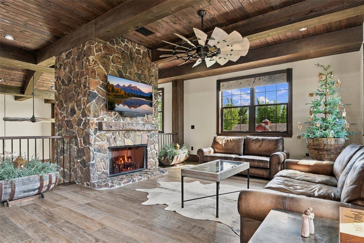
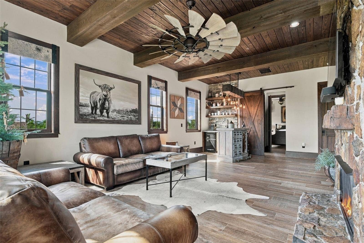
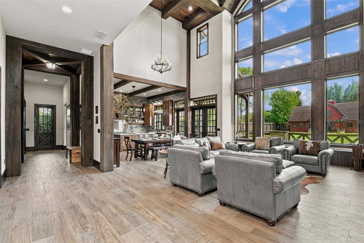
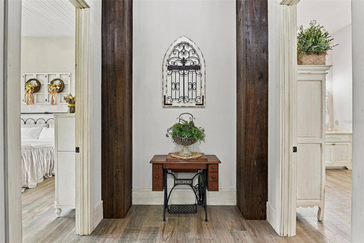
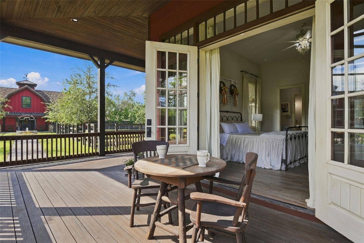
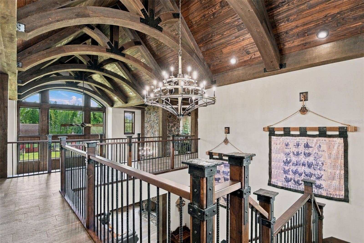
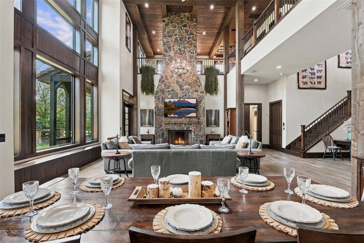
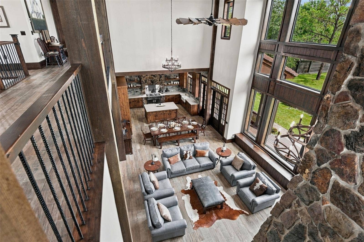
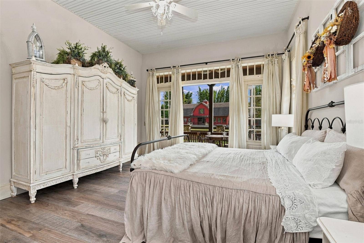
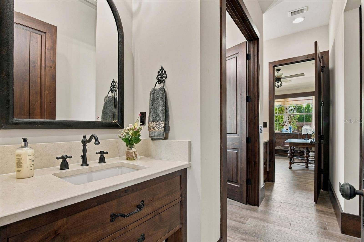
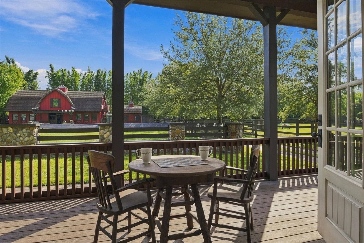
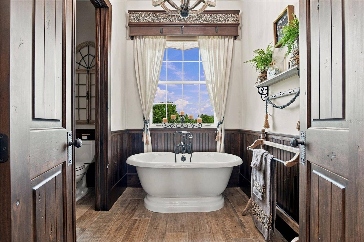
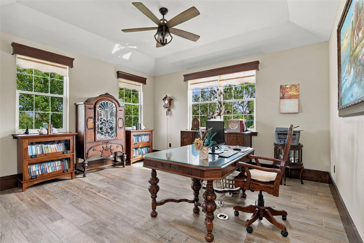
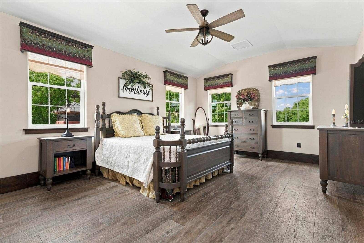
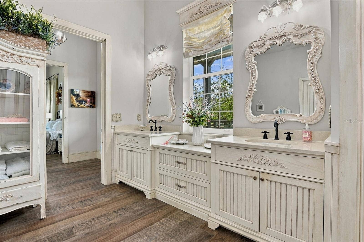
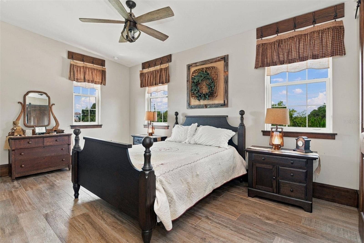
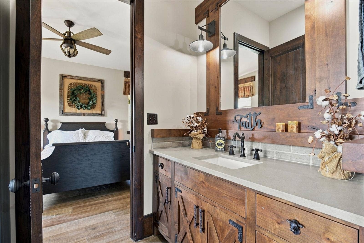
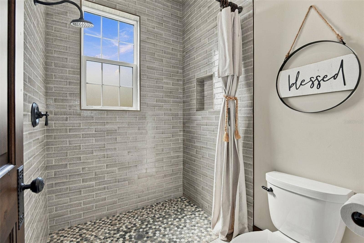
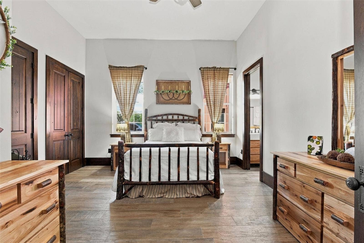
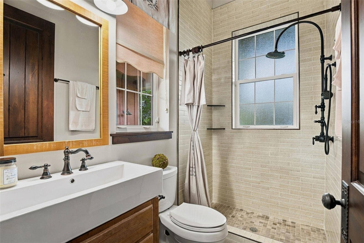
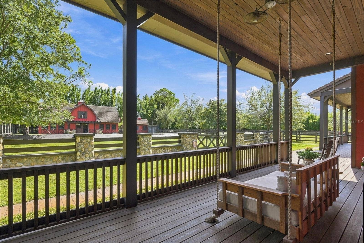
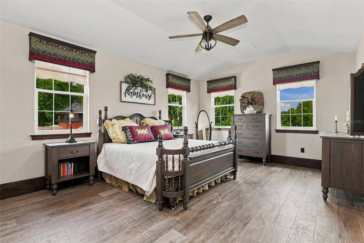
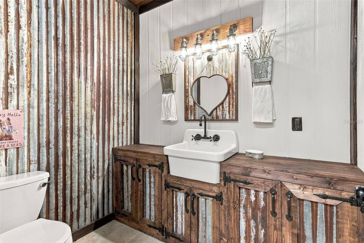
Elite equestrian estate in the heart of Southwest Orlando known as 'Millionaire's Row' featuring two acres of privately fenced property plus a guest house and a 2,742 sq ft custom show barn with top-tier amenities. Welcome to your storybook retreat, where fairytale charm meets uncompromised luxury. From the moment you approach one of two private, electrically secured gates and traverse the custom paver drive, every detail reflects unmatched craftsmanship, security, and refined equestrian elegance. Built in 2023, this custom property sits within an exclusive rural enclave, offering maximum privacy and serenity with a low-density mandate of just one home for every two acres. Ideal for equestrian pursuits and compliant with local code for livestock, the grounds are fully cross-fenced with classic 4-board fencing and feature a premier custom barn equipped with four American Stall Works horse stalls—perfectly suited for full-sized horses or the estate's four mini horses. Inside, the gourmet chef’s kitchen is anchored by its crown jewel: a La Cornue gas range and oven with hand-finished trim that gives the showpiece its iconic architectural look. Premium appliances include a 64-inch Sub-Zero refrigerator, built-in freezer drawers with an automatic ice maker, a Bosch 800 Series in-wall oven and dishwasher, and two porcelain farmhouse sinks. Custom-built cabinetry throughout the kitchen and bathrooms, including the sprawling primary retreat complete with walk through shower and oversized clawfoot soaking tub for the ulimate spa life experience. Floods of natural light illuminate the soaring ...
+ Read More
Listing Courtesy of: PREMIER SOTHEBYS INT'L REALTY
407-581-7888

| Listing Id: | O6446344 |
|---|---|
| Property Type: | Residential |
| Status: | Active |
| Bathrooms Full: | 5 |
| Living Area: | 4,740 |
| Tax Annual Amount: | $16,941 |
| Lot Size Acres: | 2.0 |
| County Or Parish: | Orange |
| Postal Code: | 32836 |
| Attached Garage?: | Yes |
| Bathrooms Total Integer: | 8 |
| Building Area Total: | 8294 |
| Carport Spaces: | 5 |
| Foundation Details: | Block |
| Fireplace Features: | Family Room, Living Room |
| Directions: | Head south on South Apopka Vineland Road and turn right at light onto Point Cypress Dr toward Kilgore Road. Turn left onto Kilgore Road and continue straight for about 0.8 miles. Property has 2 Private electronic gates. |
| Exterior Features: | Courtyard, Dog Run, Garden, Lighting, Private Entrance, Private Mailbox, Private Yard, Rain Gutters |
| Furnished: | Negotiable |
| Garage?: | Yes |
| Laundry Features: | Laundry Closet, Laundry Room, Upper Level |
| Levels: | Two |
| Living Area Source: | Public Records |
| Lot Features: | Farm, In County, Landscaped, Oversized Lot, Pasture, Private, Sidewalk, Paved, Zoned for Horses |
| MLS Area Major: | 32836 - Orlando/Dr. Phillips/Bay Vista |
| Other Structures: | Additional Single Family Home, Barn(s), Corral(s), Guest House, Outdoor Kitchen, Shed(s), Storage, Workshop |
| Other Equipment: | Irrigation Equipment, Private Entrance, Private Yard, Feeding Station(s), Livestock Equipment, Loading Pens |
| Parcel Number: | 04-24-28-0000-00-043 |
| Patio And Porch Features: | Covered, Front Porch, Porch, Rear Porch, Side Porch, Wrap Around |
| Township: | 24 |
| Road Surface Type: | Asphalt, Paved |
| Listing Terms: | Cash, Conventional |
| Security Features: | Security Fencing/Lighting/Alarms, Security Lights |
| Sewer: | Septic Tank |
| Additional Parcels Description: | 04-24-28-0000-00-098 |
| Number Of Lots: | 2 |
| Public Survey Range: | 28 |
| Zoning: | R-CE |
| Vegetation: | Bamboo, Mature Landscaping, Oak Trees, Trees/Landscaped, Wooded |
| Alternate Key Folio Num: | 04-24-28-0000-00-043 |
| Association Approval Required Yn: | No |
| Cddyn: | No |
| Complex Community Name Nccb: | NONE |
| Dprurl 2: | https://www.workforce-resource.com/dpr/listing/MFRMLS/O6446344?w=Customer |
| Farm Type: | Cattle, Chicken, Horse |
| Flood Zone Date: | 2009-09-25 |
| Green Verification Count: | 0 |
| Homestead Yn: | Yes |
| Listing Exclusion Yn: | No |
| Minimum Lease: | No Minimum |
| Number Of Paddocks Pastures: | 2 |
| Number Of Septics: | 2 |
| Number Of Wells: | 2 |
| Total Acreage: | 2 to less than 5 |
| Water Access Yn: | No |
| Water Extras Yn: | No |
| Association Name: | None |
| Association 2 Yn: | 0 |
| Originating System Name : | Stellar MLS |
| In Law Suite Yn: | Yes |
| Listing Contract Date: | 2026-10-02 |
| Fireplace?: | Yes |
| List Price: | $4,800,000 |
|---|---|
| Property Sub Type: | Single Family Residence |
| Bedrooms Total: | 6 |
| Bathrooms Half: | 3 |
| Lot Size Square Feet: | 87,120 |
| Architectural Style: | Ranch |
| City: | Orlando |
| Subdivision Name: | Non-Sub |
| Year Built: | 2023 |
| Additional Parcels?: | Yes |
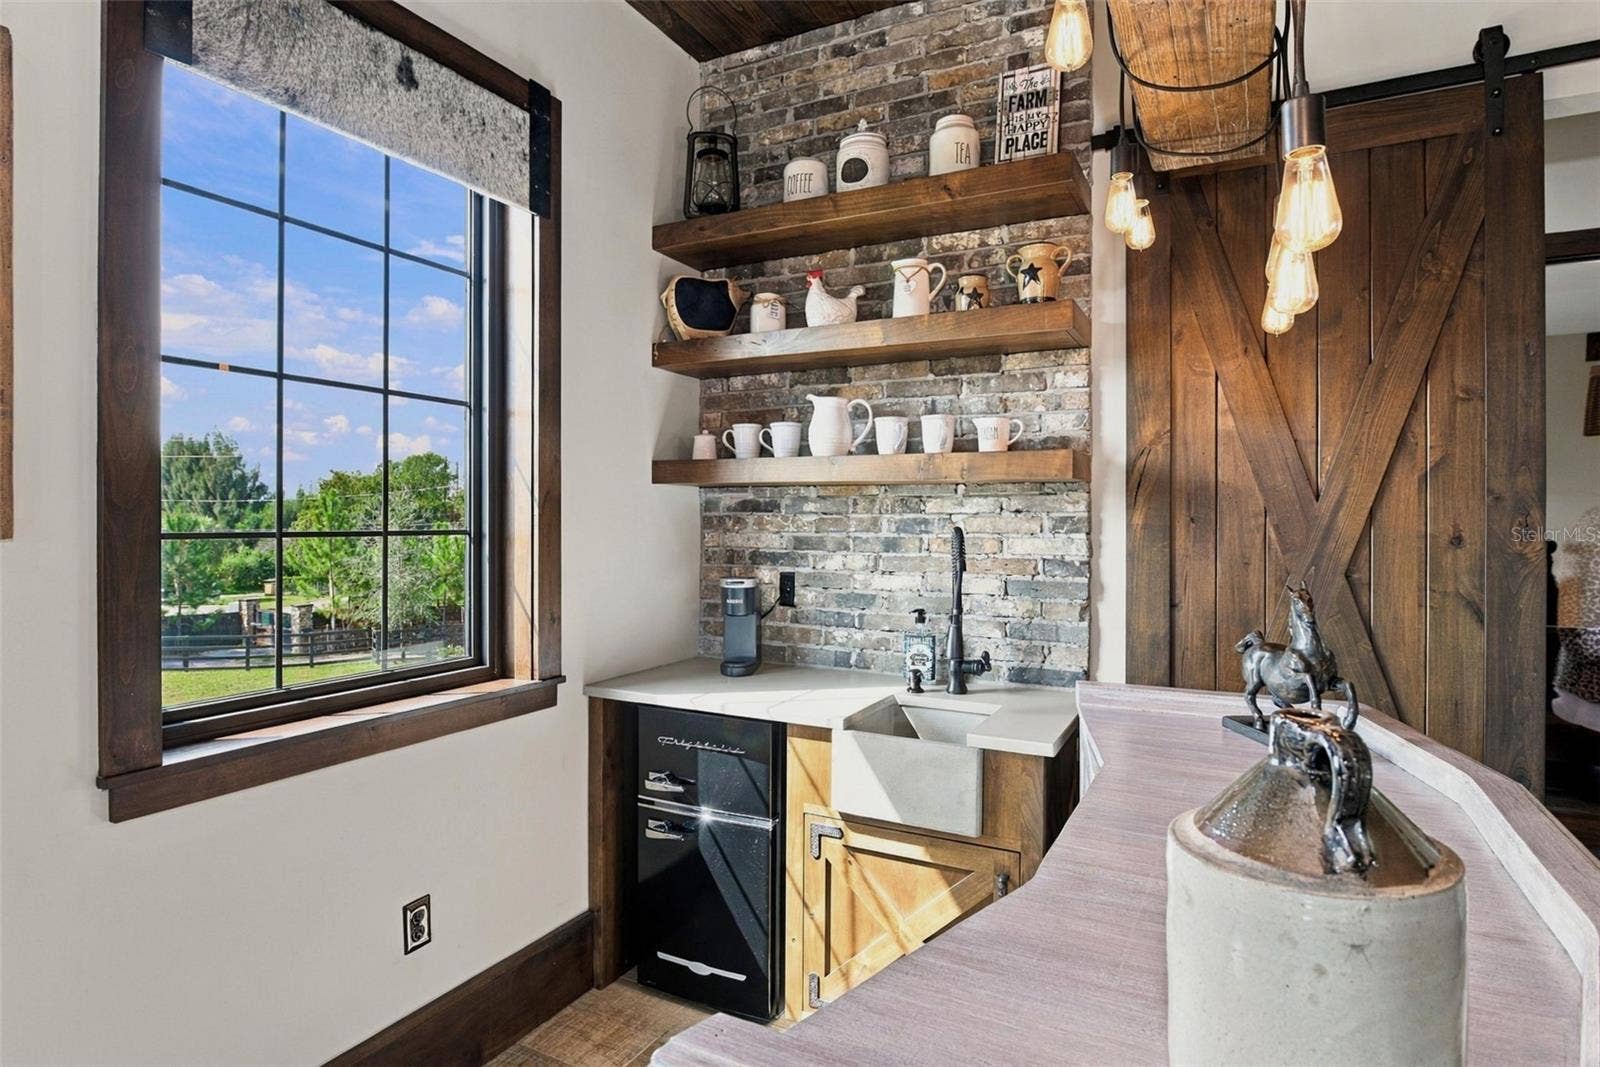
| Appliances: | Bar Fridge, Dishwasher, Refrigerator, Water Softener, Wine Refrigerator |
| Building Area Source: | Public Records |
| Building Area Units: | Square Feet |
| Carport?: | Yes |
| Direction Faces: | East |
| Construction Materials: | Concrete, HardiPlank Type |
| Cooling: | Central Air |
| Fencing: | Board, Fenced, Stone, Wood |
| Flooring: | Ceramic Tile |
| Garage Spaces: | 4 |
| Heating: | Electric, Gas |
| Interior Features: | Cathedral Ceiling(s), Ceiling Fans(s), Eat-in Kitchen, High Ceilings, Kitchen/Family Room Combo, Open Floorplan, Primary Bedroom Main Floor, Smart Home, Split Bedroom, Stone Counters, Vaulted Ceiling(s), Walk-In Closet(s) |
| Ownership: | Fee Simple |
| Living Area Units: | Square Feet |
| Lot Size Acres: | 2 |
| Postal Code Plus4: | 5707 |
| MLS Area Major: | 32836 - Orlando/Dr. Phillips/Bay Vista |
| Original List Price: | $4,800,000 |
| Parking Features: | Boat, Driveway, Garage Door Opener, Garage Faces Rear, Garage Faces Side, Golf Cart Parking, Ground Level, Guest, Open, Parking Pad, RV Access/Parking |
| Pets Allowed: | Yes |
| Stories Total: | 2 |
| Roof: | Concrete, Tile |
| Tax Year: | 2025 |
| Special Listing Conditions: | None |
| State Or Province: | FL |
| Utilities: | BB/HS Internet Available |
| View: | Garden, Trees/Woods |
| Water Source: | Well |
| Property Condition: | Completed |
| Public Survey Section: | 04 |
| Horse Amenities: | Arena, Gallop Track, Horse Track, Riding Ring, Stable(s), Track Access |
| Additional Rooms: | Garage Apartment, Interior In-Law Suite w/Private Entry |
| Available For Lease Yn: | Yes |
| Barn Features: | Barn Apartment, Barn Office, Bathroom, Block, Feed Room, Horse Barn, Hot Water, Pole Barn, Tack Room, Washrack |
| Building Area Total Srch Sq M: | 770.54 |
| Calculated List Price By Calcula: | 1012.66 |
| Dprurl: | https://www.workforce-resource.com/dpr/listing/MFRMLS/O6446344?w=Agent&skip_sso=true |
| Dpryn: | No |
| Exist Lse Tenant Yn: | No |
| Flood Zone Code: | X |
| Flood Zone Panel: | 12095C0395F |
| Lease Restrictions Yn: | No |
| Living Area Meters: | 440.36 |
| Lot Size Square Meters: | 8094 |
| Realtor Info: | As-Is |
| Room Count: | 3 |
| Sdeo yn: | No |
| Unit Number Yn: | No |
| Water View: | No |
| Possession: | Close Of Escrow |
| Attribution Contact: | 407-581-7888 |
| In Law Suite Description: | 1 Bathroom, 1 Bedroom, Detached (ADU), Kitchen, Private Entrance |
| Green Energy Generation Yn: | No |
Mortgage Calculator
Copyright 2026 My Florida Regional MLS DBA Stellar MLS. All rights reserved. Information deemed reliable but is not guaranteed. The data relating to real estate for sale on this web site comes in part from the Internet Data Exchange Program of My Florida Regional MLS DBA Stellar MLS. Real estate listings held by brokerage firms other than the owner of this page include the name of the listing broker. Information provided is for consumer's personal, non-commercial use and may not be used for any purpose other than to identify prospective properties consumers may be interested in purchasing. This site will be monitored for 'scraping' and any use of search facilities of data on the site other than by a consumer looking to purchase real estate is prohibited. Listing broker has attempted to offer accurate data, but buyers are advised to confirm all items. Information last updated on October 08, 2026 04:15 PM - CT


Based on information submitted to the MLS GRID as of October 08, 2026 04:15 PM - CT. All data is obtained from various sources and may not have been verified by broker or MLS GRID. Supplied Open House Information is subject to change without notice. All information should be independently reviewed and verified for accuracy. Properties may or may not be listed by the office/agent presenting the information. Properties displayed may be listed or sold by various participants in the MLS. Some listings have been excluded from this website.
IDX information is provided exclusively for consumers’ personal noncommercial use, that it may not be used for any purpose other than to identify prospective properties consumers may be interested in purchasing, that the data is deemed reliable but is not guaranteed by MLS GRID, and that the use of the MLS GRID Data may be subject to an end user license agreement prescribed by the Member Participant’s applicable MLS if any and as amended from time to time.
Property Last Updated: October 08, 2026 04:15 PM - CT
