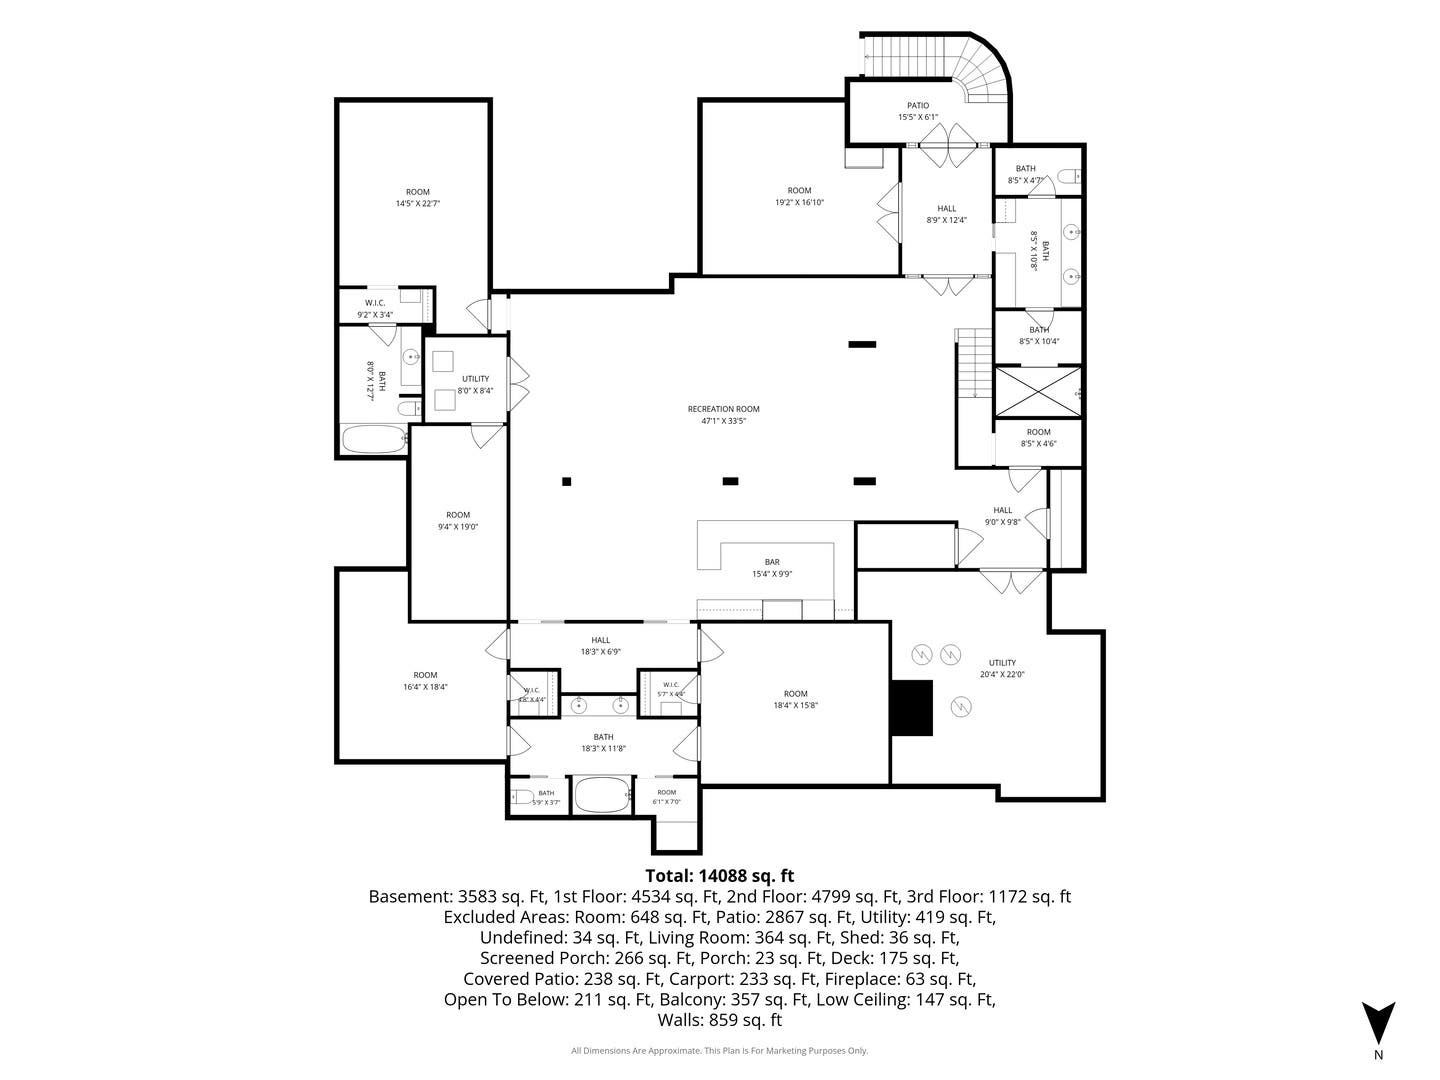
86 Prospect Avenue
Highland Park, IL 60035
$5,750,000
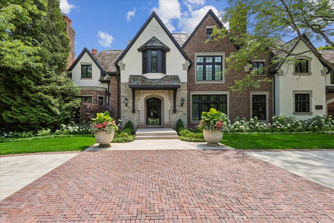
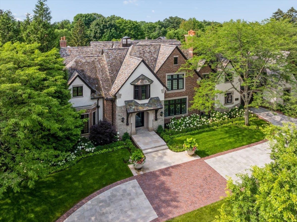
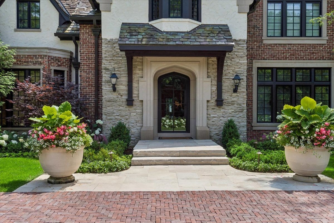
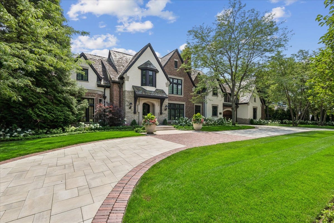
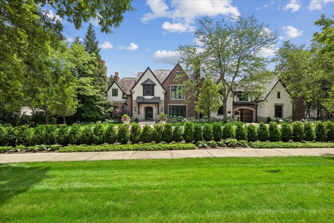
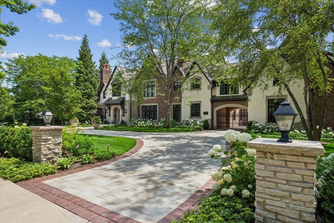
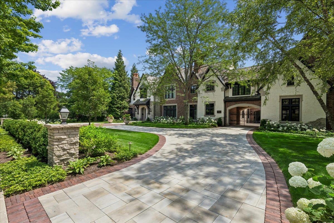
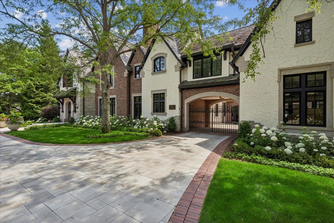
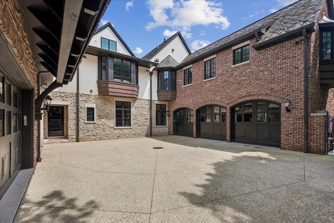
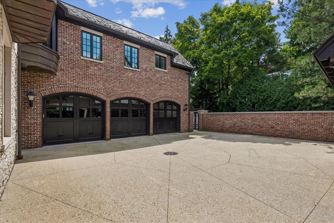
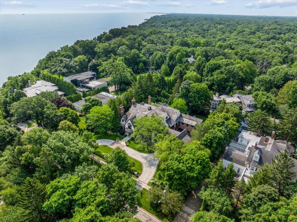
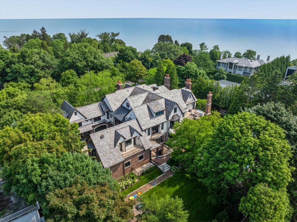
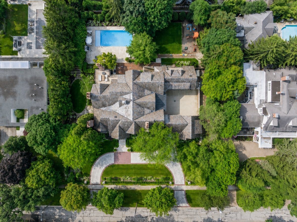
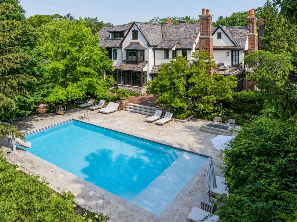
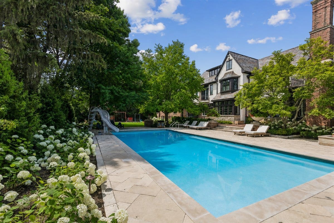
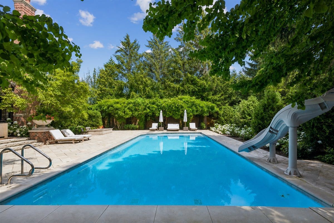
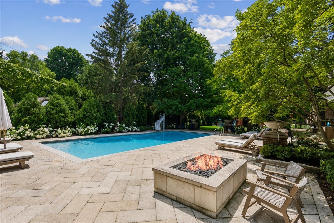
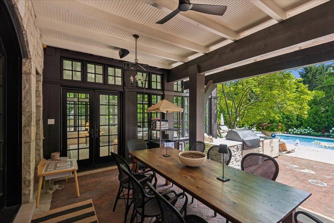
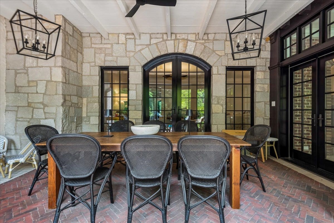
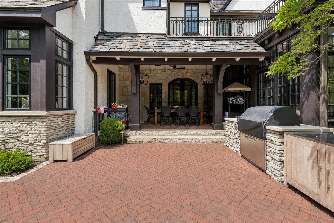
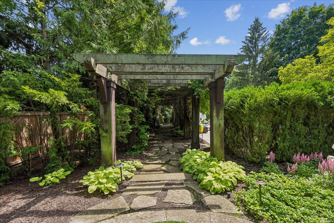
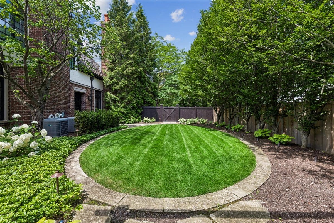
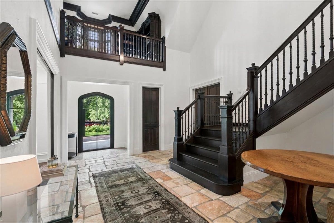
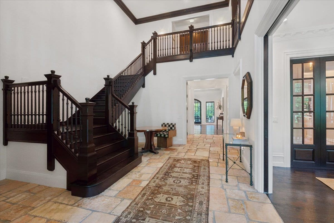
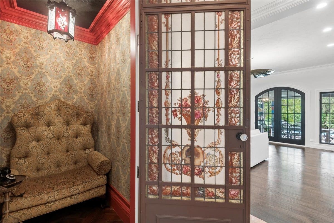
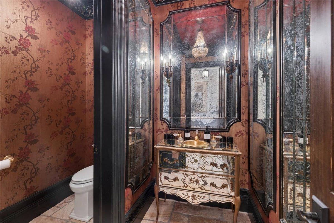
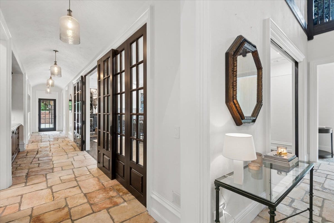
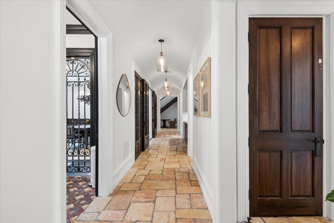
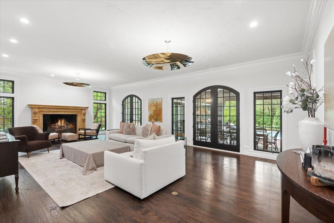
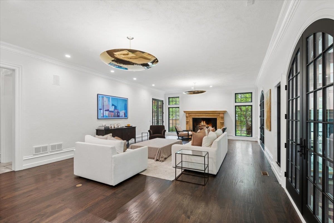
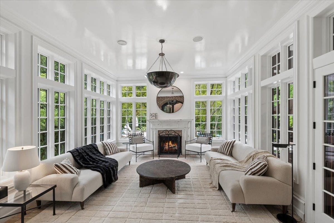
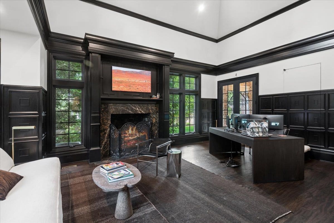
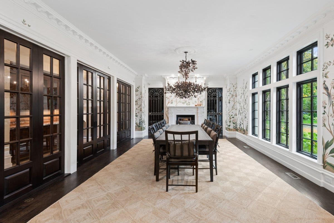
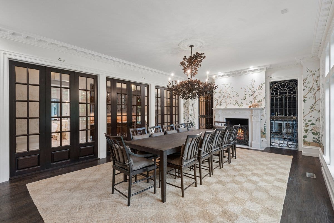
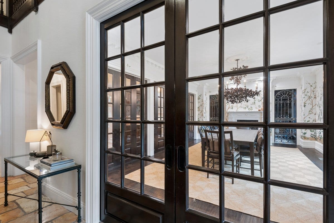
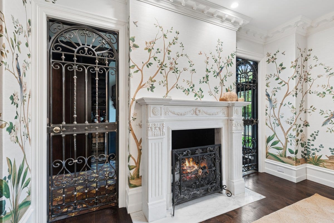
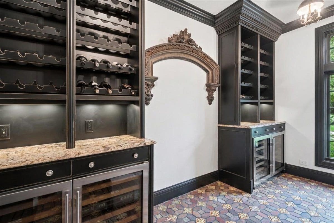
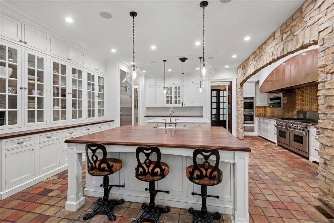
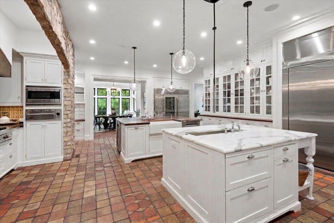
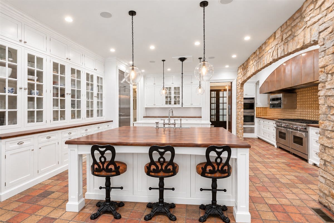
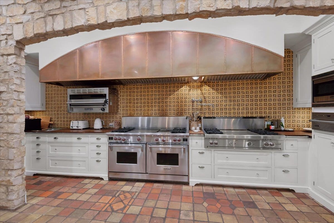
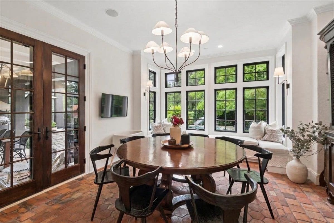
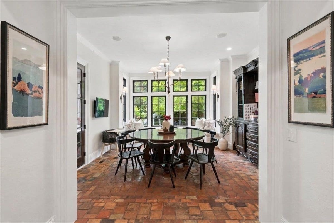
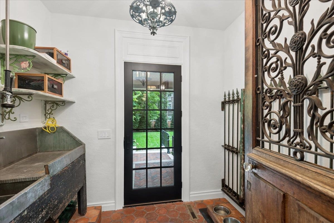
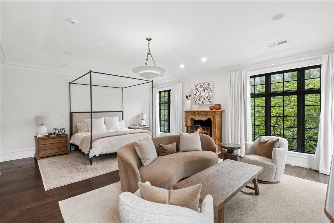
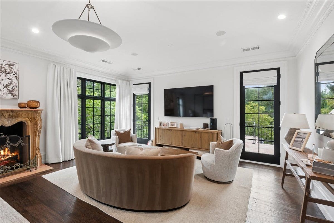
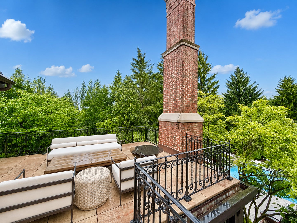
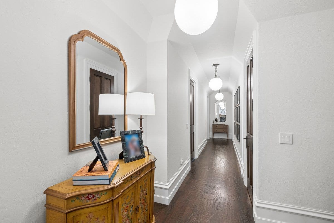
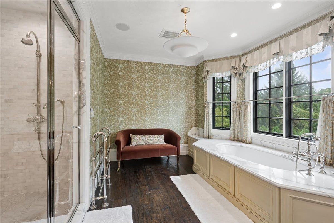
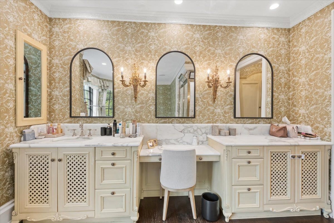
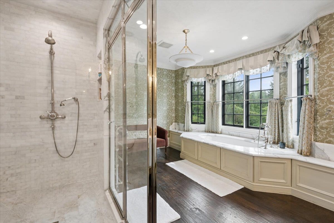
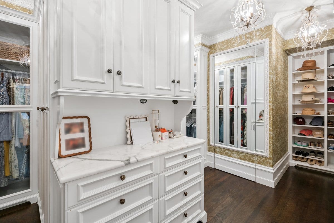
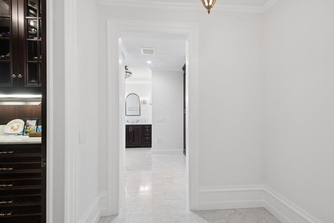
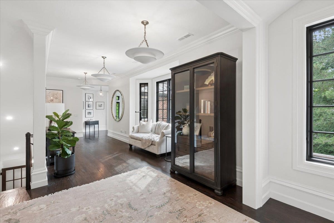
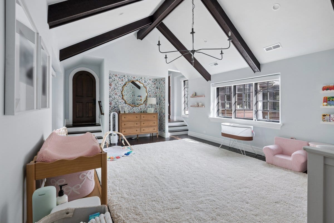
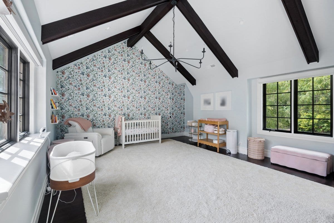
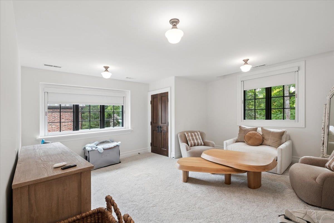
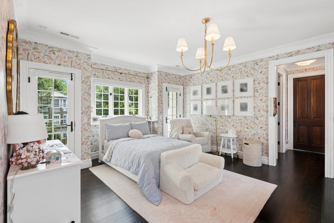
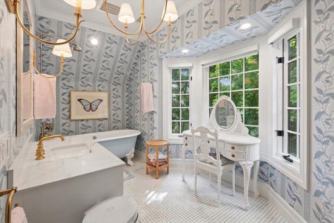
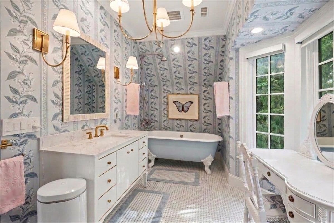
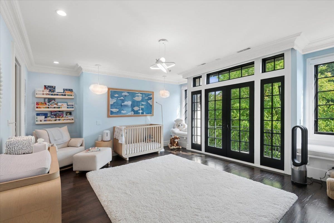
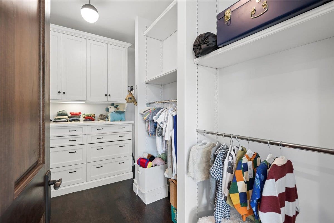
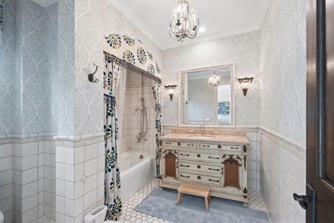
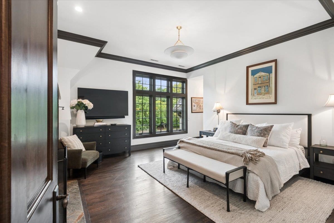
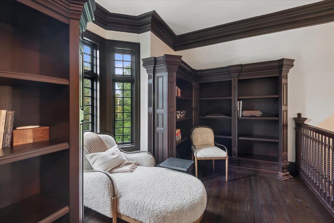
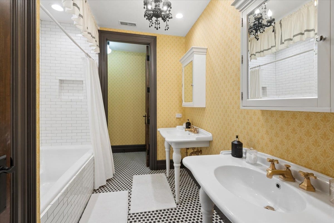
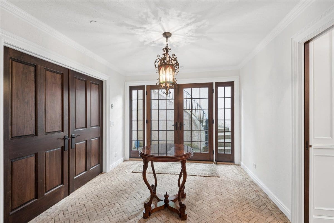
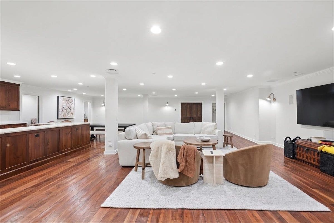
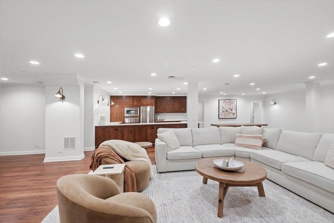
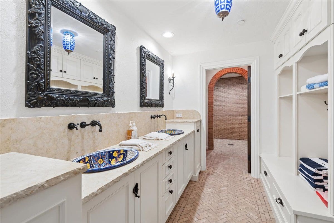
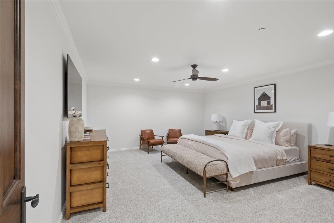
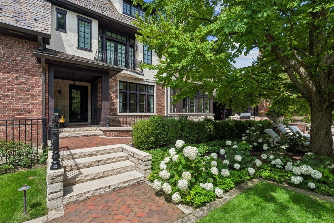
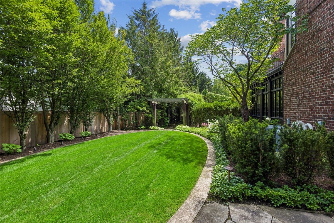
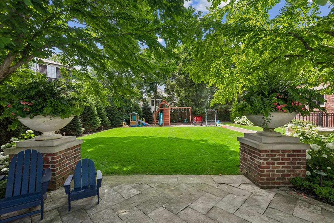
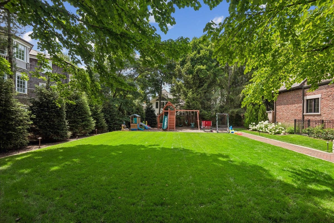
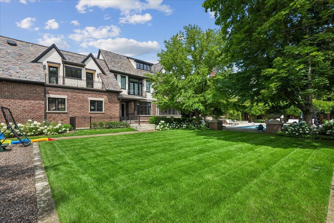
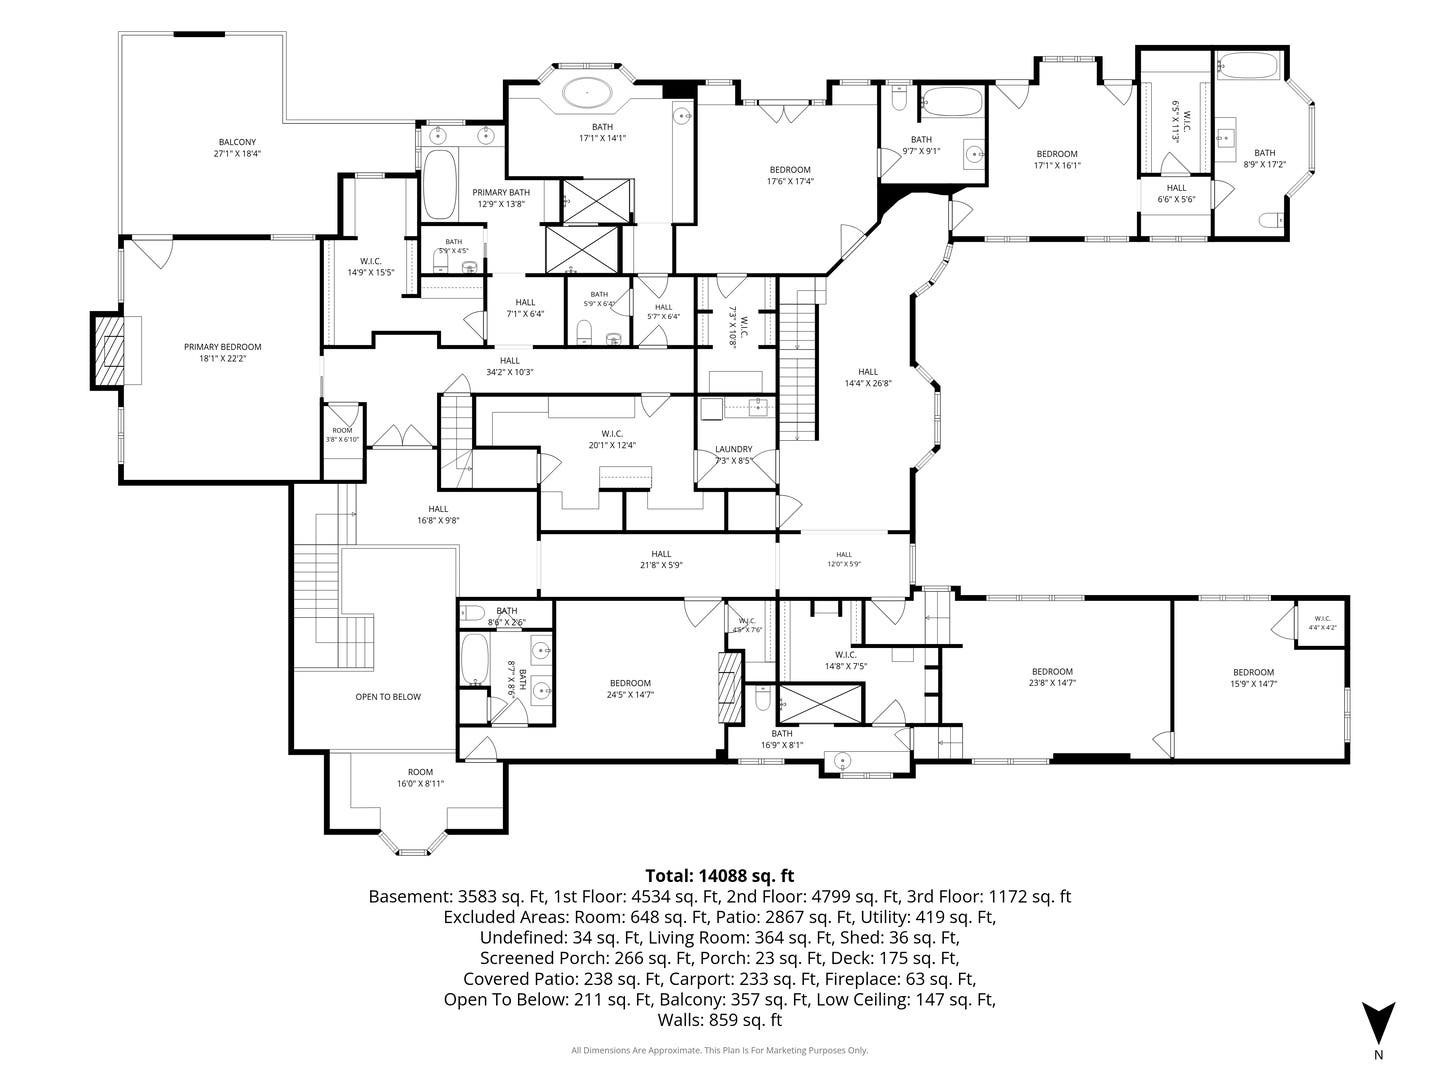
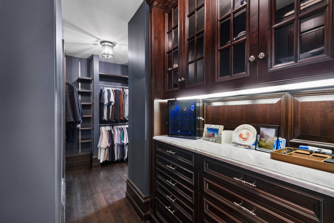
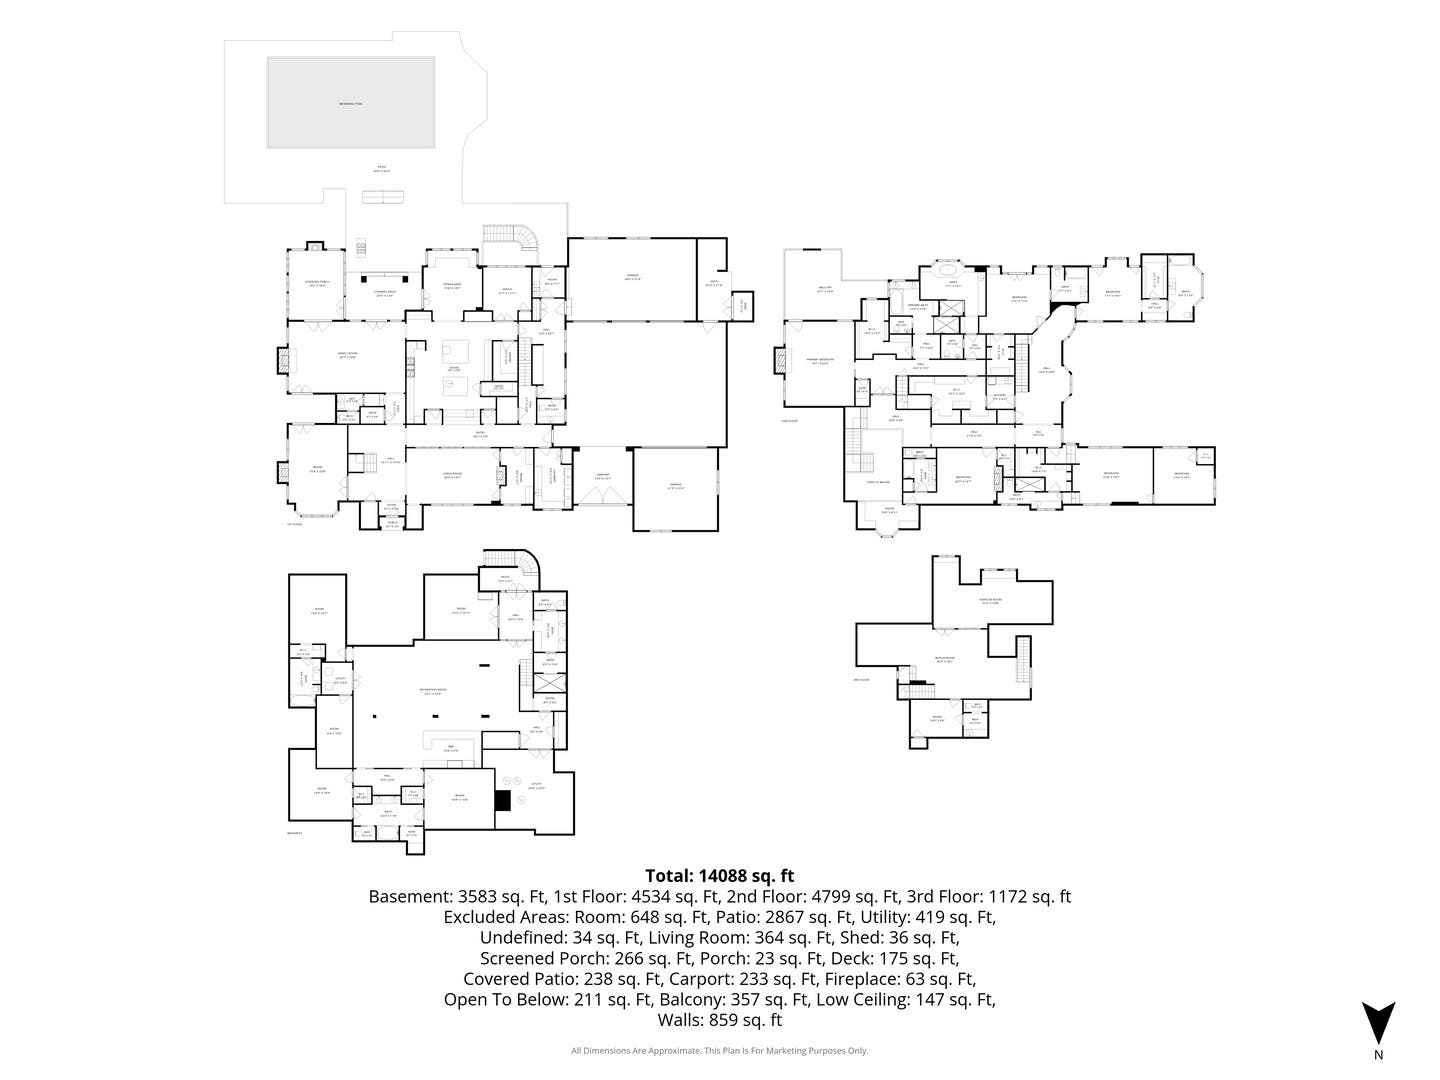
Stop dreaming, start living. Rarely does a residence of this magnitude and pedigree become available. Nestled just steps from the whispering shores of Lake Michigan, 86 Prospect Avenue is more than a home-it is a masterpiece of architectural significance. Originally commissioned in 2006 by a prominent local builder as his personal sanctuary, this estate has recently emerged from a multi-year, multi-million dollar transformation, championed by Red Rock Custom Homes and Earth Developments, as well as design carefully curated by Kara Mann Interiors, resulting in a seamless fusion of timeless North Shore grandeur and 2026's most sophisticated modern luxuries. Thoughtfully situated on three hand-selected well-located parcels, the land now totals .87 acres of meticulously manicured grounds. Your approach to the home is cinematic, featuring a brand new circular paver drive, adorned by timeless gas lamps and lush potted plants, which leads to a majestic porte-cochere, a private gated motor court, and a heated five-car garage. The rear grounds are anchored by a 45-foot heated pool recently totally redone and resurfaced, complemented by a stone fire pit and sprawling covered patios. The heart of the home is a bespoke Chef's Atelier featuring a striking marble and walnut island, Viking and Wolf ranges, Traulsen refrigeration with a dedicated commercial walk-in refrigerator, and Sub-Zero integrated drawers. This culinary suite transitions effortlessly from a sun-drenched breakfast room complete with a custom eating area with built-in benches to an expansive formal dining room anchored by a ...
+ Read More
| Listing Id: | 12675023 |
|---|---|
| Property Type: | Residential |
| Status: | Active |
| Bathrooms Full: | 9 |
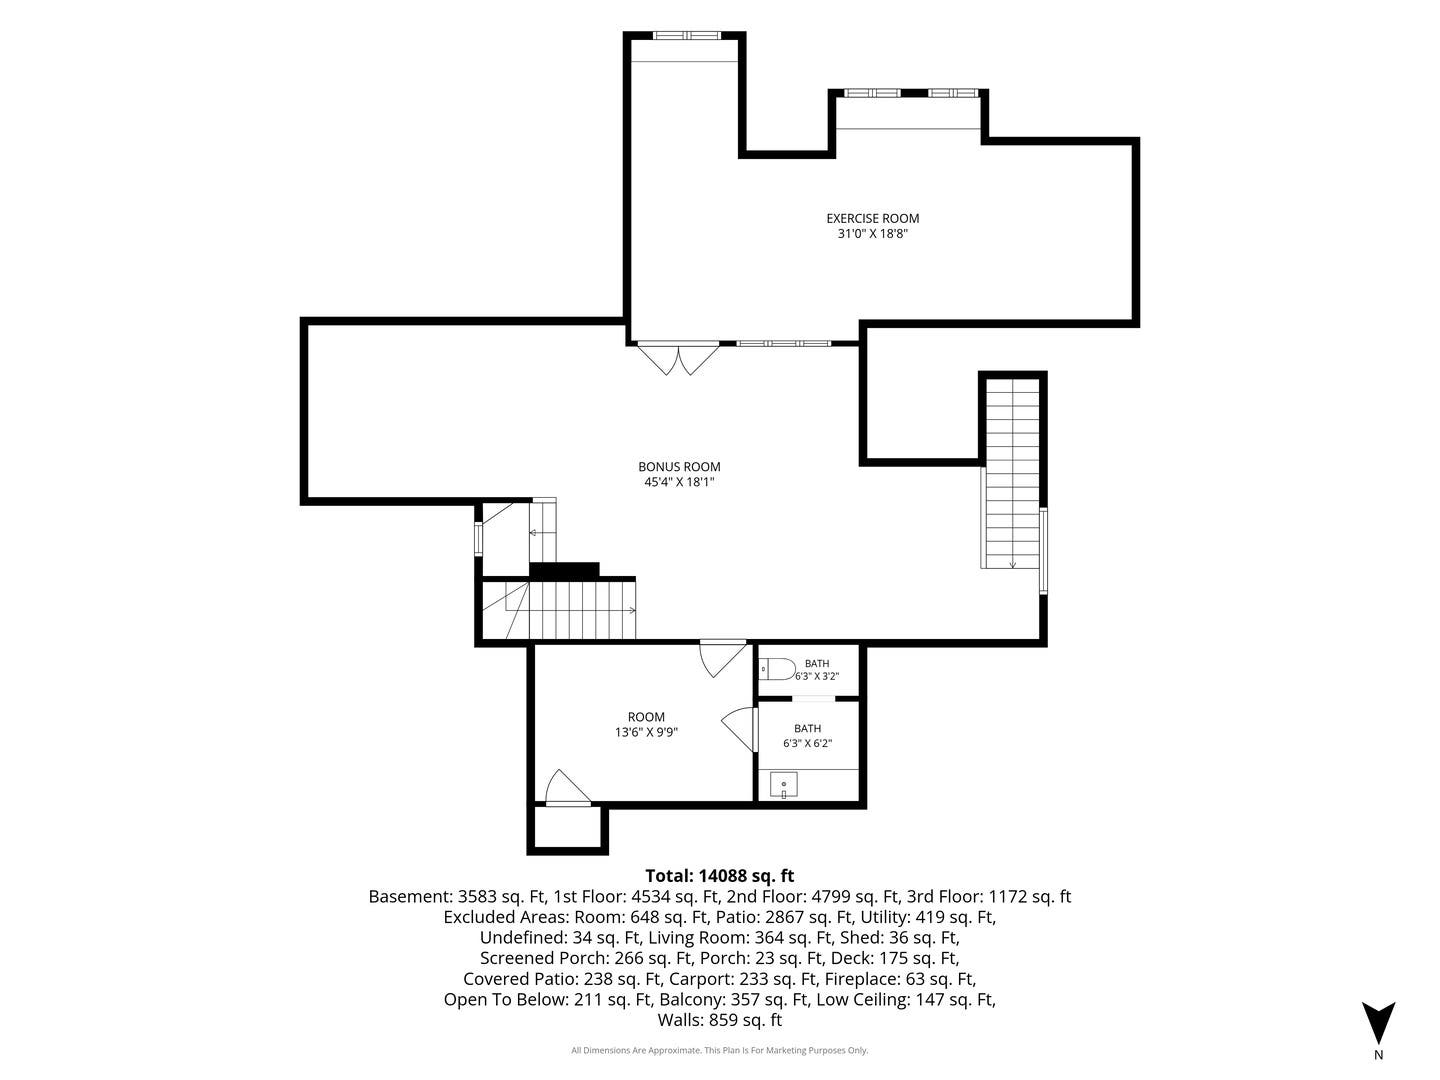
| Living Area: | 14,088 |
| County Or Parish: | Lake |
| Postal Code: | 60035 |
| Additional Parcels?: | Yes |
| Association Fee Includes: | None |
| Basement: | true |
| Bathrooms Total Integer: | 12 |
| Community Features: | Lake, Street Lights, Park |
| Cooling: | Central Air, Zoned, Gas |
| Electric: | Circuit Breakers |
| Fireplace Features: | Wood Burning, Gas Starter, Masonry, More than one, Stubbed in Gas Line |
| Flooring: | Hardwood, Wood |
| Garage Spaces: | 5 |
| High School: | Highland Park High School |
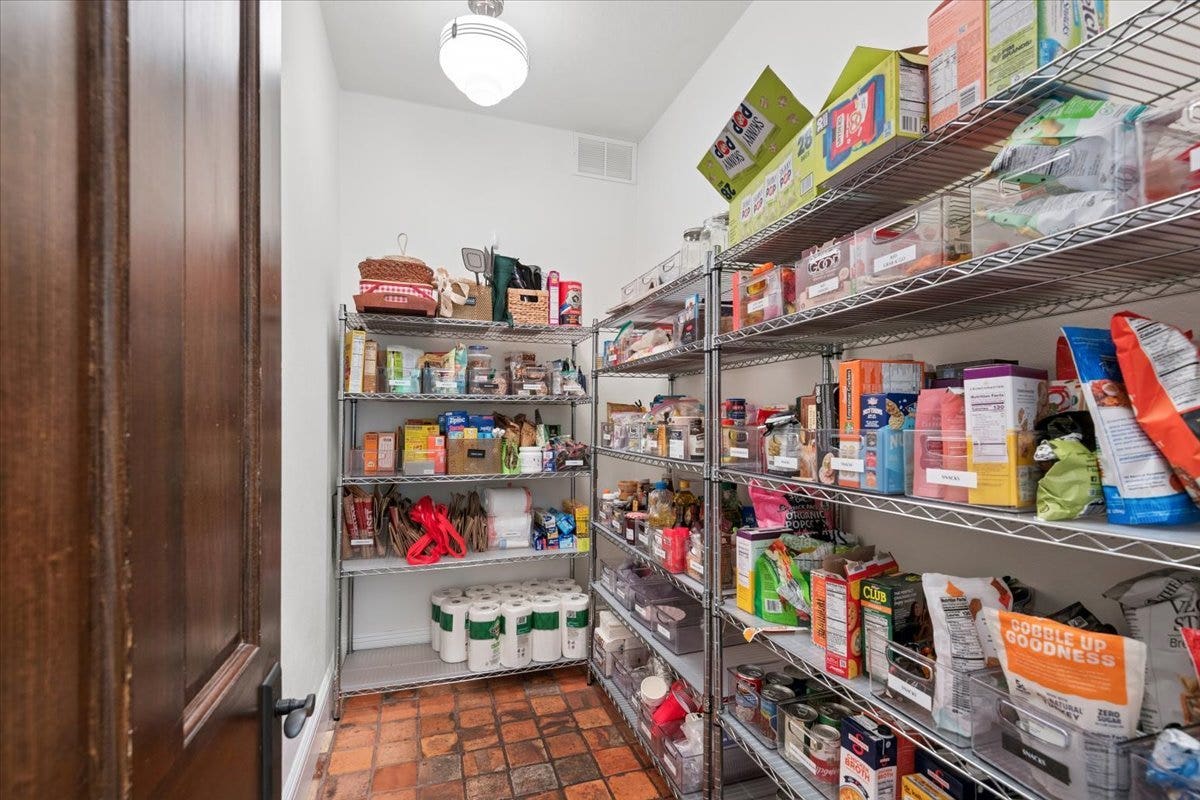
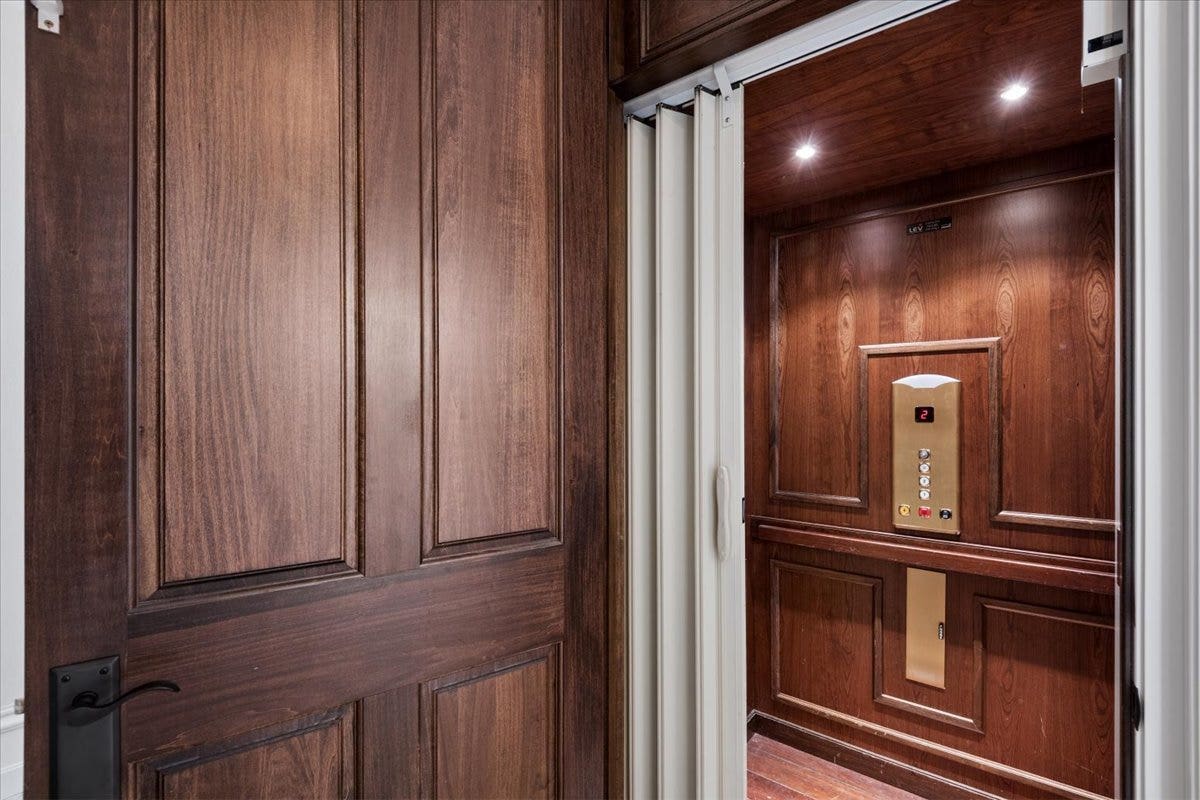
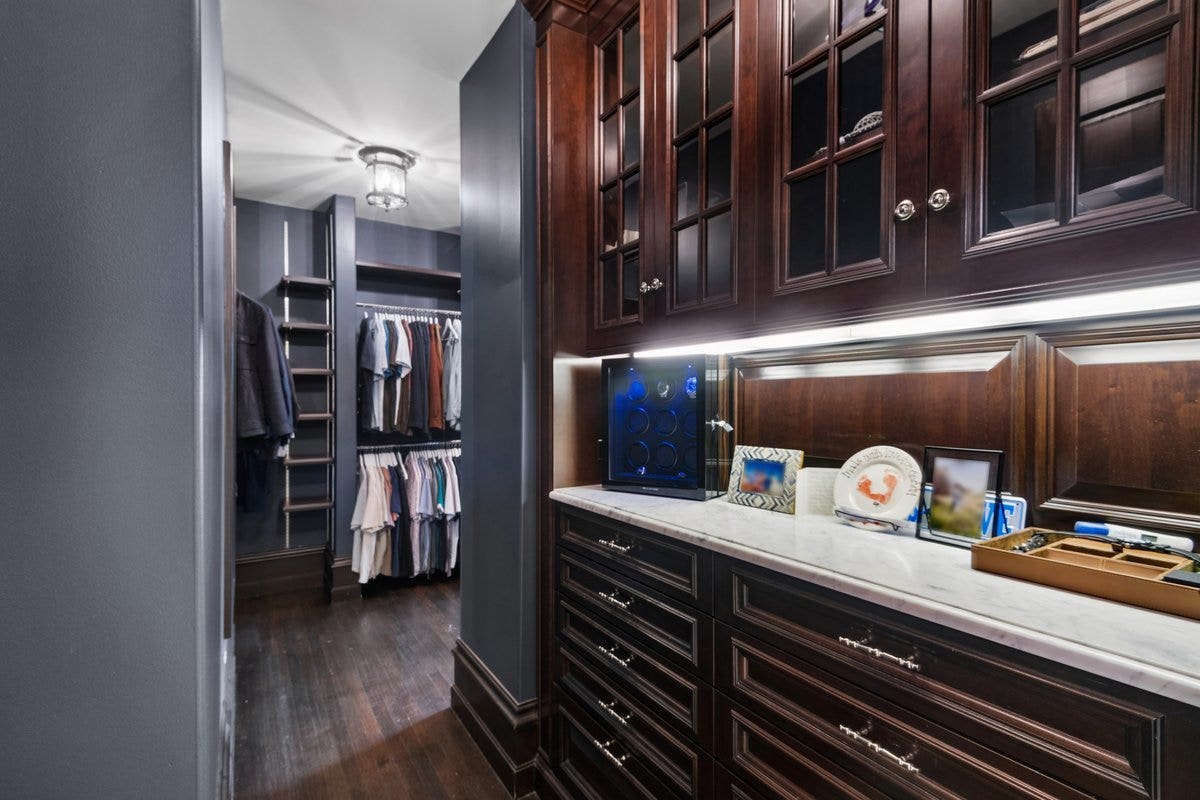
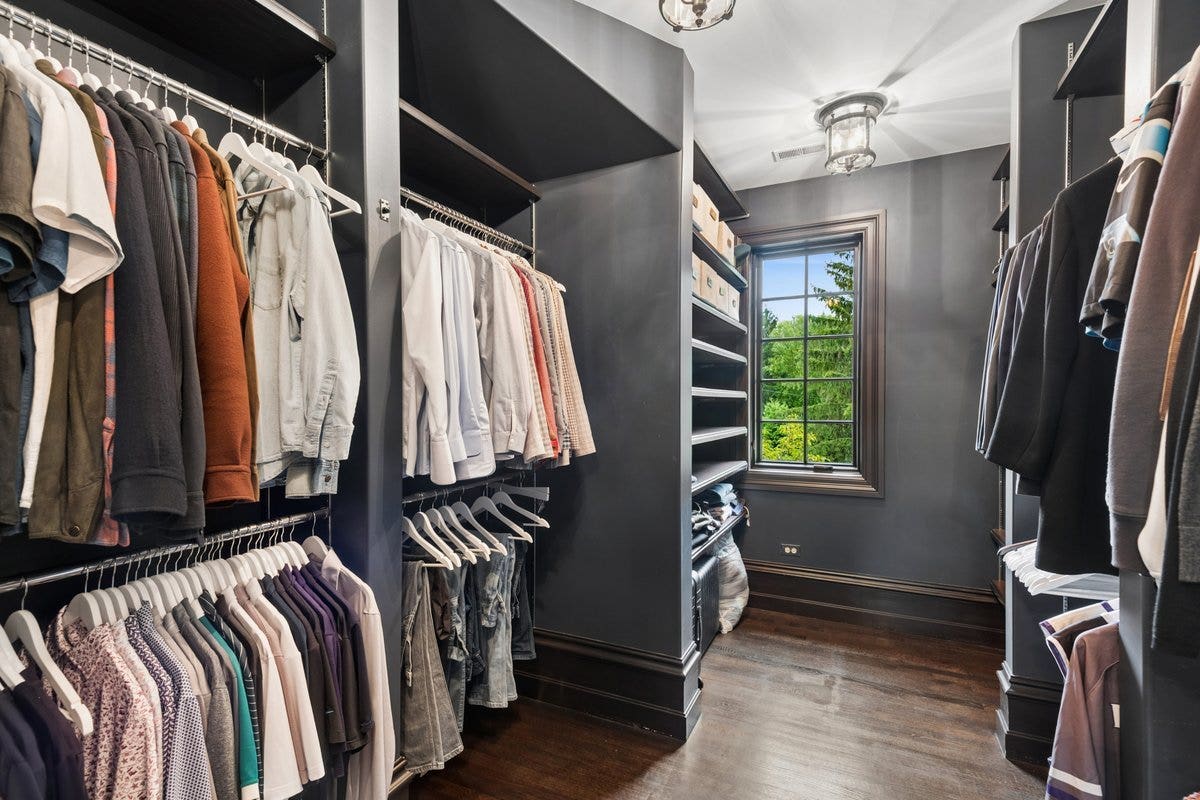
| Interior Features: | Cathedral Ceiling(s), Sauna, Dry Bar, Elevator, In-Law Floorplan, Built-in Features, Walk-In Closet(s), Bookcases, Beamed Ceilings, Special Millwork, Granite Counters, Separate Dining Room, Paneling, Pantry |
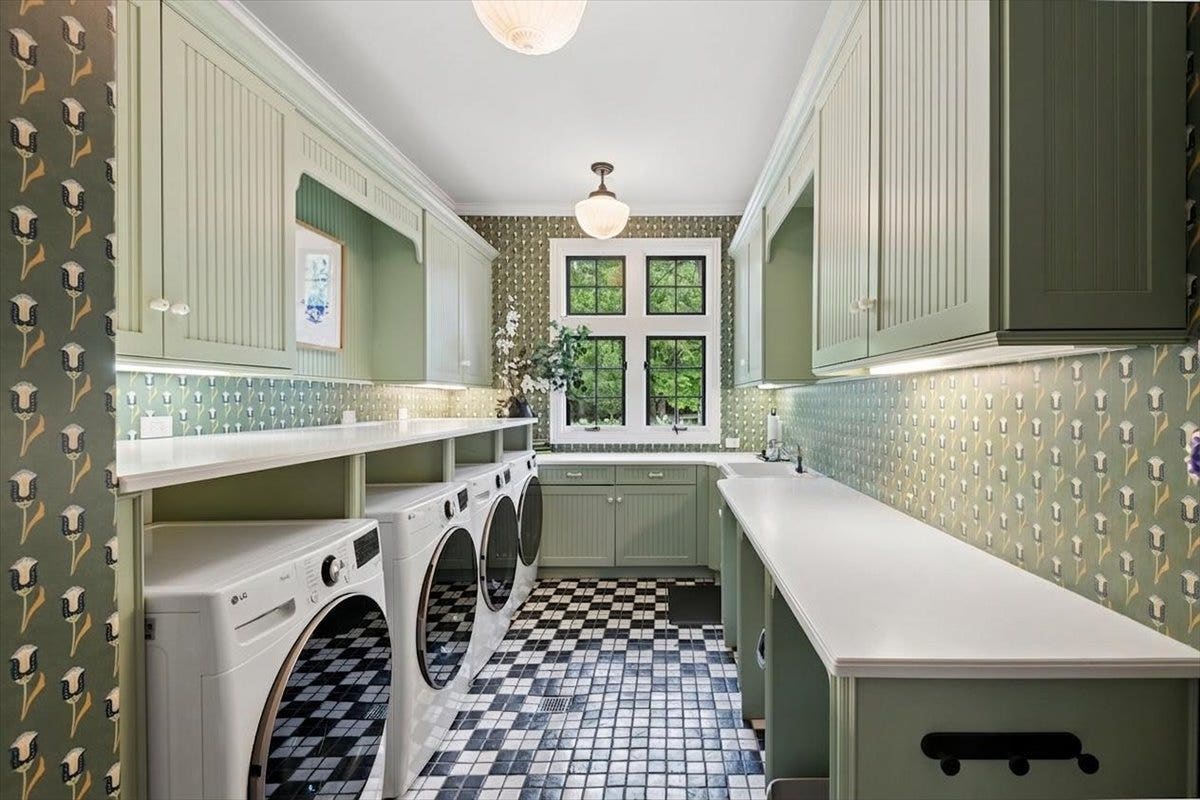
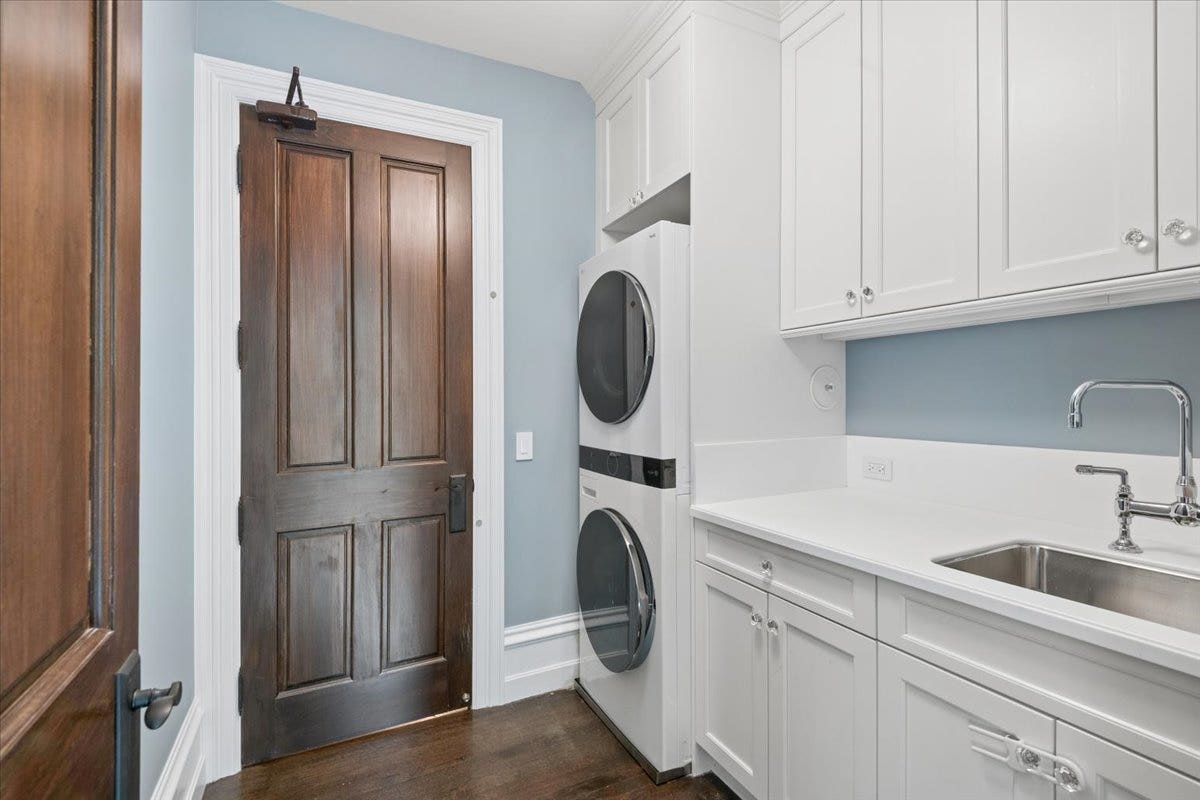
| Laundry Features: | Main Level, Upper Level, Gas Dryer Hookup, Multiple Locations, Sink |
| Living Area Source: | Other |
| Lot Size Acres: | 0.87 |
| Middle Or Junior School District: | 112 |
| Age: | 16-20 Years |
| Agent Owned/Interest (Y/N): | No |
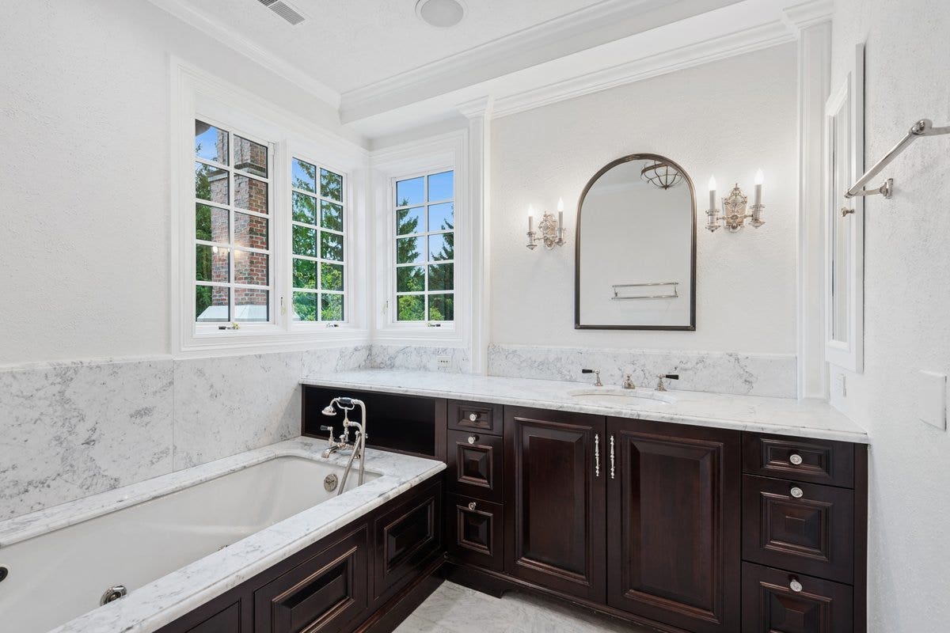
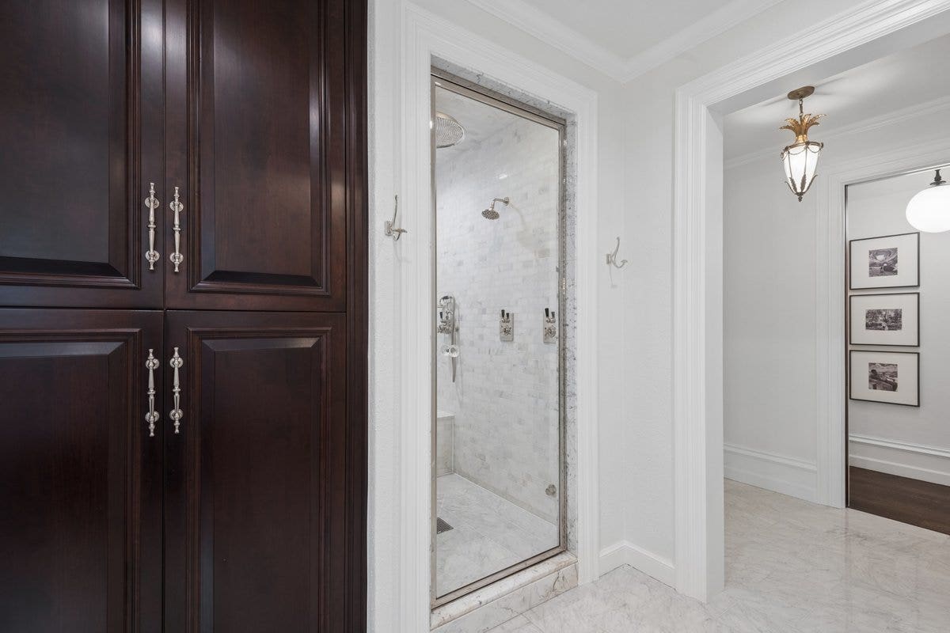
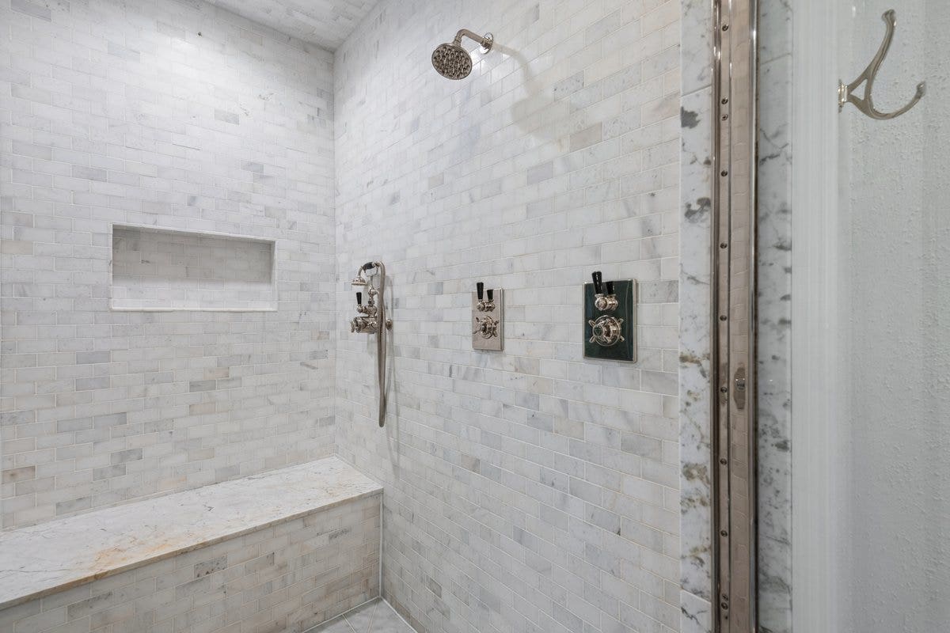
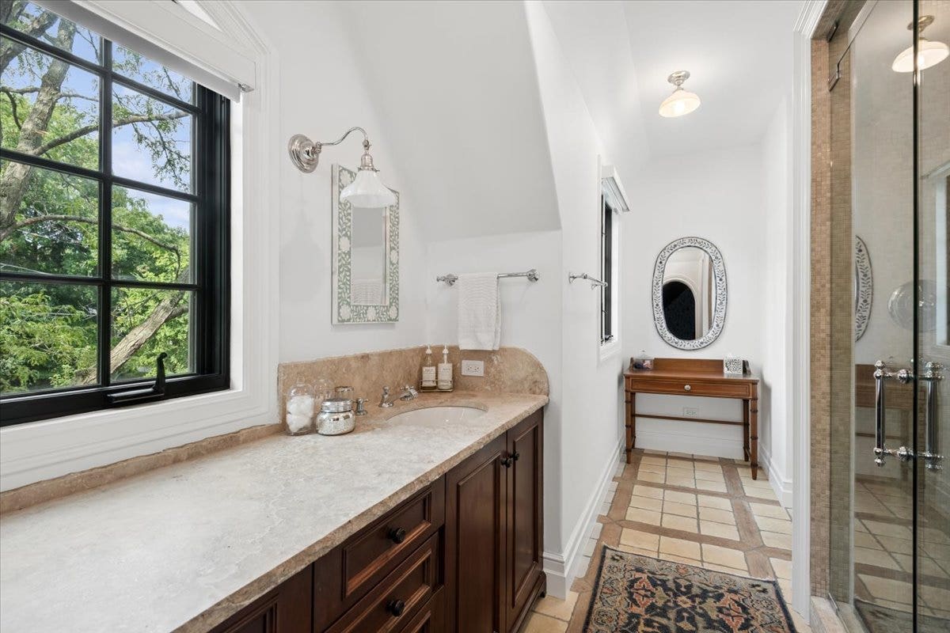
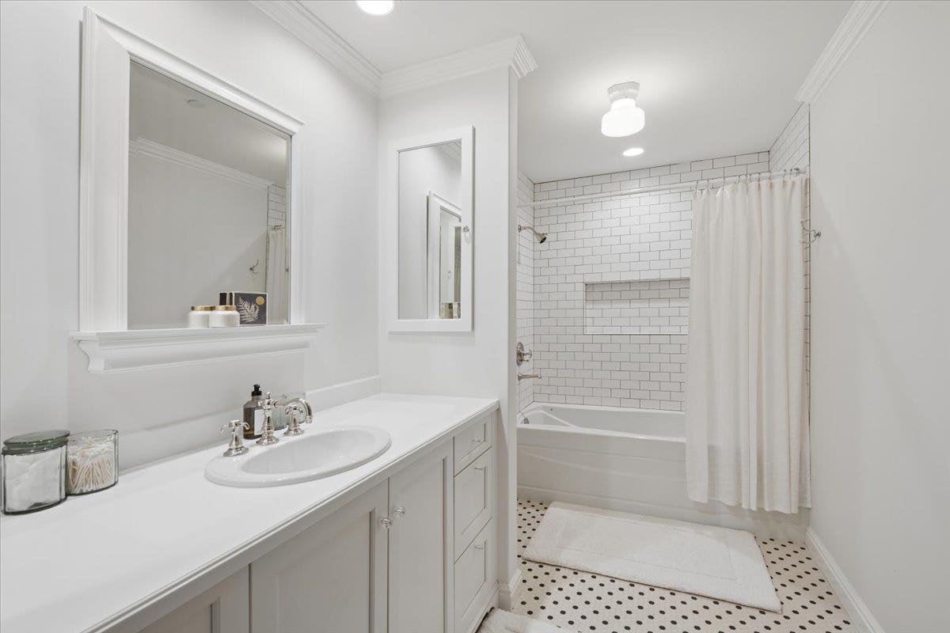
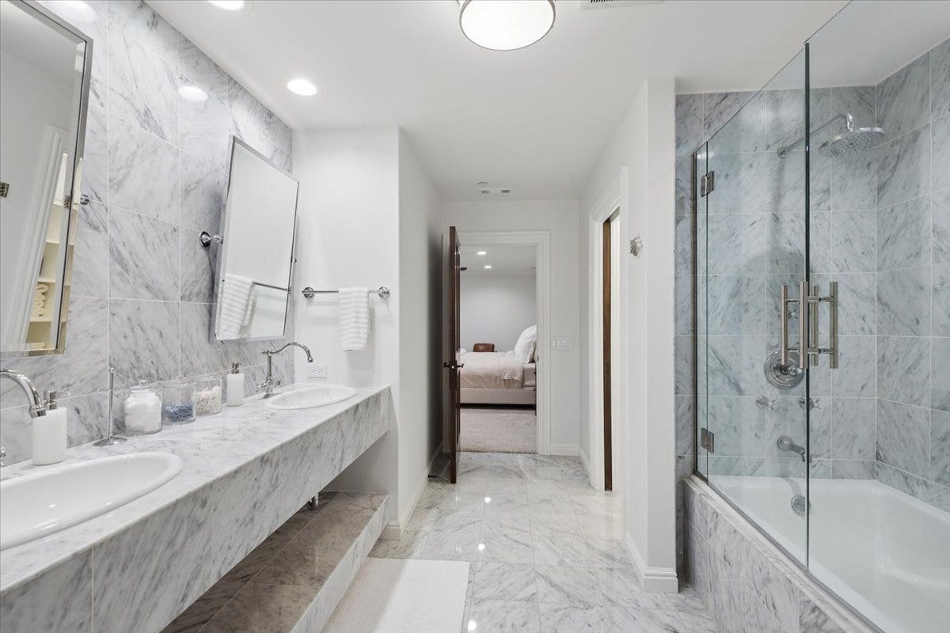
| Bath Amenities: | Whirlpool, Steam Shower, Bidet, Garden Tub, European Shower, Full Body Spray Shower, Double Shower, Soaking Tub |
| Basement Bathrooms (Y/N): | Yes |
| Dining Room: | Separate |
| Door Features: | Storm Door(s) |
| Fireplace Location: | Family Room, Living Room, Master Bedroom, Bedroom, Den/Library, Dining Room |
| Lower Sq Ft: | 3583 |
| Market Code: | Active |
| Rehab Year: | 2026 |
| Is Parking Included In Price: | Yes |
| Square Footage Comments: | Lower level in a walk-out, so it is included in square footage. |
| Total Sq Ft: | 14088 |
| Tax Exemptions: | Homeowner |
| Update Date: | 2026-10-02T20:01:34 |
| Upper Sq Ft: | 5971 |
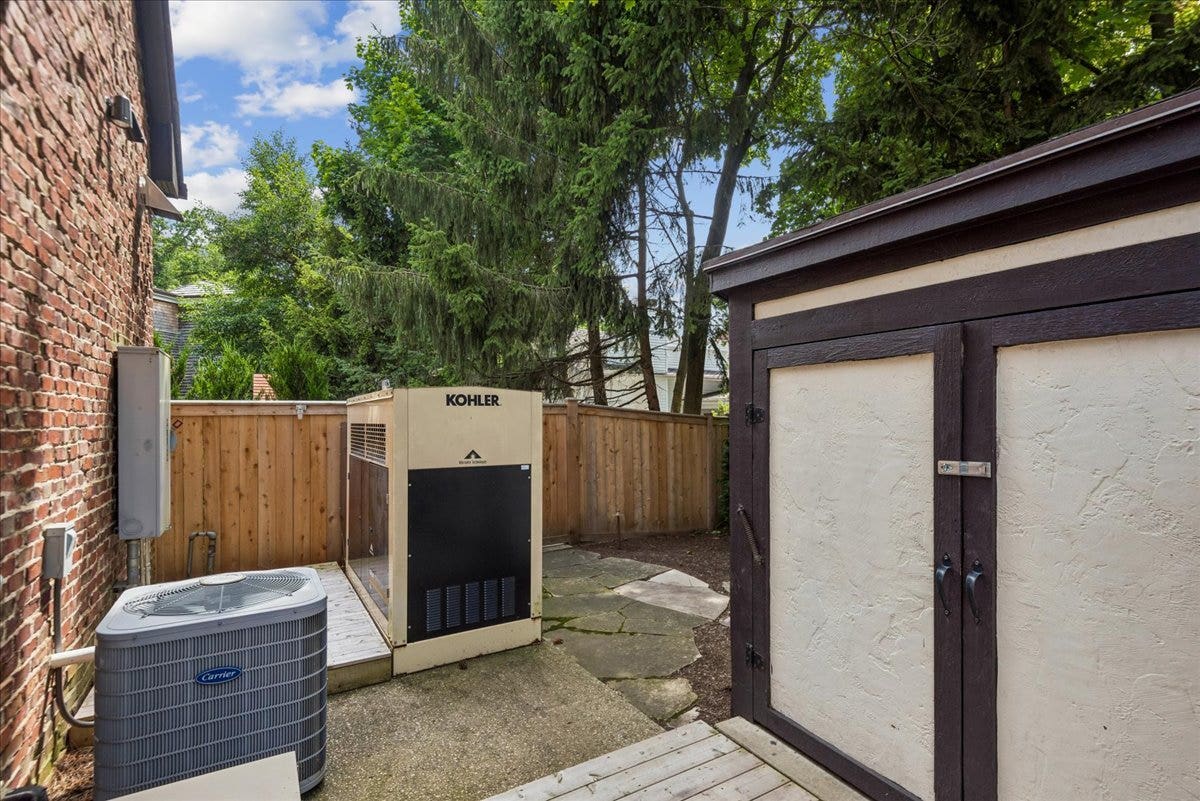
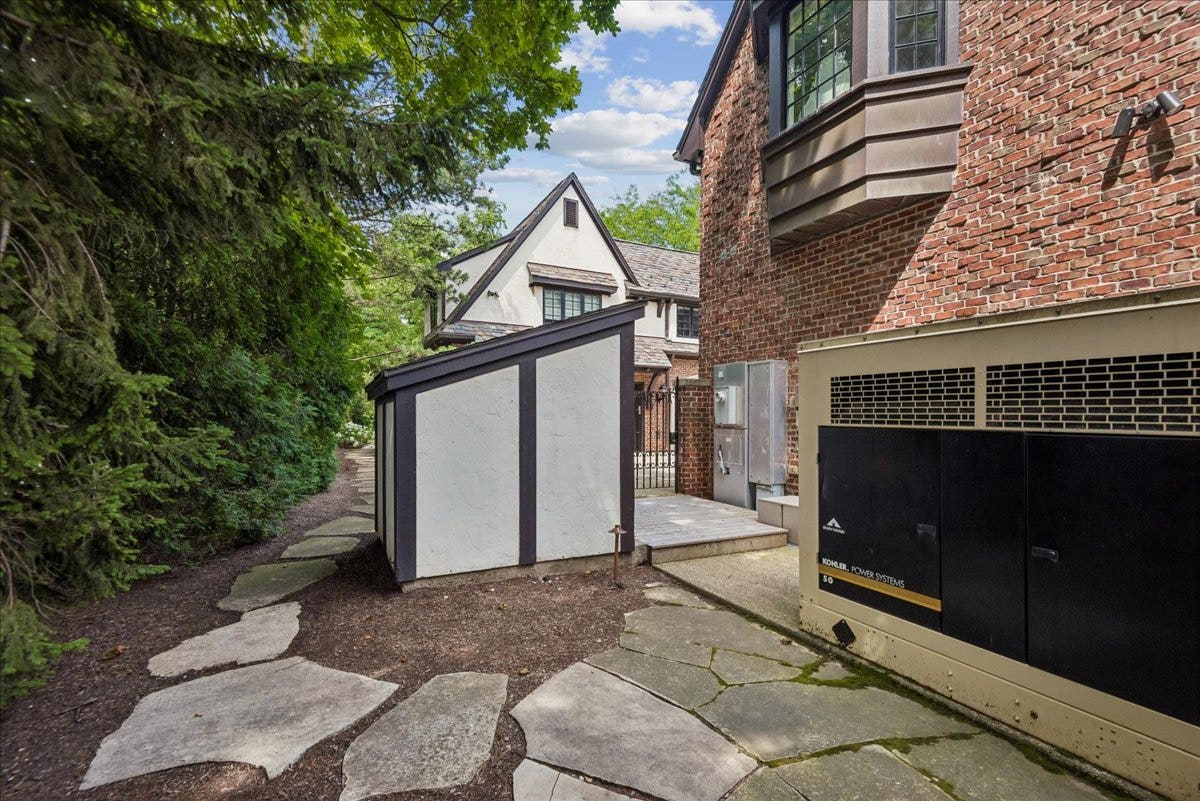
| Other Equipment: | Intercom, TV-Cable, Security System, Fire Sprinklers, CO Detectors, Fan-Attic Exhaust, Sump Pump, Sprinkler-Lawn, Air Purifier, Backup Sump Pump;, Generator, Multiple Water Heaters, Security Cameras, Electronic Air Filters, Internet-Fiber, Water Heater-Gas |
| Other Structures: | Pergola, Shed(s), Garage(s) |
| Parcel Number: | 16243050040000 |
| Parking Total: | 5 |
| Rooms Total: | 17 |
| Sewer: | Storm Sewer |
| State Or Province: | IL |
| Township: | Moraine |
| Water Source: | Lake Michigan |
| Exposure: | North |
| Additional Parcels Description: | 16243050030000, 16243050050000 |
| Fencing: | Fenced, Wood |
| View: | Water |
| List Price: | $5,750,000 |
|---|---|
| Property Type: | Detached Single |
| Bedrooms Total: | 8 |
| Bathrooms Half: | 3 |
| Parking On Site: | Yes |
| Tax Annual Amount: | $94,536 |
| Architectural Style: | Traditional, Tudor |
| City: | Highland Park |
| Year Built: | 2006 |
| Appliances: | Double Oven, Range, Microwave, Dishwasher, Refrigerator, High End Refrigerator, Bar Fridge, Freezer, Washer, Dryer, Disposal, Indoor Grill, Stainless Steel Appliance(s), Wine Refrigerator, Cooktop, Oven, Range Hood, Water Purifier, Water Purifier Owned, Other, ENERGY STAR Qualified Appliances, Gas Cooktop, Gas Oven, Electric Oven, Humidifier |
| Association Fee Frequency: | Not Applicable |
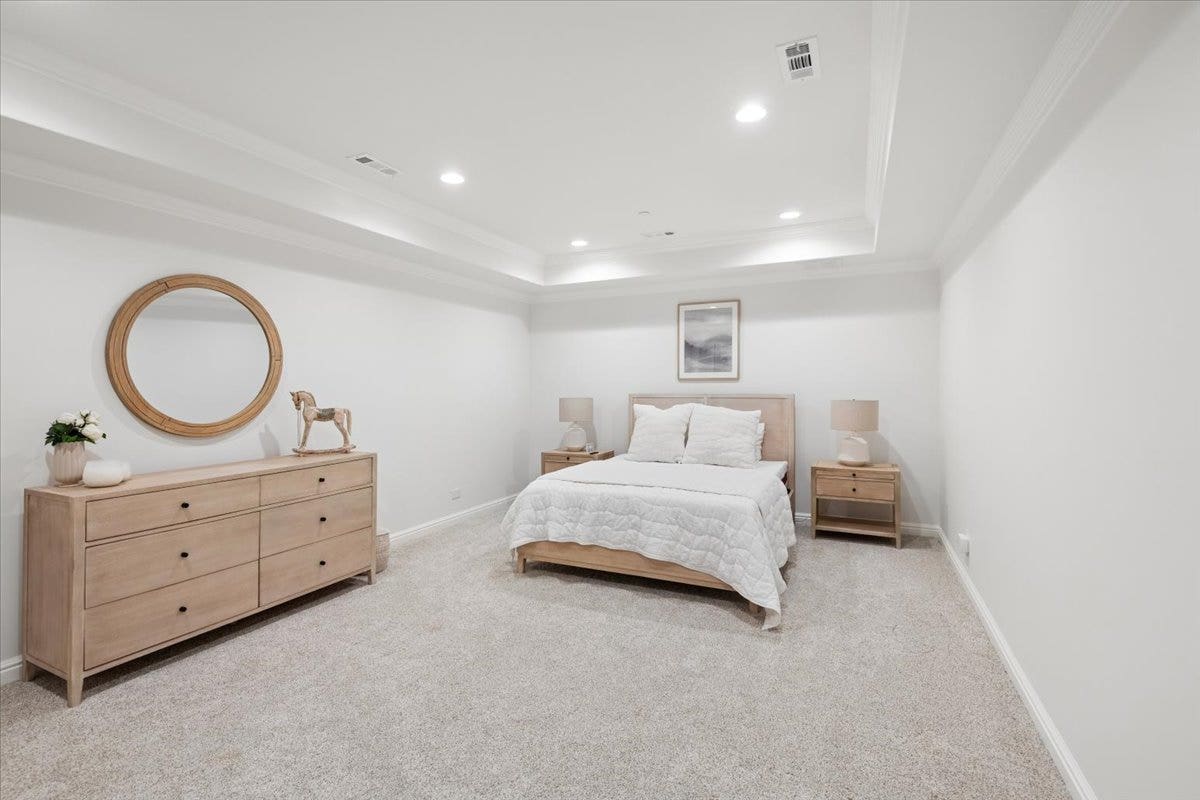
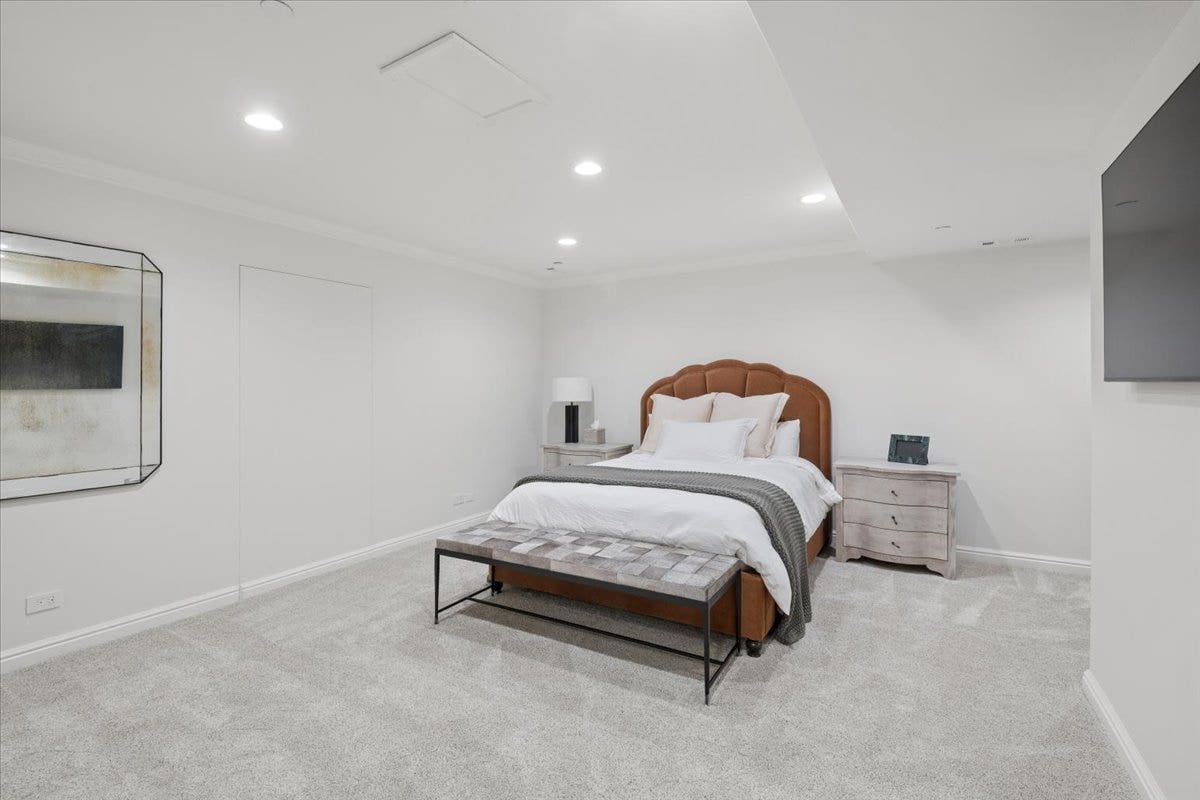
| Basement: | Finished, Exterior Entry, 9 ft + pour, Rec/Family Area, Sleeping Area, Storage Space, Full, Walk-Out Access |
| Bedrooms Possible: | 8 |
| Construction Materials: | Brick, Stucco, Stone, Limestone |
| Directions: | Park Ave W. Drive to Prospect Ave |
| Elementary School District: | 112 |
| Exterior Features: | Balcony, Outdoor Grill, Fire Pit, Lighting |
| Fireplaces Total: | 6 |
| Foundation Details: | Concrete Perimeter |
| Heating: | Natural Gas, Forced Air, Zoned, Radiant Floor |
| High School District: | 113 |
| Lot Features: | Cul-De-Sac, Nature Preserve Adjacent, Landscaped, Wooded, Garden, Level, Views |
| Lot Size Dimensions: | 237X180 |
| Middle Or Junior School: | Edgewood Middle School |
| MLS Area Major: | Highland Park |
| Aprox. Total Finished Sq Ft: | 14088 |
| Built Before 1978 (Y/N): | No |
| Corporate Limits: | Highland Park |
| Disability Access And/Or Equipped: | No |
| General Information: | School Bus Service, Commuter Train |
| Lot Size: | .50-.99 Acre |
| Main Sq Ft: | 4534 |
| Master Association Fee Frequency: | Not Required |
| Rebuilt (Y/N): | No |
| Rehab (Y/N): | Yes |
| Rural (Y/N): | N |
| Offered For Sale Or Rent: | No |
| Special Assessments: | N |
| Special Service Area: | N |
| Total Finished/Unfinshed Sq Ft: | 14088 |
| Type Detached: | 3 Stories |
| Window Features: | Screens, Window Treatments, Drapes |
| Original List Price: | $5,750,000 |
| Ownership: | Fee Simple |
| Parking Features: | Gravel, Circular Driveway, Garage Door Opener, Heated Garage, Garage, Yes, Garage Owned, Attached |
| Possession: | Closing |
| Roof: | Slate |
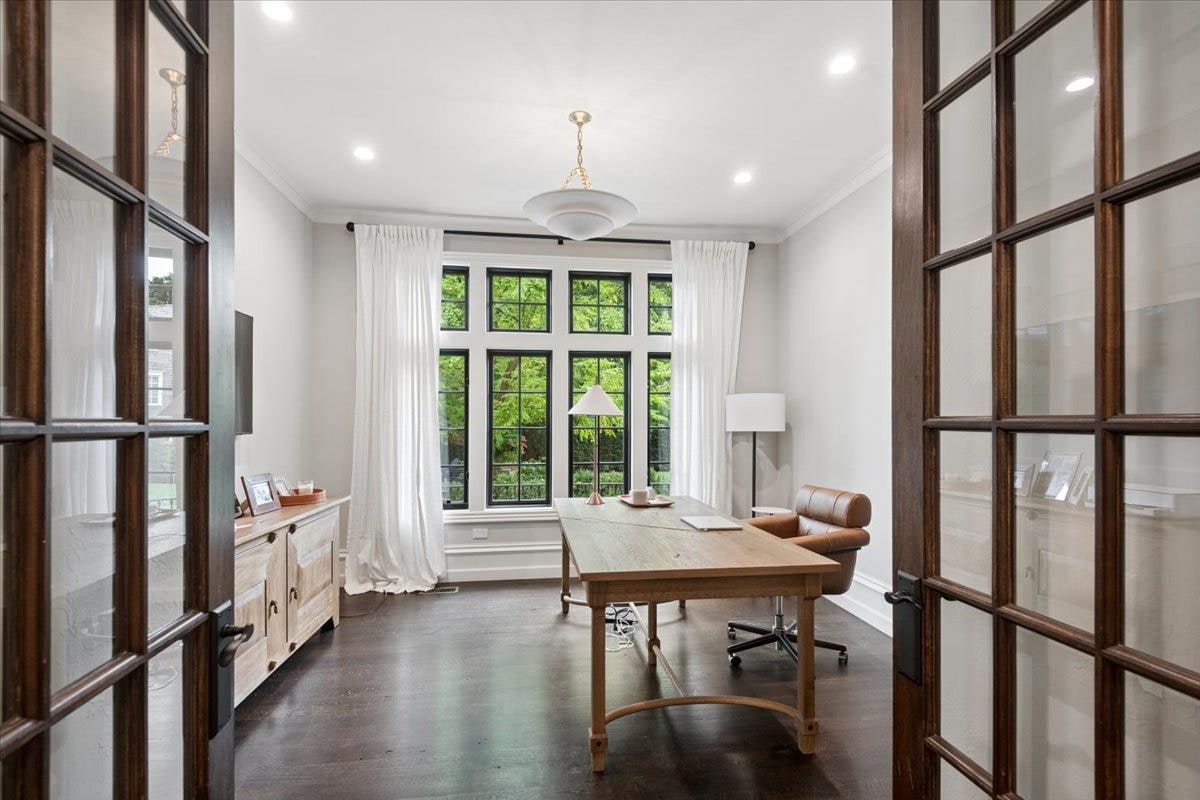
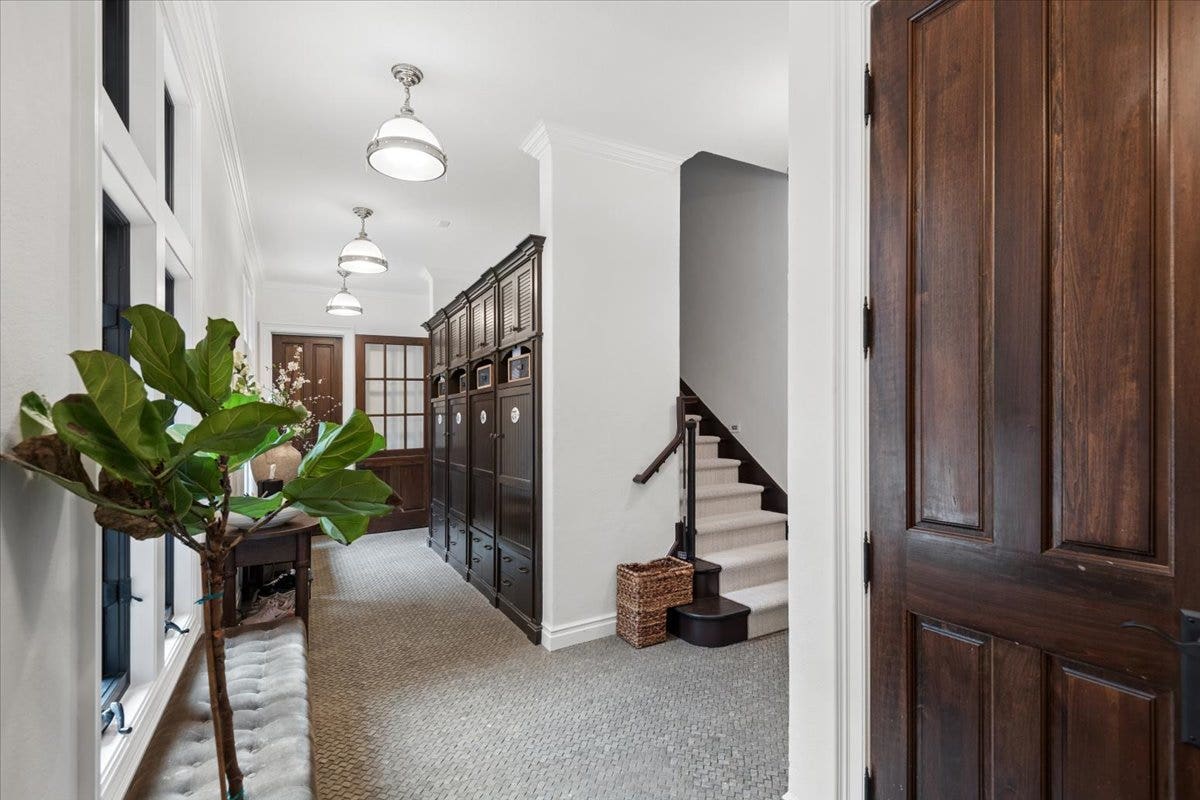
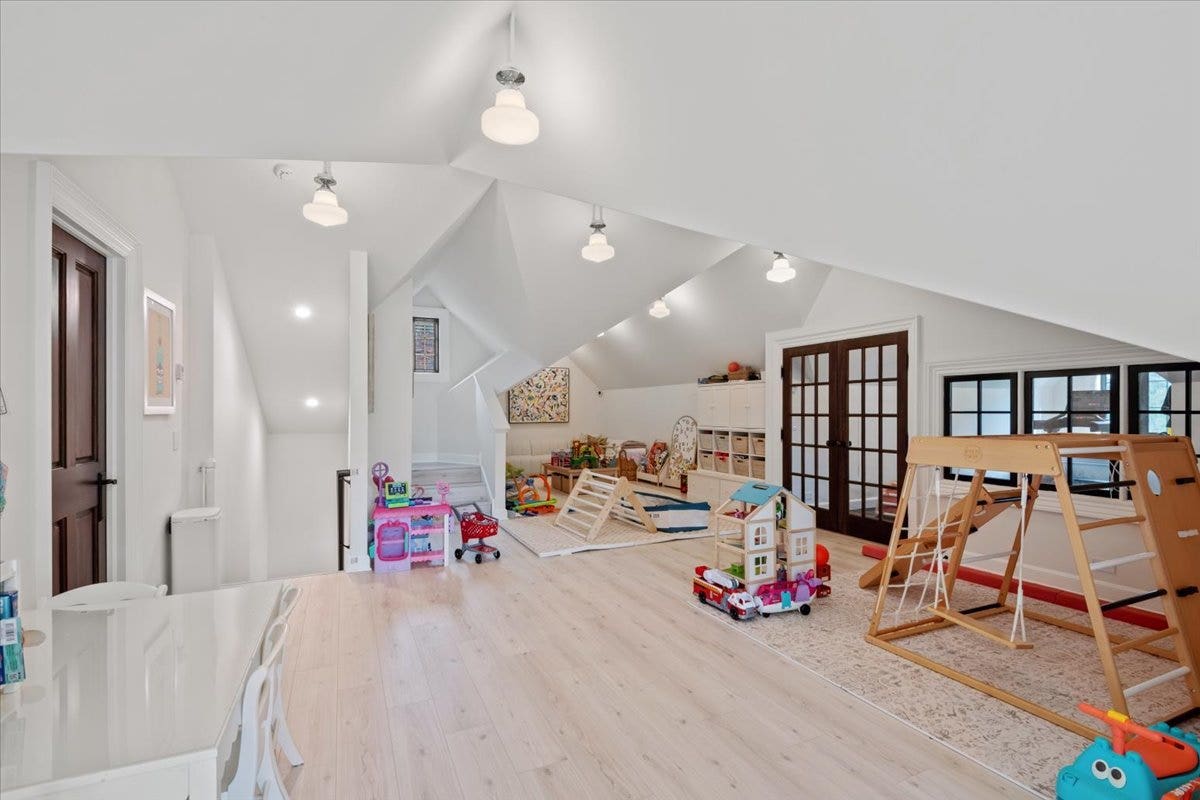
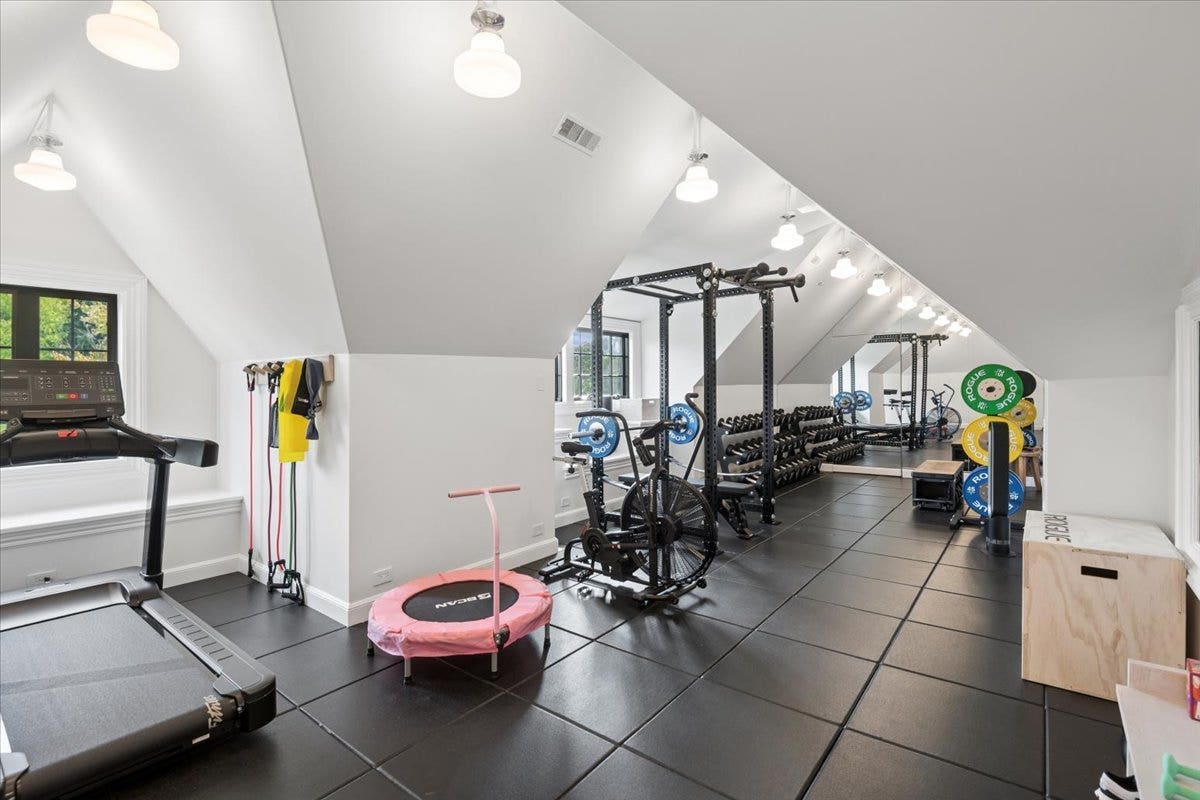
| Room Type: | Bedroom 5, Bedroom 6, Bedroom 7, Bedroom 8, Breakfast Room, Exercise Room, Foyer, Library, Office, Play Room |
| Special Listing Conditions: | Exclusions-Call List Office, List Broker Must Accompany |
| Tax Year: | 2024 |
| Actual Status: | Active |
| Patio And Porch Features: | Patio |
| Activation Date: | 2026-09-26 |
| Pool Features: | In Ground |
Listing Courtesy of: Baird & Warner

Listing Agent: Joe Tyler Gerber
847-544-9666
Mortgage Calculator
The data relating to real estate for sale on this website comes in part from the Broker Reciprocity program of Midwest Real Estate Data LLC. Real Estate listings held by brokerage firms other than Hayfa Dahleh-Allan are marked with the Broker Reciprocity logo or the Broker Reciprocity thumbnail logo (a little black house) and detailed information about them includes the names of the listing brokers. Some properties which appear for sale on this website may subsequently have sold and may no longer be available. The information being provided is for consumers' personal, non-commercial use and may not be used for any purpose other than to identify prospective properties consumers may be interested in purchasing.
NOTICE: Many homes contain recording devices, and buyers should be aware they may be recorded during a showing.
Copyright © 2026 Midwest Real Estate Data LLC
Information deemed reliable but not guaranteed.
Midwest Real Estate Data LLC data last updated on October 08, 2026 04:15 PM - CT

Based on information submitted to the MLS GRID as of October 08, 2026 04:15 PM - CT. All data is obtained from various sources and may not have been verified by broker or MLS GRID. Supplied Open House Information is subject to change without notice. All information should be independently reviewed and verified for accuracy. Properties may or may not be listed by the office/agent presenting the information. Properties displayed may be listed or sold by various participants in the MLS. Some listings have been excluded from this website.
IDX information is provided exclusively for consumers’ personal noncommercial use, that it may not be used for any purpose other than to identify prospective properties consumers may be interested in purchasing, that the data is deemed reliable but is not guaranteed by MLS GRID, and that the use of the MLS GRID Data may be subject to an end user license agreement prescribed by the Member Participant’s applicable MLS if any and as amended from time to time.
Property Last Updated: October 08, 2026 04:15 PM - CT
