
7950 BANNON FISH CAMP ROAD
Haines City, FL 33844
$12,000,000
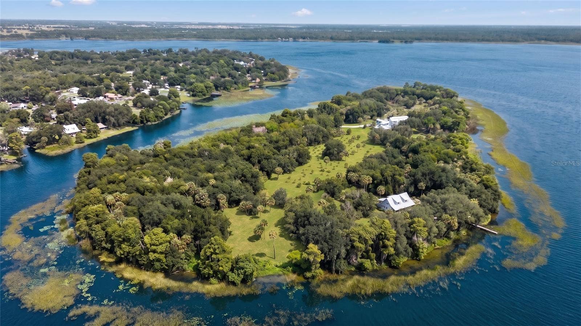
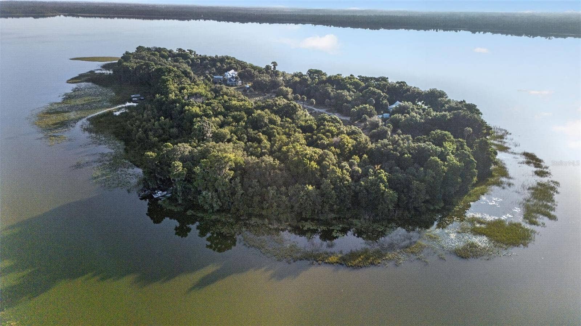
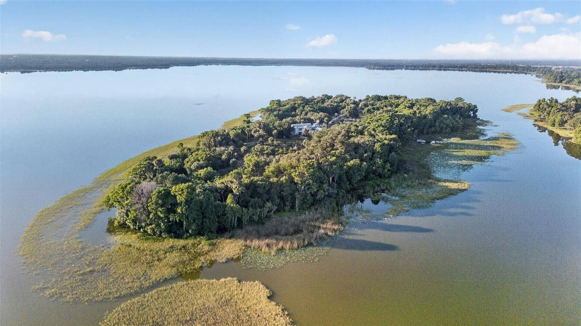
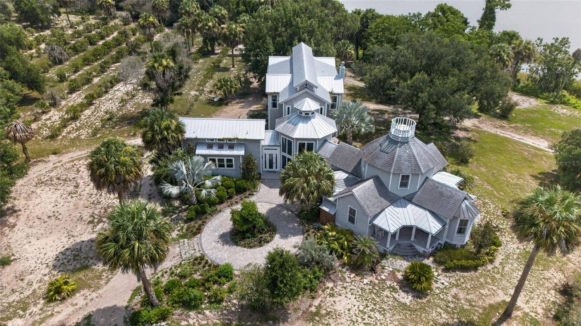
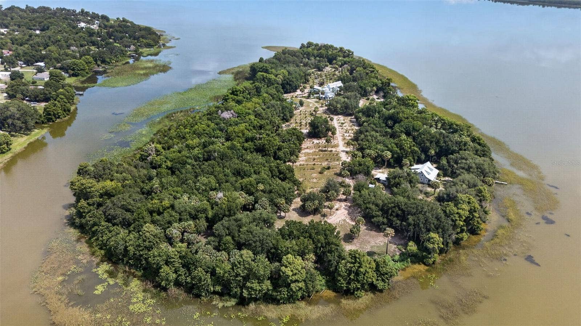
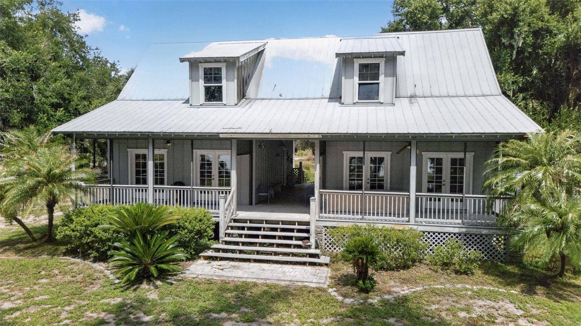
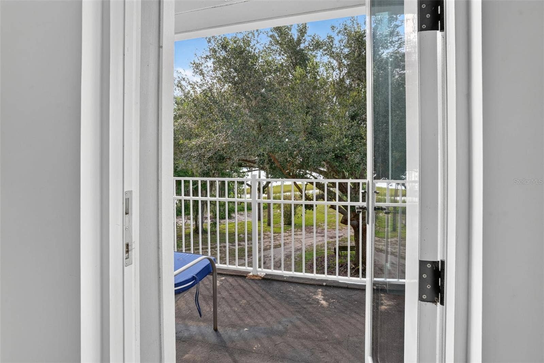
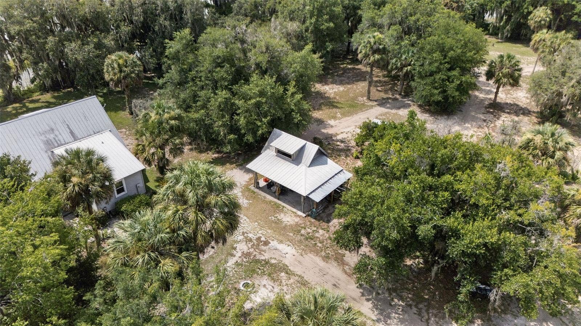
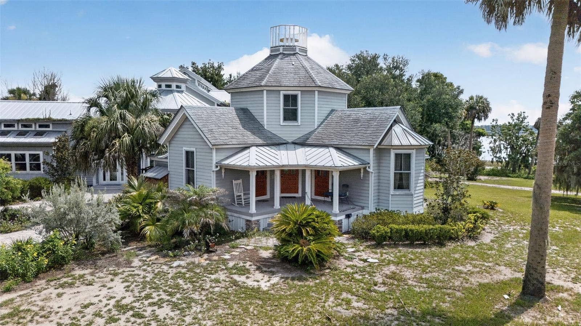
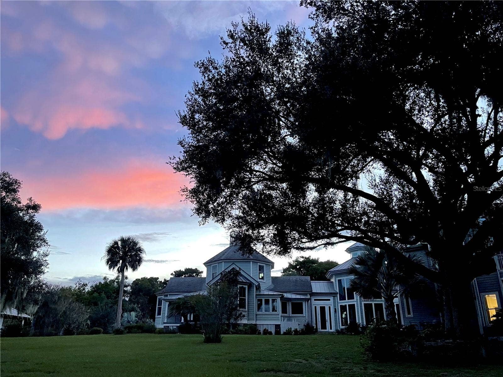
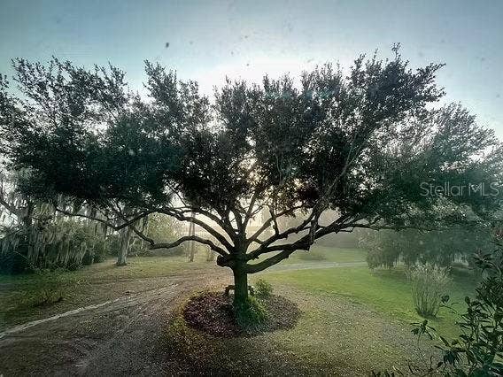
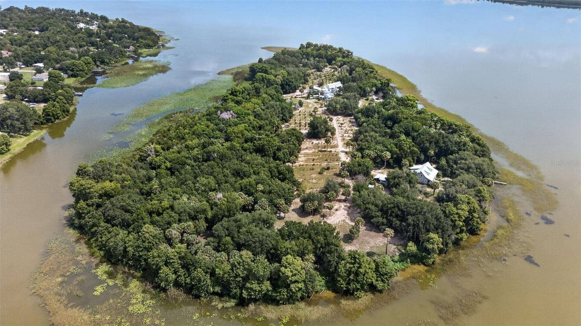
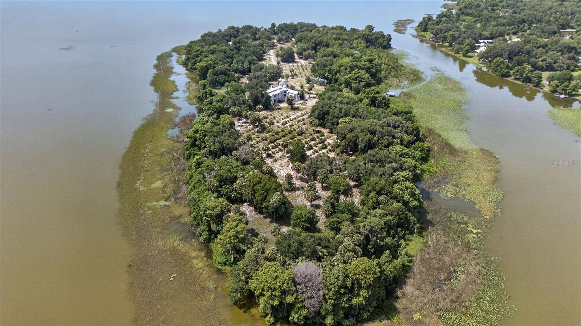
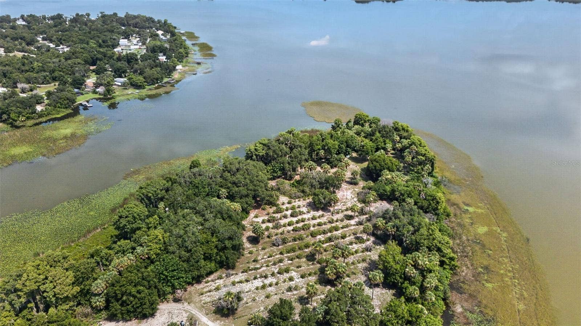
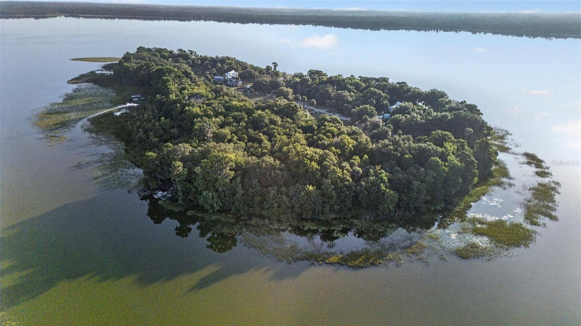
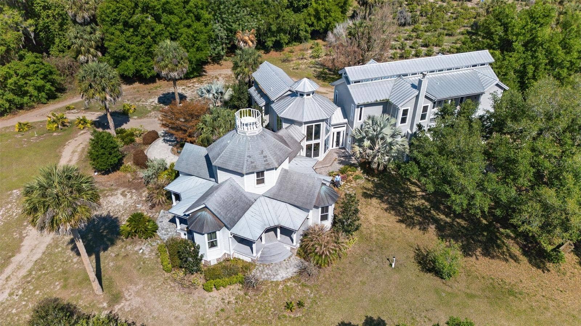
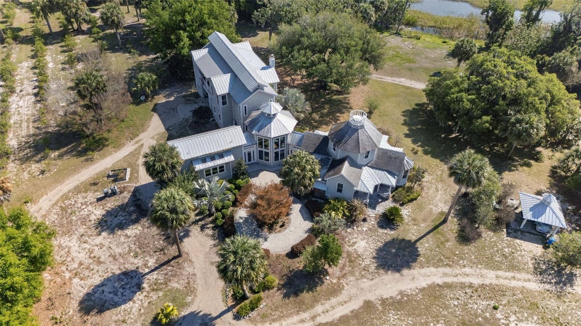
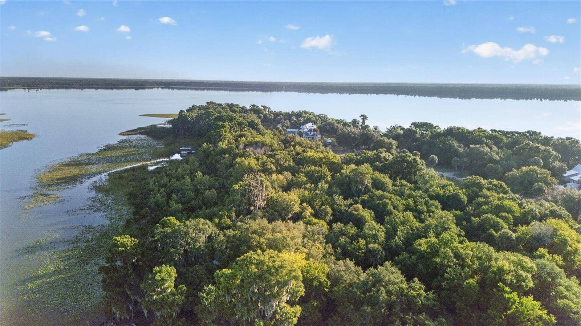
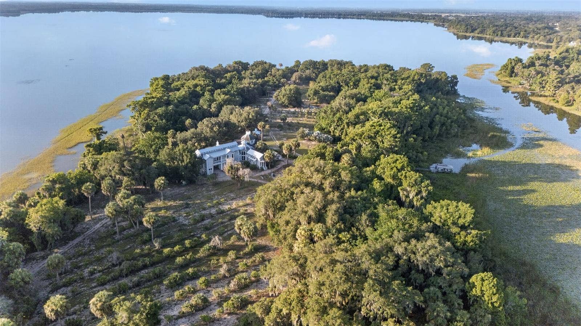
Experience an extraordinary opportunity to own one of Central Florida’s most remarkable private island estates in Lake Marion, Florida. Historic Bannon Island in Polk County is a rare waterfront sanctuary that offers unmatched privacy, breathtaking 360-degree lake views, and the perfect balance of secluded island living with convenient access to Orlando, Tampa, world-renowned attractions, premier golf, and major international airports. Bannon Island is only accessible by boat, seaplane or helicopter.
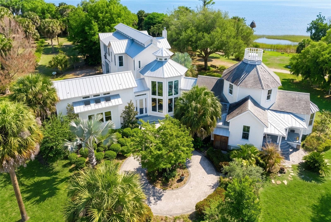
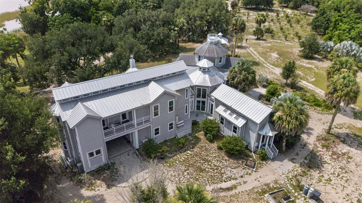
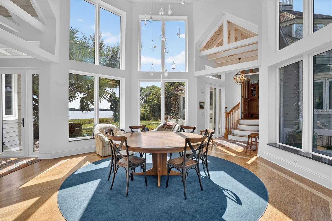
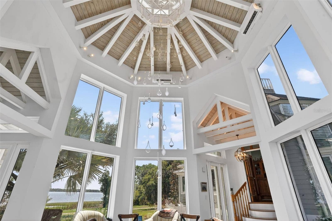
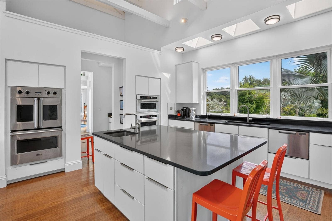
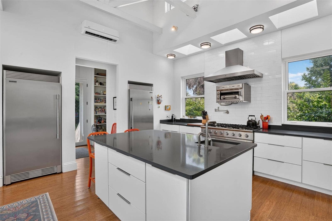
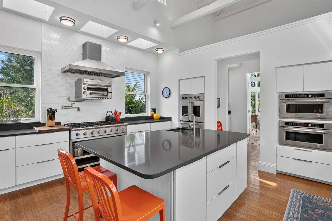
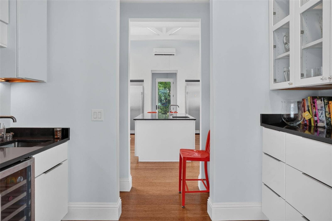
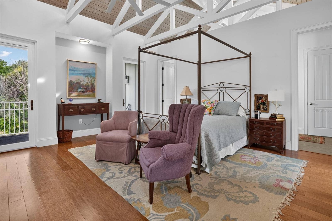
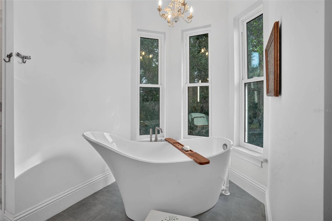
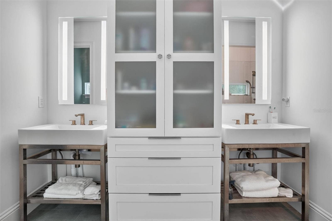
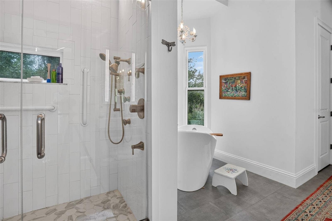
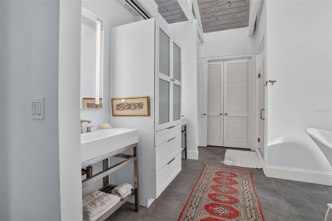
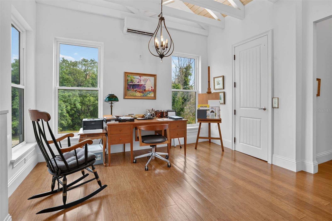
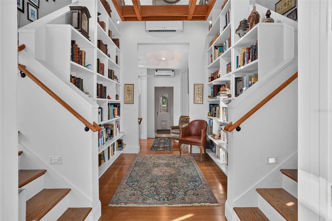
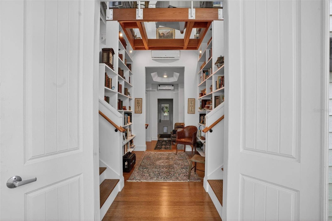
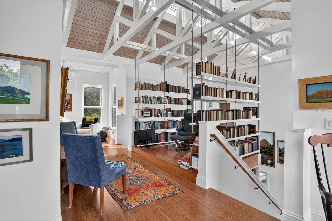
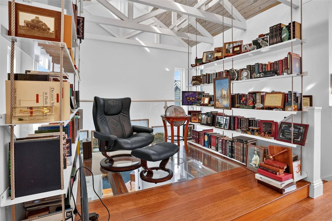
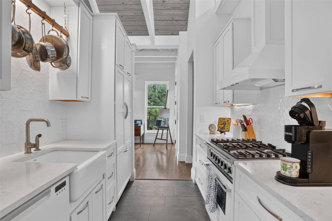
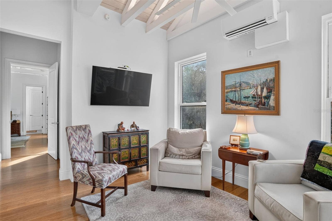
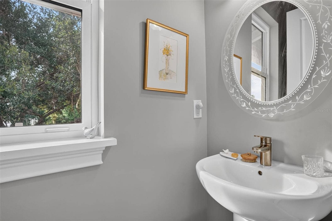
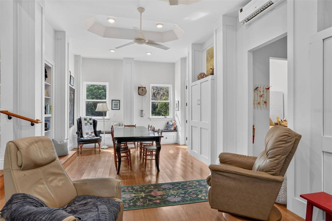
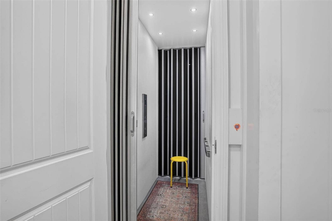
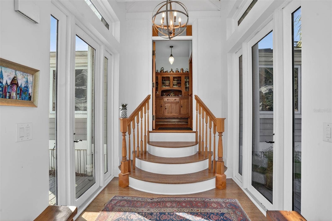
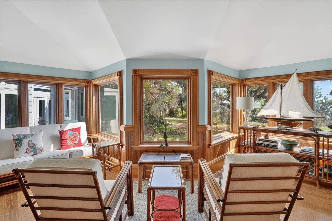
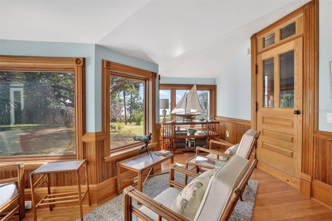
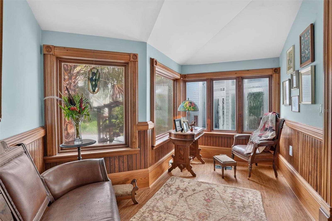
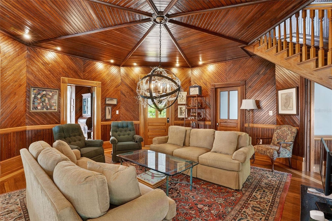
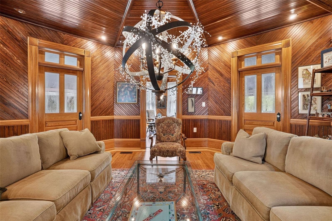
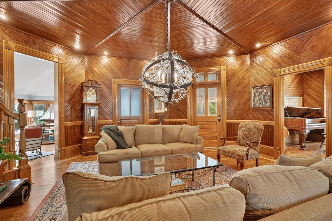
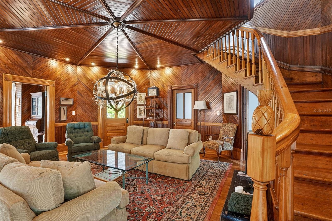
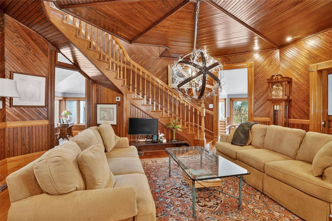
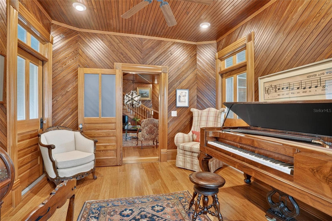
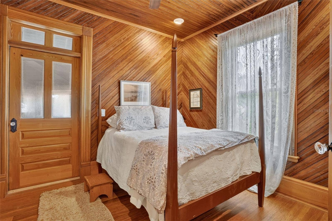
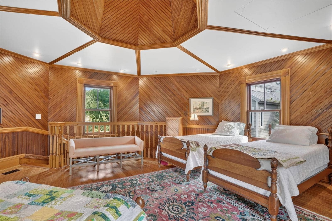
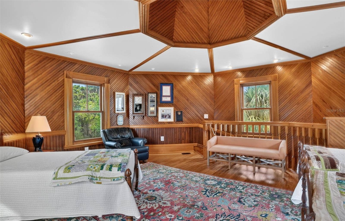
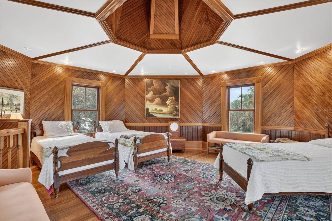
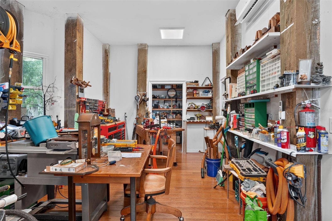
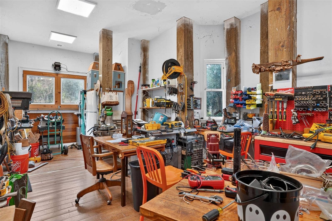
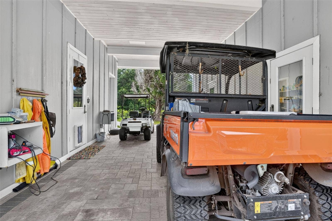
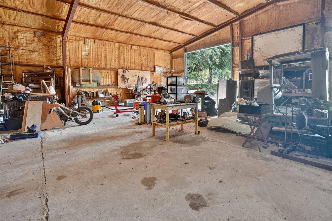
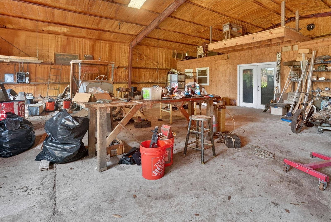
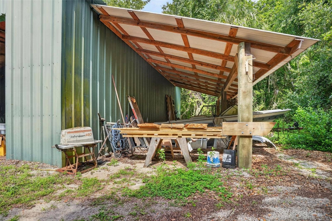
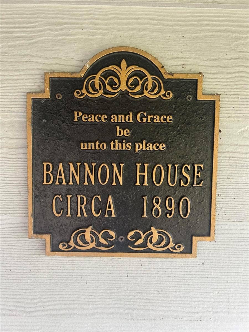
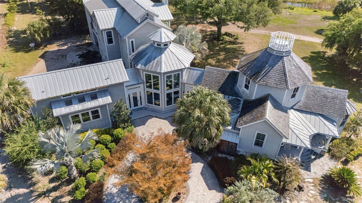
A 5,034 square-foot main residence anchors the island and is complemented by a separate 2698 square foot duplex residence and four additional accessory buildings, creating an exceptional setting for a private family compound, multigenerational living, or hosting guests in complete privacy. Despite its remarkable seclusion, this extraordinary estate offers the rare combination of total exclusivity and convenient access to everything Central Florida has to offer. The custom-designed main residence is an architectural masterpiece centered around a dramatic octagonal great room with soaring ceilings, walls of glass, and extraordinary craftsmanship throughout. Reclaimed cypress harvested from the island, dating back to the 1800s, enriches the home’s distinctive character. The residence was thoughtfully designed in the form of a Celtic cross, with four wings radiating from the central octagon to maximize natural light and panoramic lake views. The gourmet kitchen, elegant gathering spaces, elevator, impressive library, and luxurious owner’s suite are thoughtfully designed for both grand-scale entertaining and comfortable everyday living. Expansive porches, tropical landscaping, citrus groves stocked with Valencia orange trees and private ...
+ Read More
Listing Courtesy of: RED BIRD REALTY
850-201-8810

| Listing Id: | L4961212 |
|---|---|
| Property Type: | Residential |
| Status: | Active |
| Bathrooms Full: | 8 |
| Living Area: | 7,732 |
| Tax Annual Amount: | $16,761 |
| Lot Size Acres: | 23.32 |
| Waterfront?: | Yes |
| County Or Parish: | Polk |
| Postal Code: | 33844 |
| Bathrooms Total Integer: | 10 |
| Building Area Total: | 9003 |
| Carport Spaces: | 3 |
| Foundation Details: | Slab |
| Fireplace Features: | Family Room, Wood Burning |
| Directions: | From Hwy 27 Keep right onto US -17 North. Turn right onto Lake Elsie Dr.Turn left onto SR-544. Turn left onto W Lake Marion Rd. Turn right onto Bannon Fish Camp Rd. Island is accessed by boat only. |
| Exterior Features: | Balcony, Garden, Lighting, Private Entrance, Private Mailbox, Rain Gutters, Storage |
| Furnished: | Negotiable |
| Garage?: | Yes |
| High School: | Haines City Senior High |
| Laundry Features: | Laundry Room, Upper Level, Washer Hookup |
| Levels: | Two |
| Living Area Source: | Public Records |
| Lot Features: | Farm, Landscaped, Oversized Lot, Pasture |
| MLS Area Major: | 33844 - Haines City/Grenelefe |
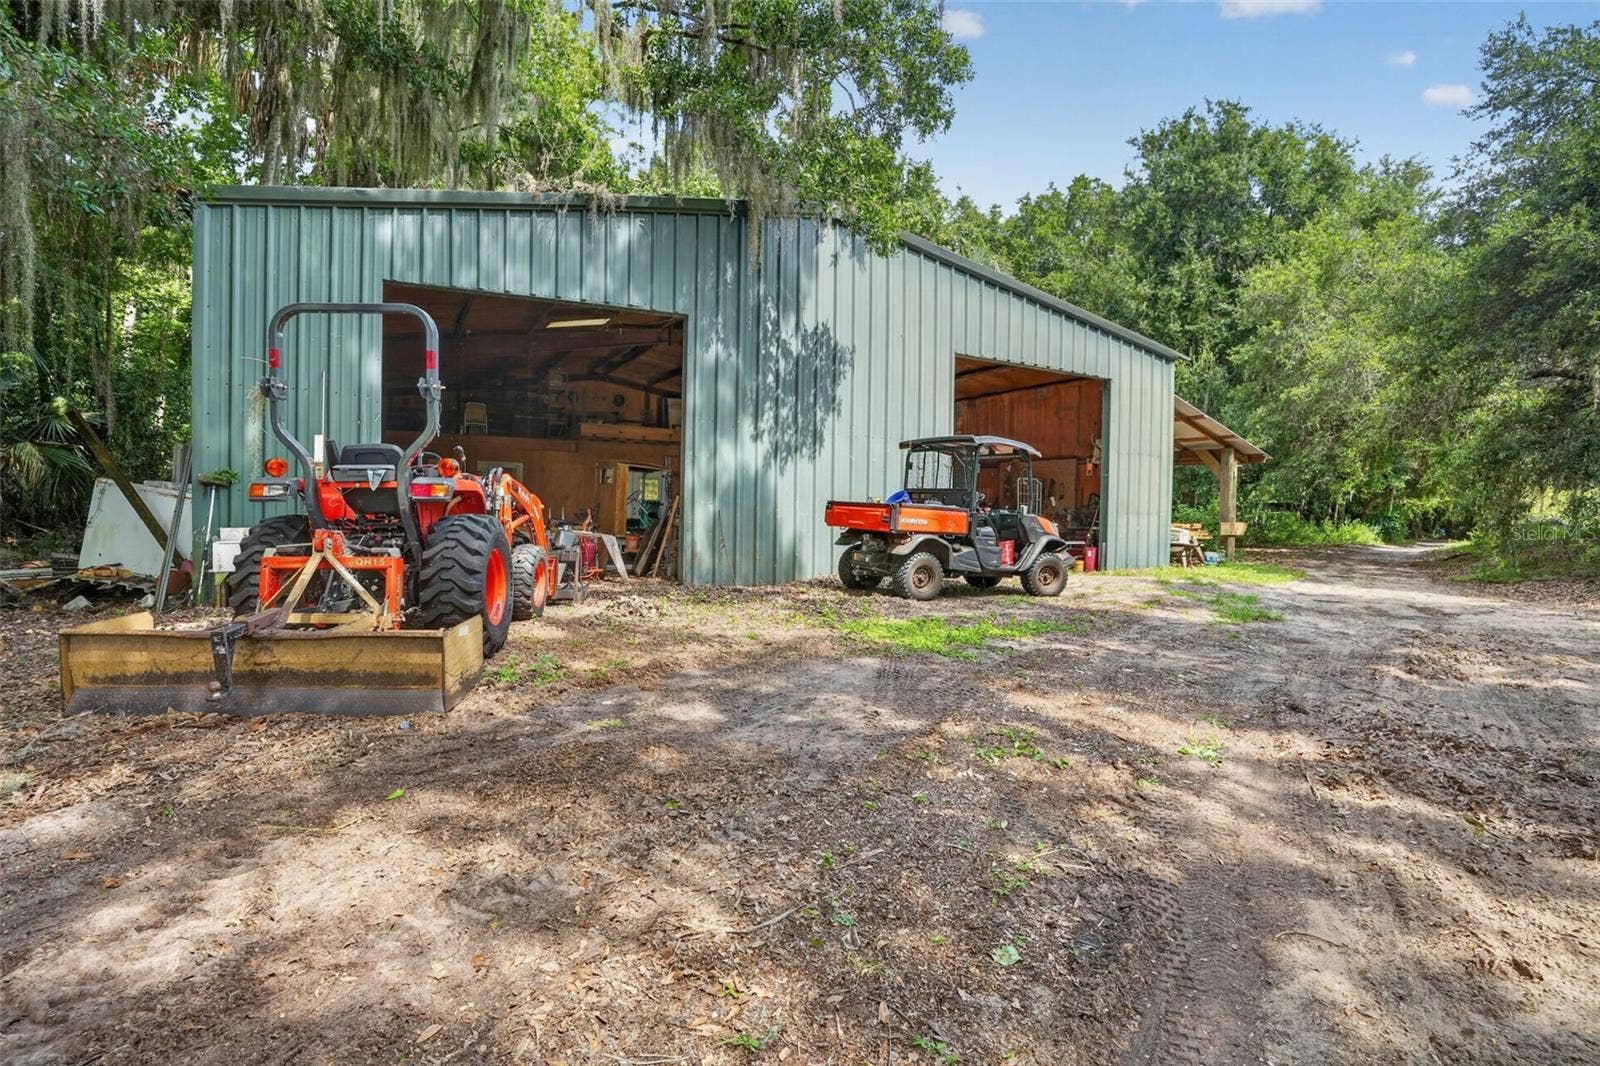
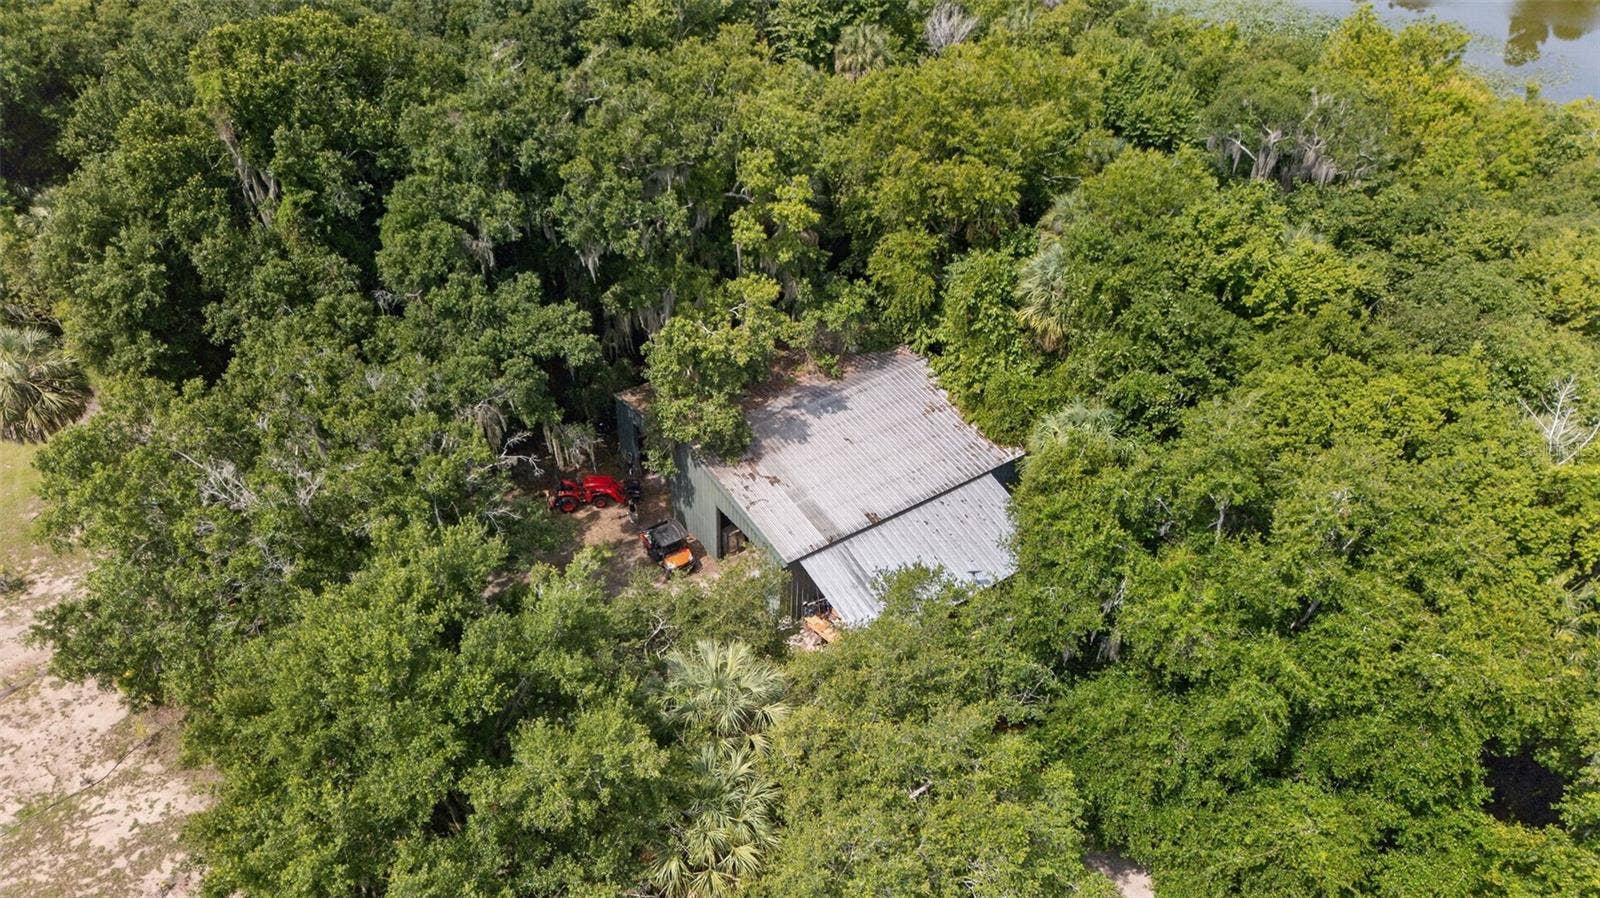
| Other Structures: | Additional Single Family Home, Barn(s), Guest House, Storage, Workshop |
| Other Equipment: | Private Entrance, Generator |
| Parcel Number: | 28-28-05-000000-023010 |
| Patio And Porch Features: | Covered, Front Porch, Porch, Rear Porch |
| Township: | 28 |
| Road Surface Type: | Gravel, Paved |
| Listing Terms: | Cash, Conventional |
| Security Features: | Smoke Detector(s) |
| Sewer: | Septic Tank |
| Water Body Name: | LAKE MARION |
| Additional Parcels Description: | 28-27-32-000000-044010 |
| Number Of Lots: | 2 |
| Public Survey Range: | 28 |
| Zoning: | RC |
| Vegetation: | Fruit Trees, Wooded |
| Window Features: | Skylight(s), Display Window(s), Thermal Windows |
| Additional Water Information: | Bannon Island is completely surrounded by the waters of Lake Marion in Haines City, Florida. |
| Alternate Key Folio Num: | 282805000000023010 |
| Building Elevator Yn: | Yes |
| Cddyn: | No |
| Dprurl 2: | https://www.workforce-resource.com/dpr/listing/MFRMLS/L4961212?w=Customer |
| Floor Number: | 2 |
| Green Verification Count: | 0 |
| Homestead Yn: | Yes |
| Listing Exclusion Yn: | No |
| Minimum Lease: | No Minimum |
| Number Of Septics: | 2 |
| Number Of Wells: | 3 |
| Total Acreage: | 20 to less than 50 |
| Water Access Yn: | Yes |
| Water Extras Yn: | Yes |
| Water Frontage Feet Lake: | 1045440 |
| Waterfront Feet Total: | 1,045,440 |
| Road Responsibility: | Private Maintained Road |
| Association 2 Yn: | 0 |
| Originating System Name : | Stellar MLS |
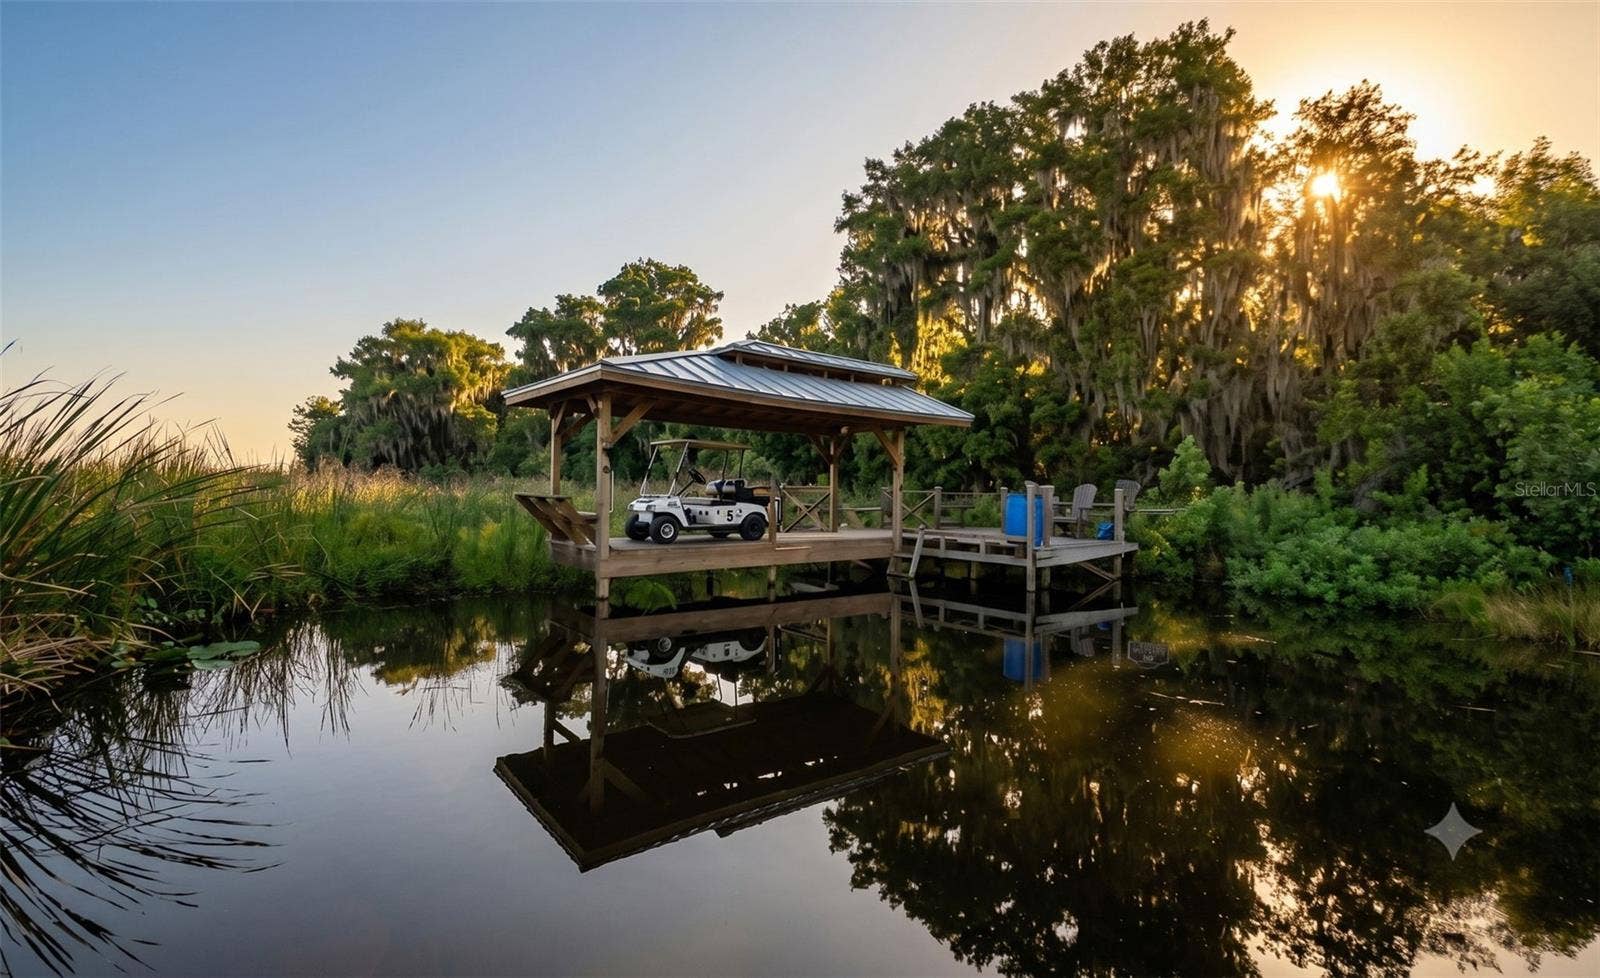
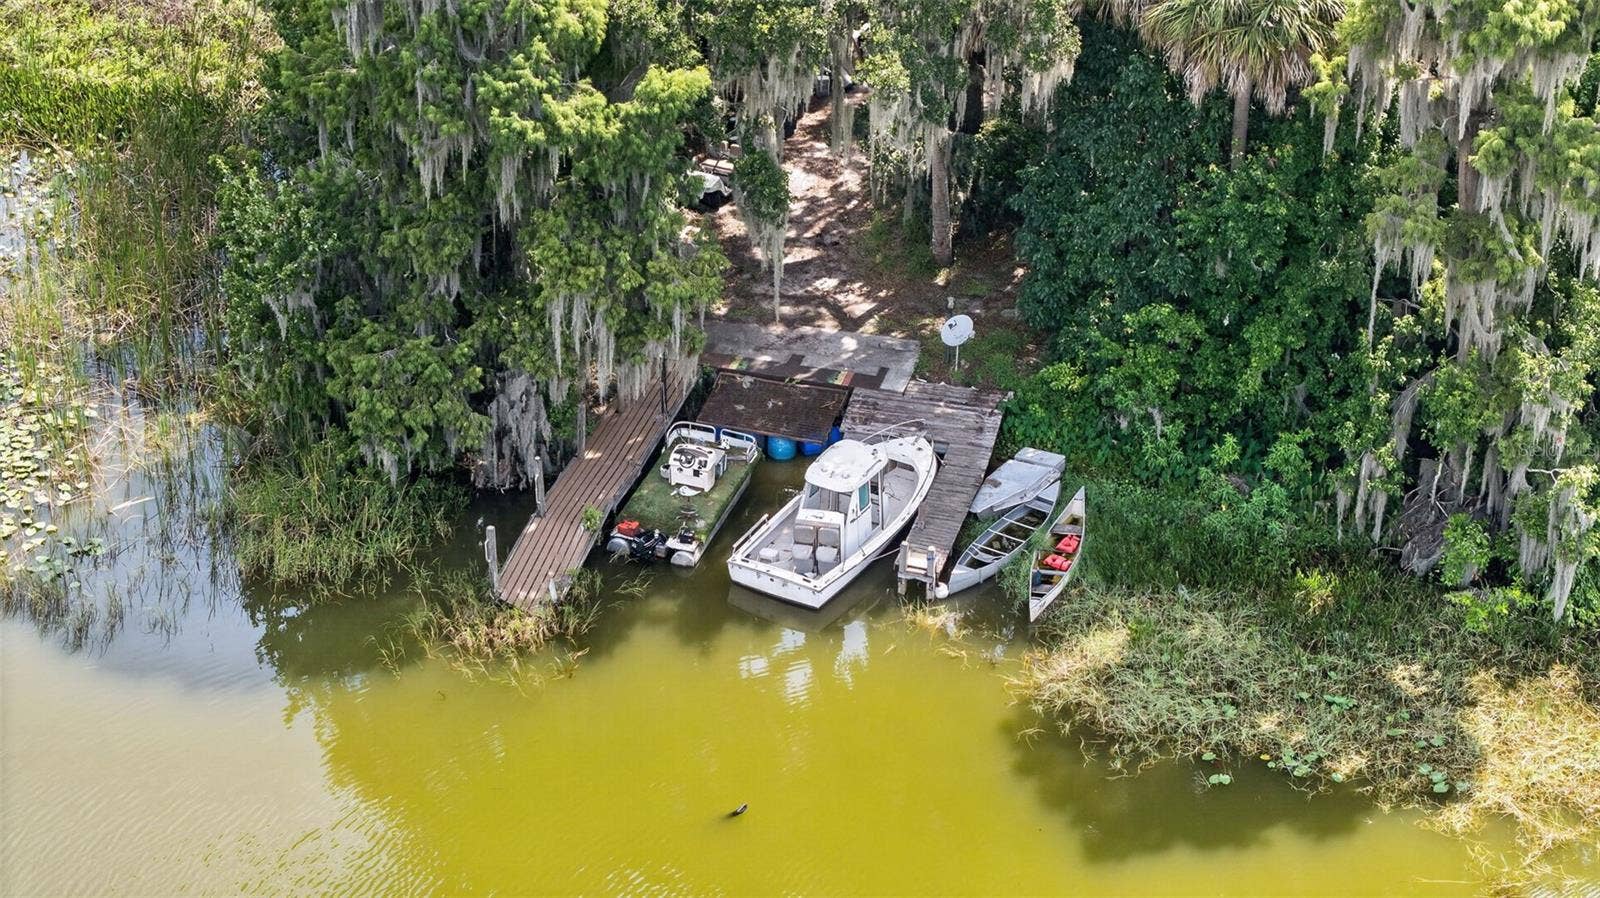
| Dock Dimensions: | 50 x 8ft |
| Dock Year Built: | 2018 |
| In Law Suite Yn: | Yes |
| Num Assigned Parking Spaces: | 1 |
| Listing Contract Date: | 2026-07-29 |
| Fireplace?: | Yes |
| List Price: | $12,000,000 |
|---|---|
| Property Sub Type: | Single Family Residence |
| Bedrooms Total: | 7 |
| Bathrooms Half: | 2 |
| Lot Size Square Feet: | 938,152 |
| Architectural Style: | Florida, Historic |
| City: | Haines City |
| Subdivision Name: | Bannon Island |
| Year Built: | 2003 |
| Additional Parcels?: | Yes |
| Appliances: | Built-In Oven, Convection Oven, Cooktop, Dishwasher, Disposal, Dryer, Exhaust Fan, Freezer, Ice Maker |
| Building Area Source: | Public Records |
| Building Area Units: | Square Feet |
| Carport?: | Yes |
| Direction Faces: | West |
| Construction Materials: | HardiPlank Type |
| Cooling: | Central Air, Mini-Split Unit(s), Attic Fan |
| Elementary School: | Lake Marion Creek Elementary |
| Flooring: | Ceramic Tile, Wood |
| Garage Spaces: | 3 |
| Heating: | Central, Exhaust Fan, Natural Gas, Propane, Ductless |
| Interior Features: | Built-in Features, Cathedral Ceiling(s), Crown Molding, Eat-in Kitchen, Elevator, High Ceilings, Solid Surface Counters, Solid Wood Cabinets, Stone Counters, Thermostat, Vaulted Ceiling(s), Walk-In Closet(s), Wet Bar, Window Treatments |
| Ownership: | Fee Simple |
| Living Area Units: | Square Feet |
| Lot Size Acres: | 23.32 |
| Postal Code Plus4: | 7703 |
| Middle Or Junior School: | Davenport School of the Arts |
| MLS Area Major: | 33844 - Haines City/Grenelefe |
| Original List Price: | $12,000,000 |
| Parking Features: | Boat, Guest, Workshop in Garage |
| Stories Total: | 2 |
| Roof: | Membrane, Metal |
| Tax Year: | 2025 |
| Special Listing Conditions: | None |
| State Or Province: | FL |
| Utilities: | Cable Connected, Electricity Connected, Private, Propane, Sprinkler Well |
| View: | Garden, Trees/Woods, Water |
| Water Source: | Private, Well |
| Public Survey Section: | 05 |
| Waterfront Features: | Lake Front |
| Additional Rooms: | Den/Library/Office, Family Room, Florida Room, Formal Dining Room Separate, Formal Living Room Separate, Inside Utility, Interior In-Law Suite w/Private Entry, Storage Rooms |
| Available For Lease Yn: | Yes |
| Barn Features: | Bathroom, Equipment, Pole Barn |
| Building Area Total Srch Sq M: | 836.41 |
| Calculated List Price By Calcula: | 1551.99 |
| Dprurl: | https://www.workforce-resource.com/dpr/listing/MFRMLS/L4961212?w=Agent&skip_sso=true |
| Dpryn: | No |
| Exist Lse Tenant Yn: | No |
| Flood Zone Code: | x |
| Lease Restrictions Yn: | No |
| Living Area Meters: | 718.33 |
| Lot Size Square Meters: | 87157 |
| Realtor Info: | As-Is, Brochure Available, Docs Available, Floor Plan Available, See Attachments, Survey Available |
| Room Count: | 14 |
| Sdeo yn: | No |
| Unit Number Yn: | No |
| Water Access: | Lake |
| Water Extras: | Assigned Boat Slip |
| Water View: | Yes |
| Zoning Compatible Yn: | Yes |
| Attribution Contact: | 850-201-8810 |
| Dock Description: | 2 Point Moorage, Dock - Composite, Dock - Covered, Dock w/Electric, Dock w/Water Supply |
| Dock Yn: | Yes |
| In Law Suite Description: | 2+ Bathrooms, 2+ Bedrooms, Detached (ADU), Kitchen, Private Entrance |
| Green Energy Generation Yn: | No |
Mortgage Calculator
Copyright 2026 My Florida Regional MLS DBA Stellar MLS. All rights reserved. Information deemed reliable but is not guaranteed. The data relating to real estate for sale on this web site comes in part from the Internet Data Exchange Program of My Florida Regional MLS DBA Stellar MLS. Real estate listings held by brokerage firms other than the owner of this page include the name of the listing broker. Information provided is for consumer's personal, non-commercial use and may not be used for any purpose other than to identify prospective properties consumers may be interested in purchasing. This site will be monitored for 'scraping' and any use of search facilities of data on the site other than by a consumer looking to purchase real estate is prohibited. Listing broker has attempted to offer accurate data, but buyers are advised to confirm all items. Information last updated on October 08, 2026 04:22 PM - CT


Based on information submitted to the MLS GRID as of October 08, 2026 04:22 PM - CT. All data is obtained from various sources and may not have been verified by broker or MLS GRID. Supplied Open House Information is subject to change without notice. All information should be independently reviewed and verified for accuracy. Properties may or may not be listed by the office/agent presenting the information. Properties displayed may be listed or sold by various participants in the MLS. Some listings have been excluded from this website.
IDX information is provided exclusively for consumers’ personal noncommercial use, that it may not be used for any purpose other than to identify prospective properties consumers may be interested in purchasing, that the data is deemed reliable but is not guaranteed by MLS GRID, and that the use of the MLS GRID Data may be subject to an end user license agreement prescribed by the Member Participant’s applicable MLS if any and as amended from time to time.
Property Last Updated: October 08, 2026 04:22 PM - CT
