



6500 MOTOR ENCLAVE WAY, #1403
Tampa, FL 33610
$4,995,000
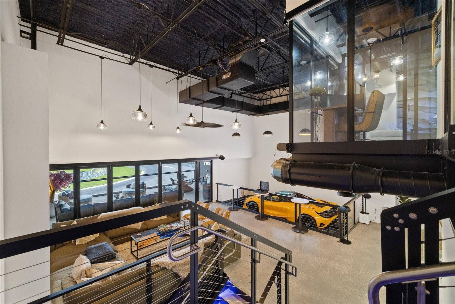
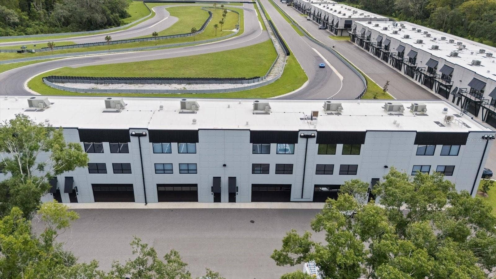
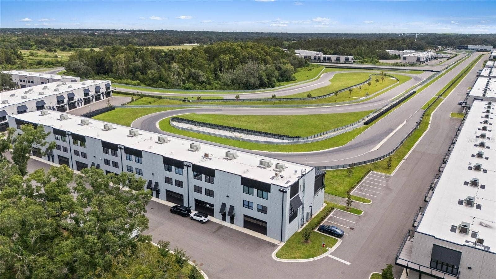
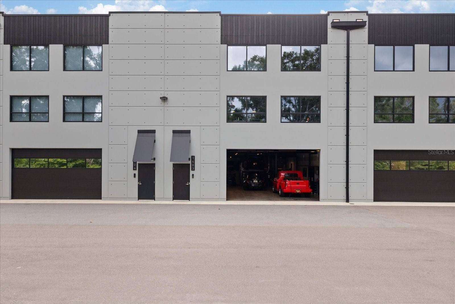
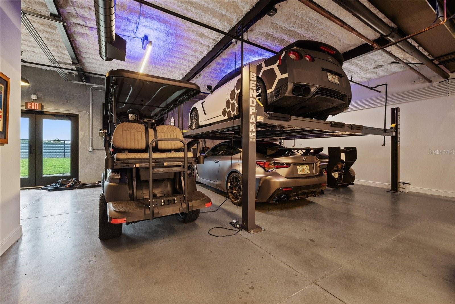
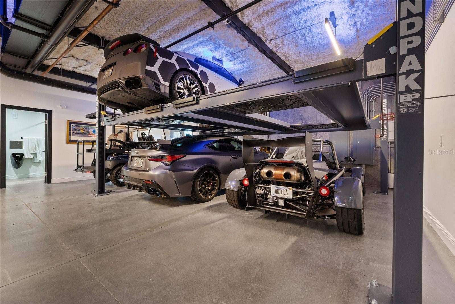
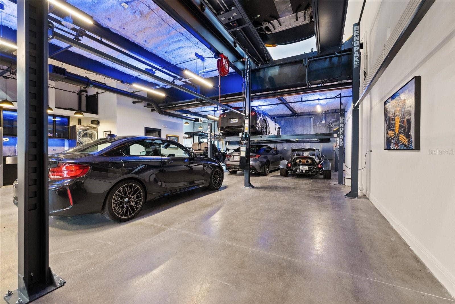
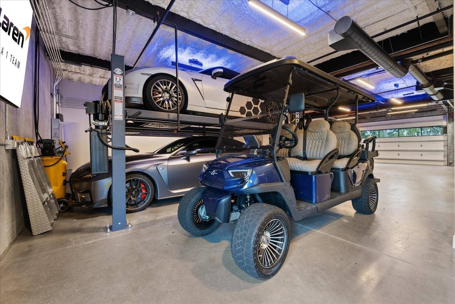
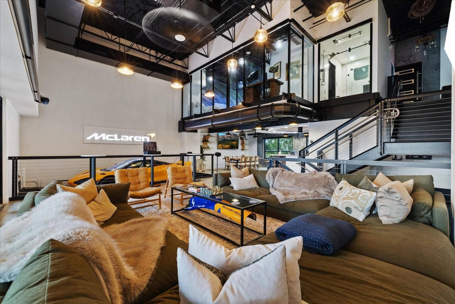
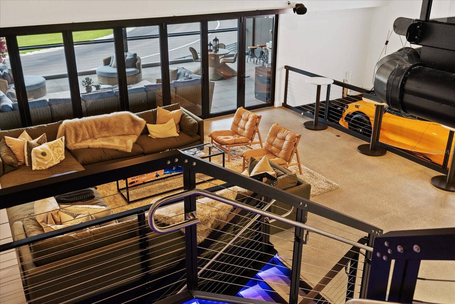
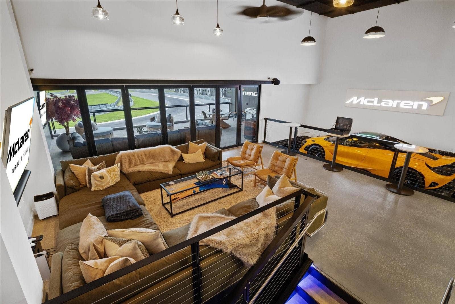
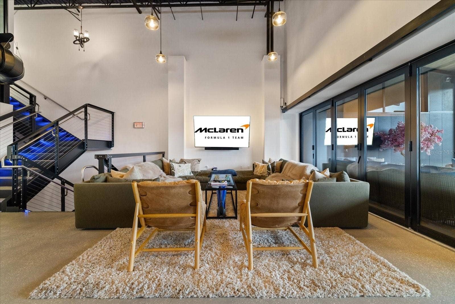
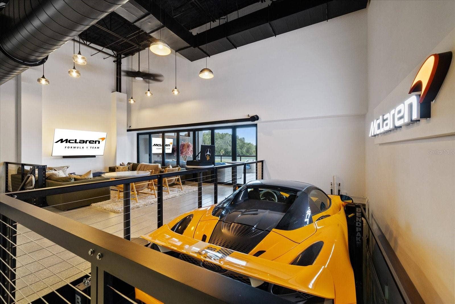
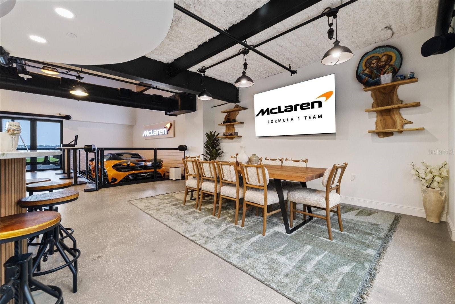
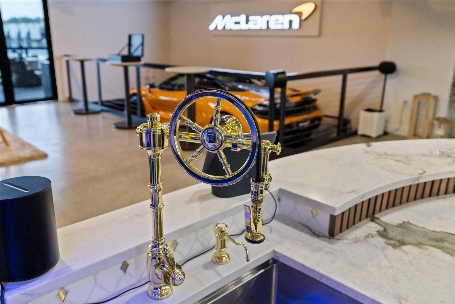
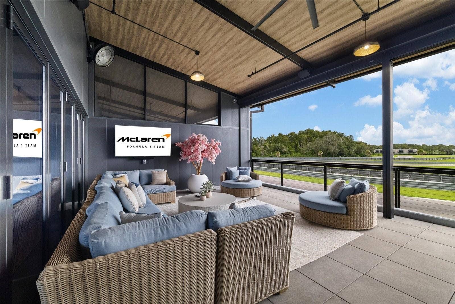
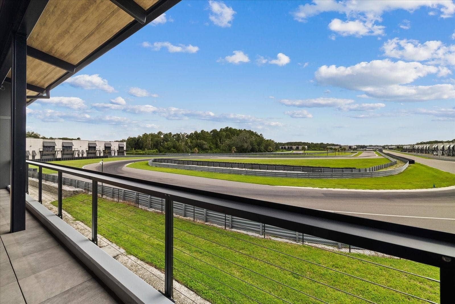
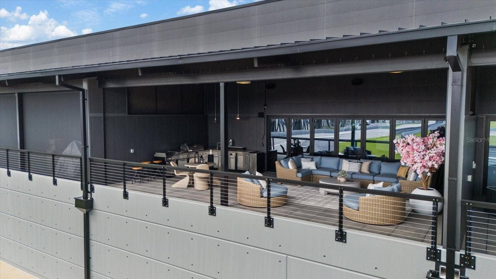
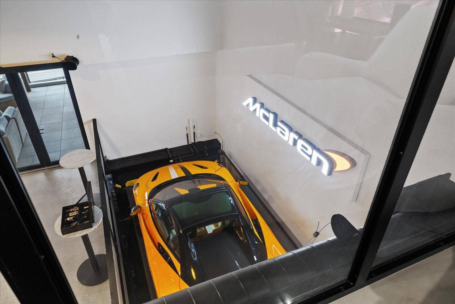
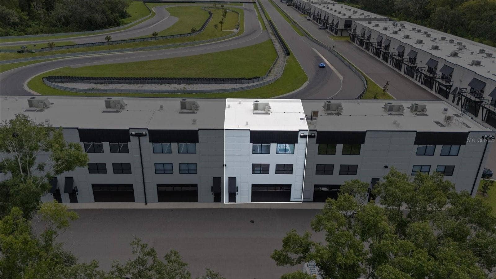
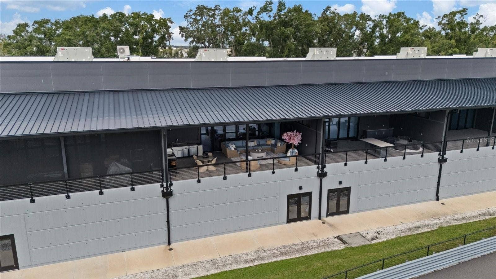
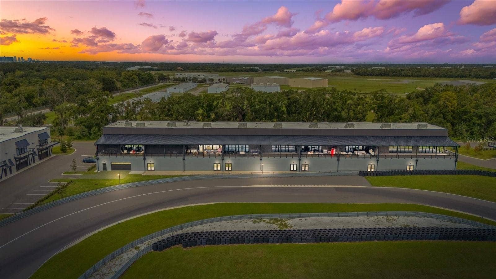
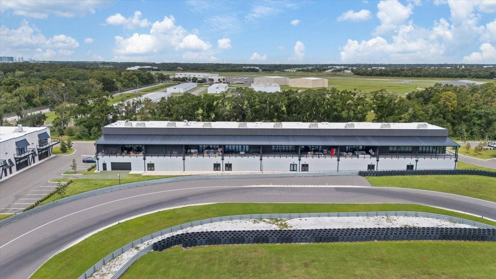
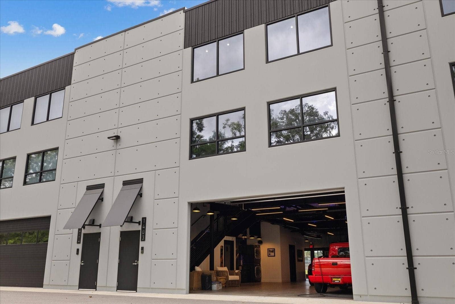
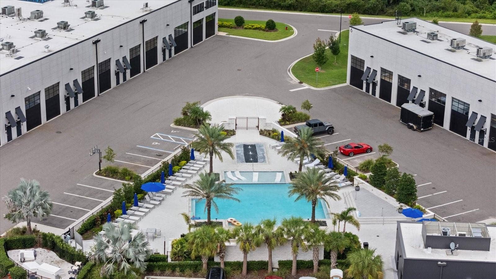
There are garages—and then there is the Penthouse at The Motor Enclave. This fully furnished, three-story luxury garage condominium offers approximately 4,600 SF of meticulously finished space, capacity for up to 12 vehicles and an incredible covered terrace overlooking the track. Created for the serious automotive enthusiast, this is far more than a place to store a collection—it is a private trackside retreat.
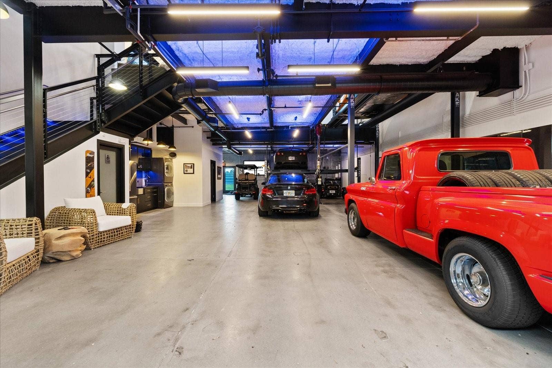
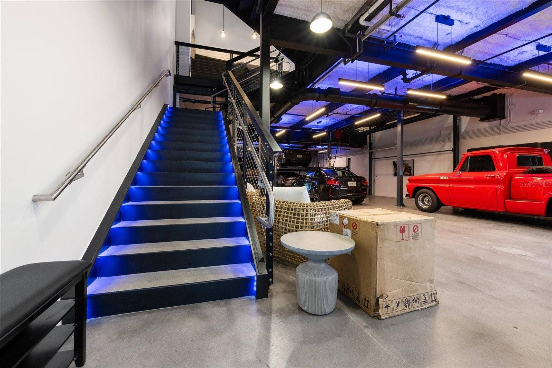
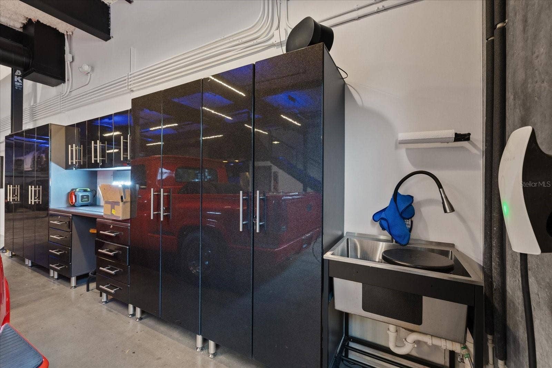
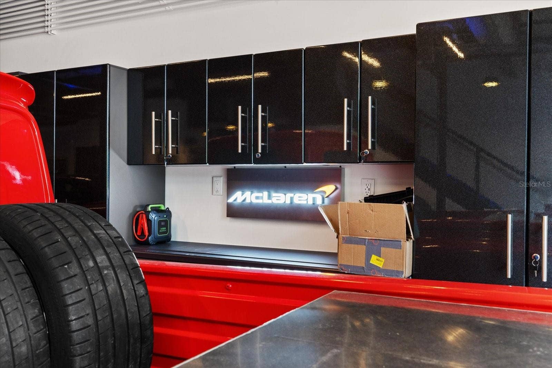
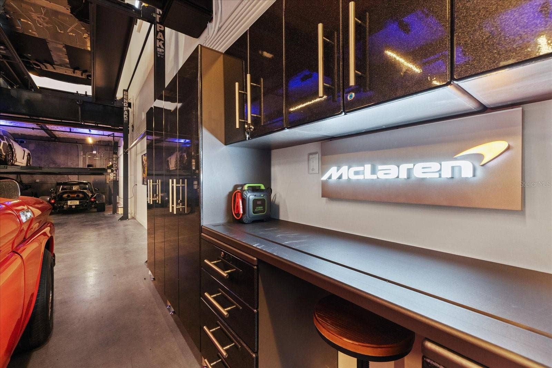
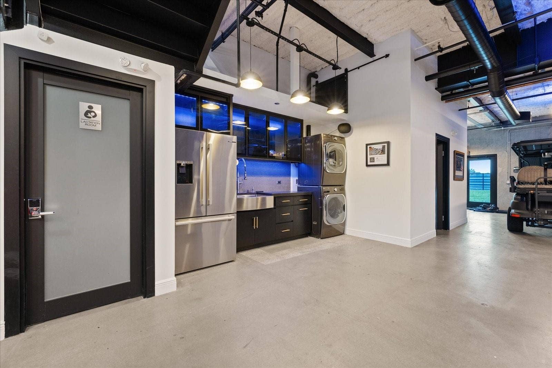
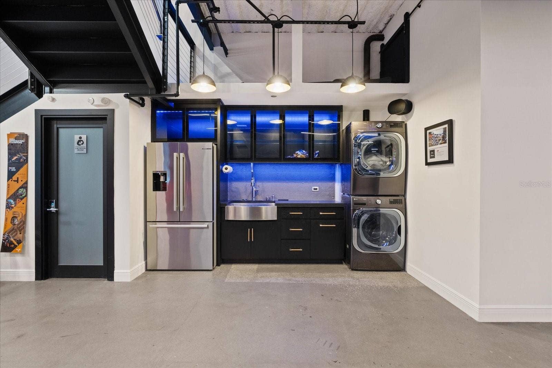
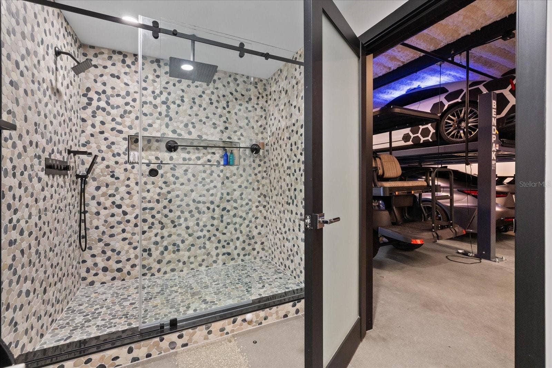
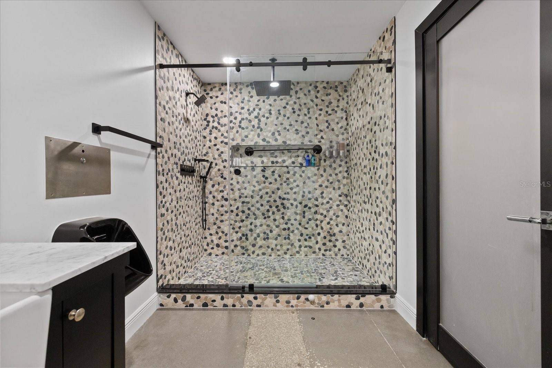
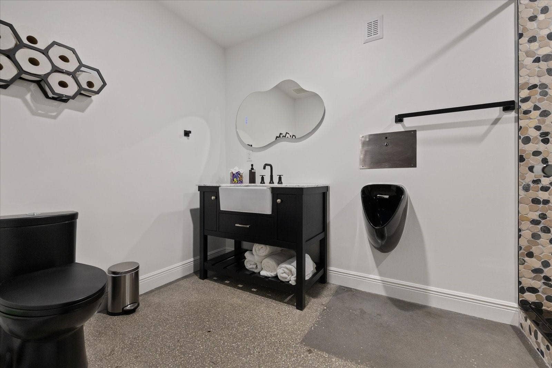
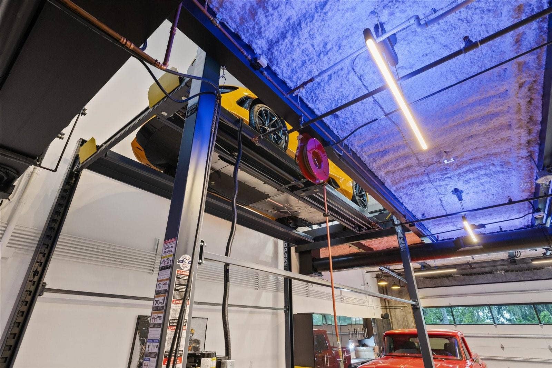
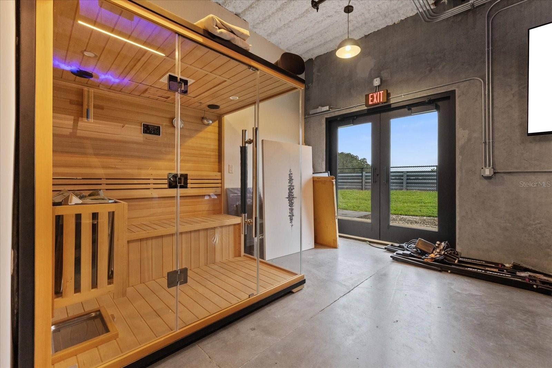
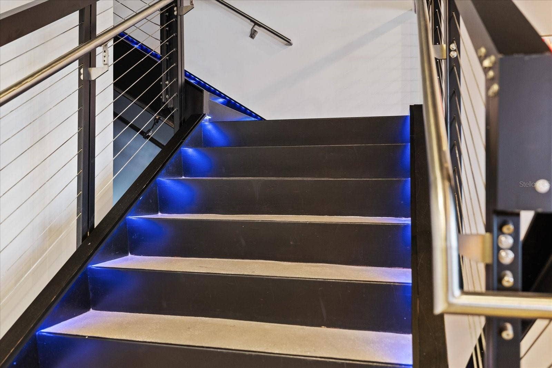
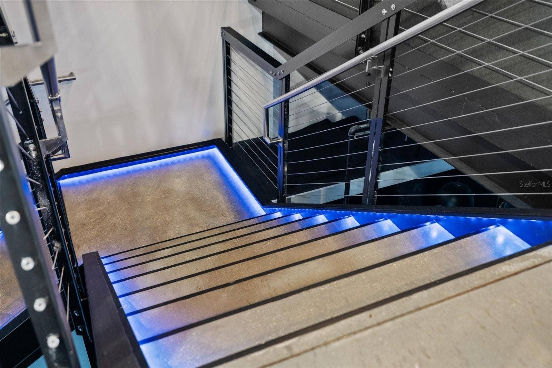
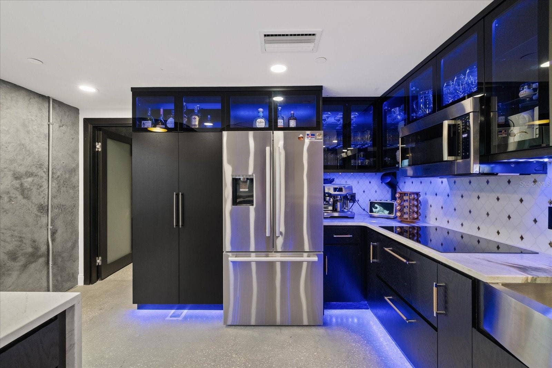
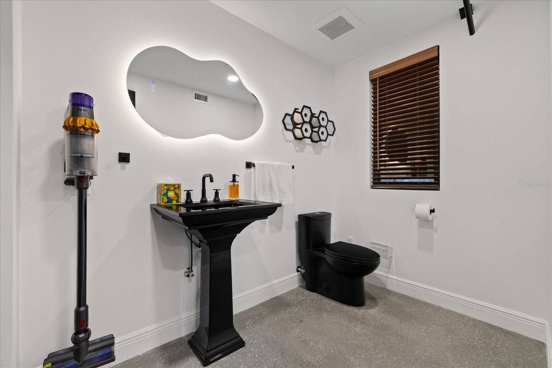
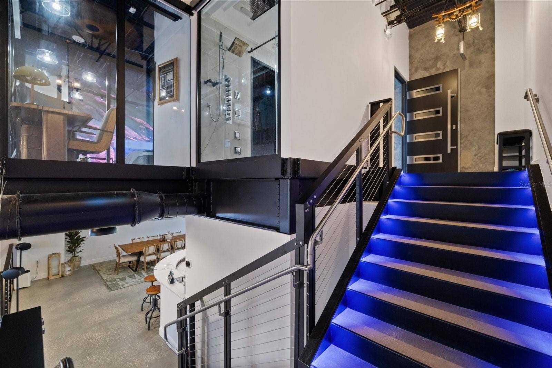
The climate-controlled first floor features three BendPak vehicle lifts, polished concrete floors, LED accent lighting and a custom workshop with built-in cabinetry. Additional features include an EV charger, wet bar/kitchenette, sauna, full bath, laundry and storage.
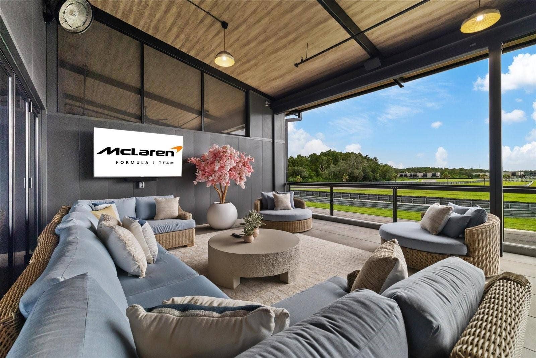
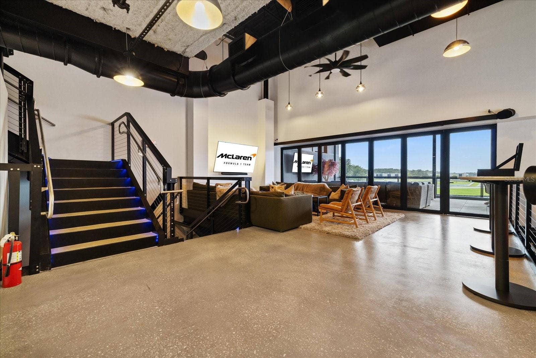
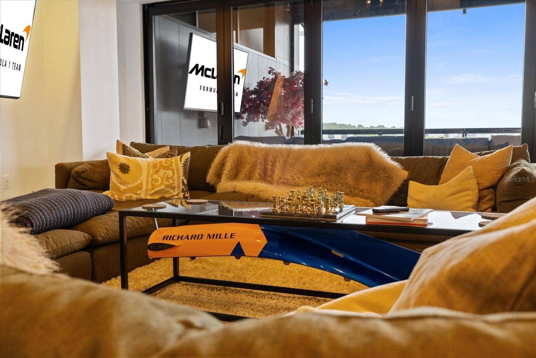
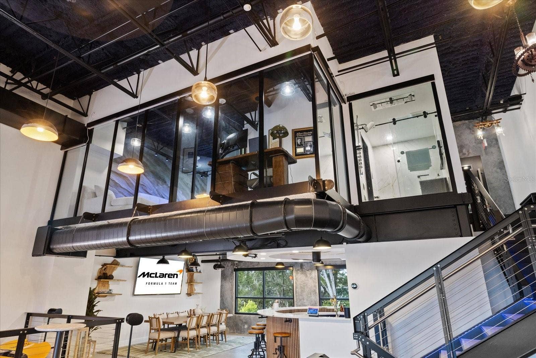
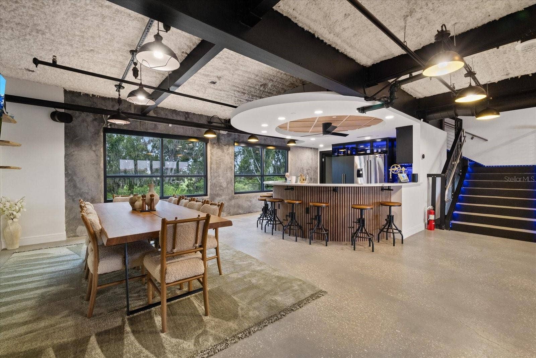
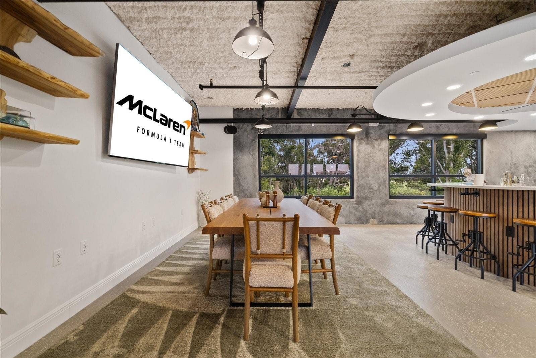
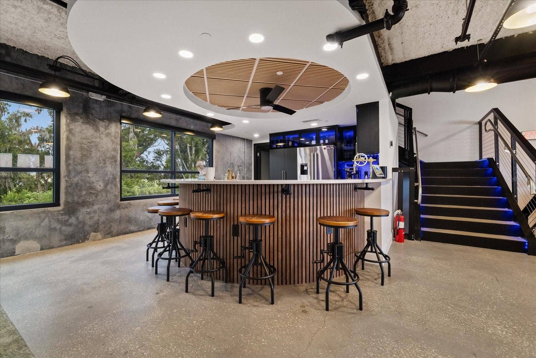
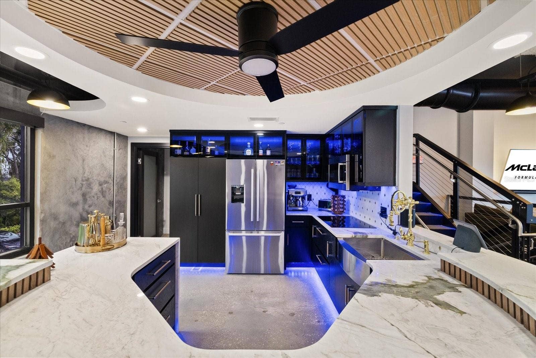
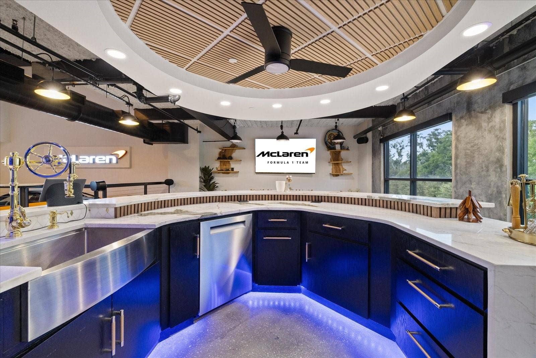
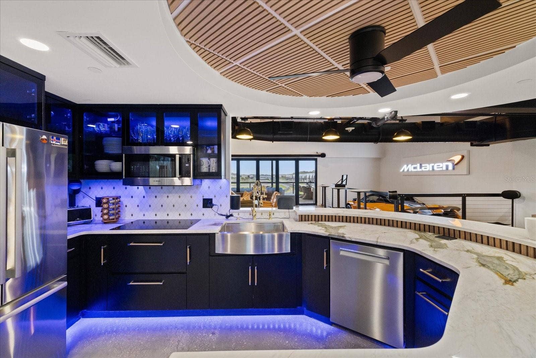
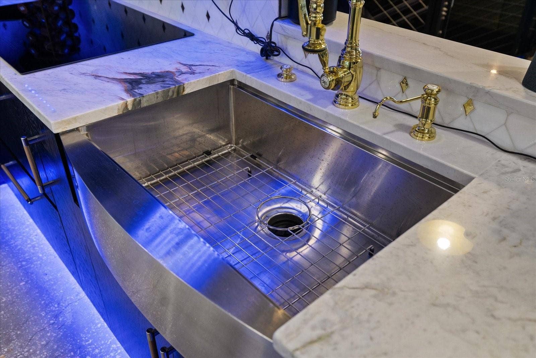
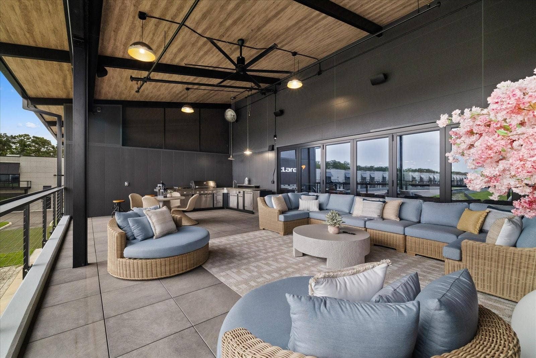
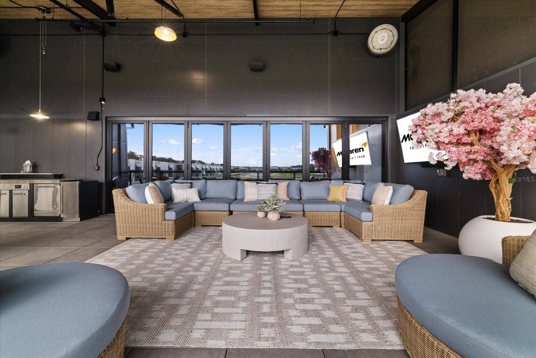
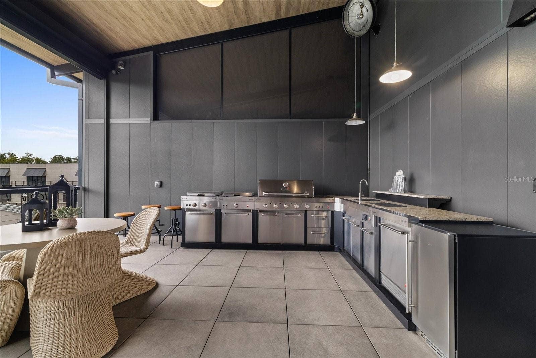
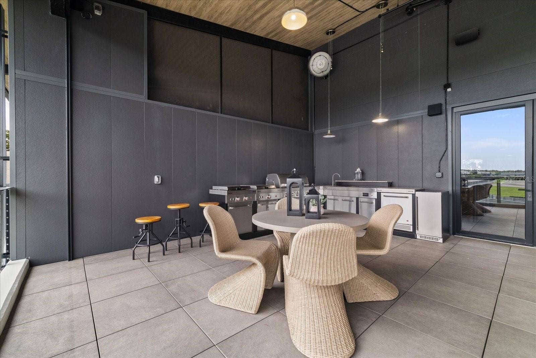
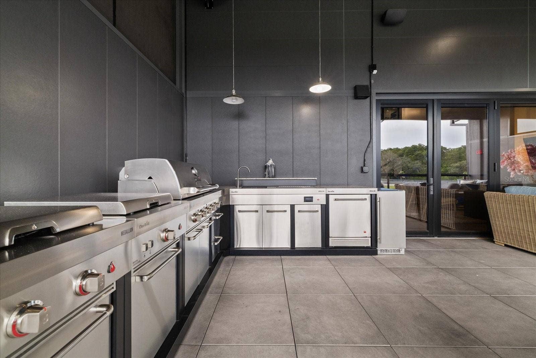
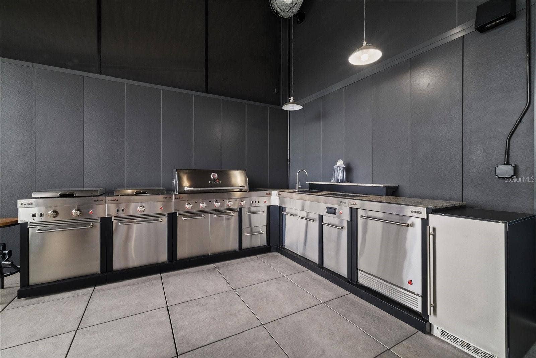
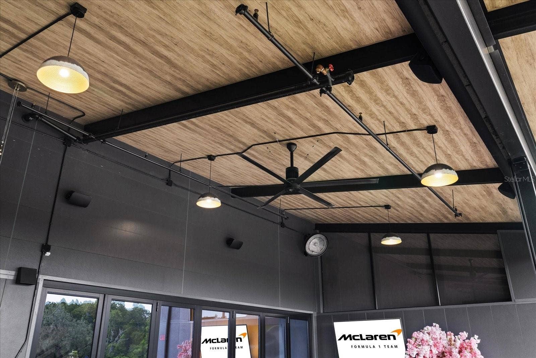
The second floor is designed for entertaining with an expansive living and dining area and full kitchen featuring sleek cabinetry, stainless appliances and an oversized island with bar seating. Floor-to-ceiling glass doors open to the showpiece of the Penthouse—an expansive covered terrace with a commanding view of the track. The outdoor entertaining area includes a built-in grill, additional burners, ice maker, beverage refrigerator, TV, automatic misting fans, sectional seating and outdoor dining.
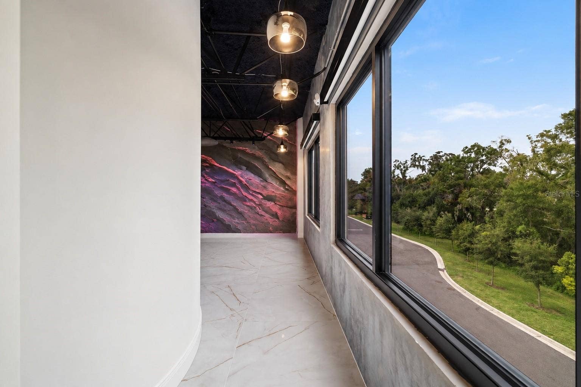
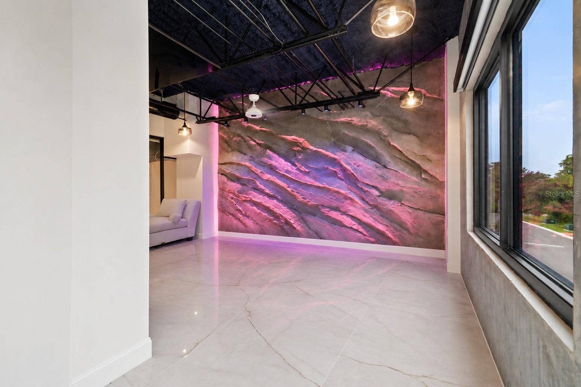
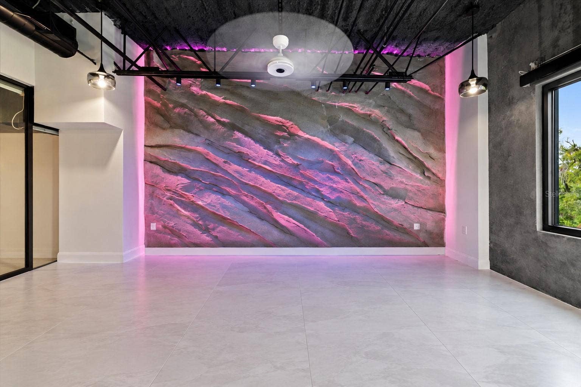
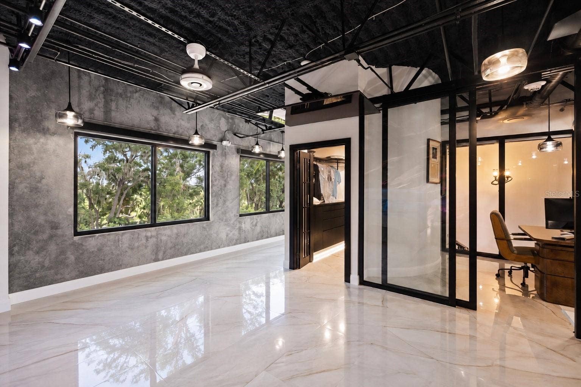
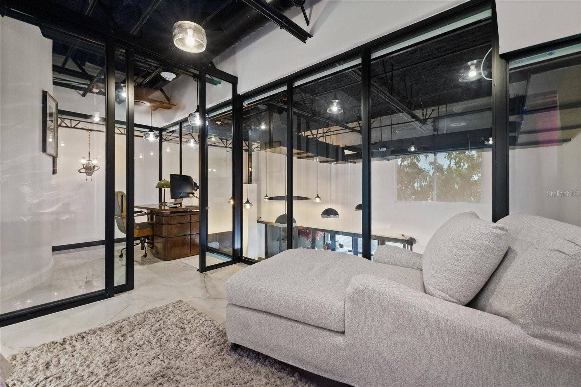
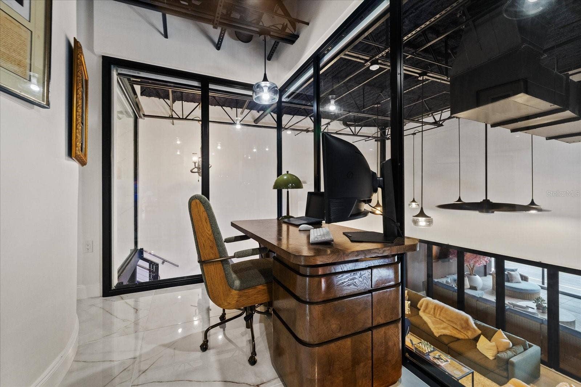
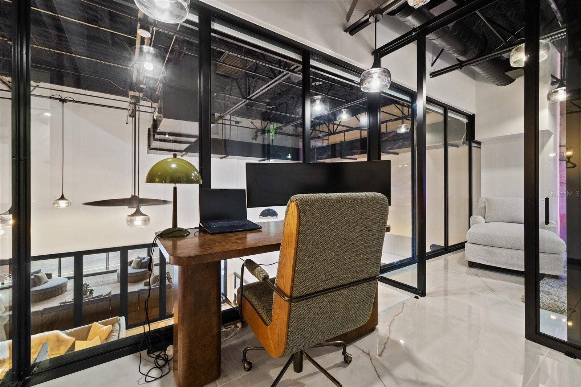
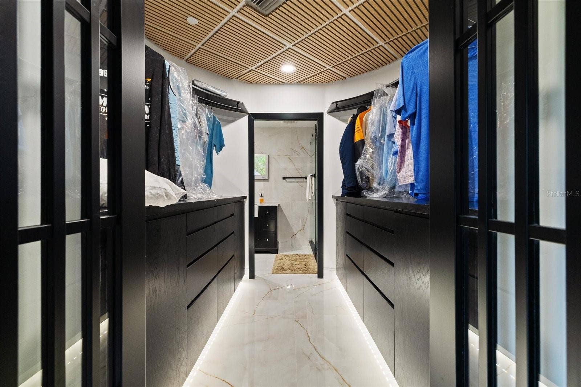
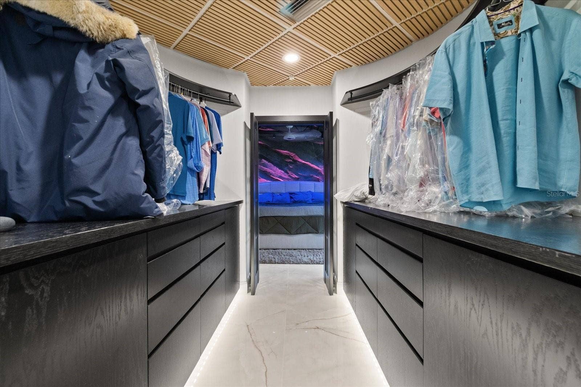
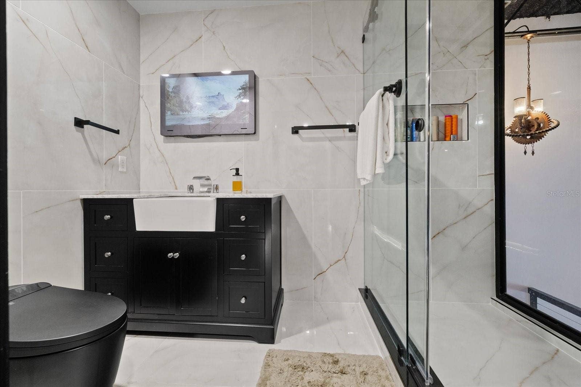
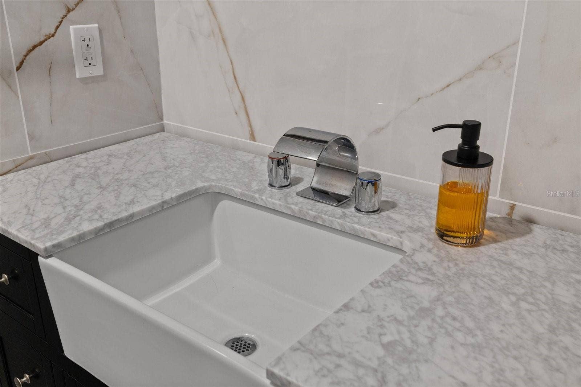
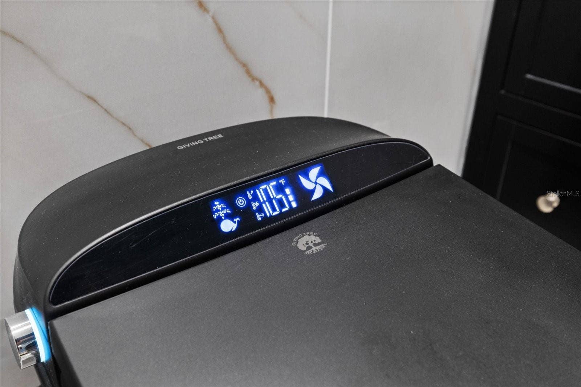
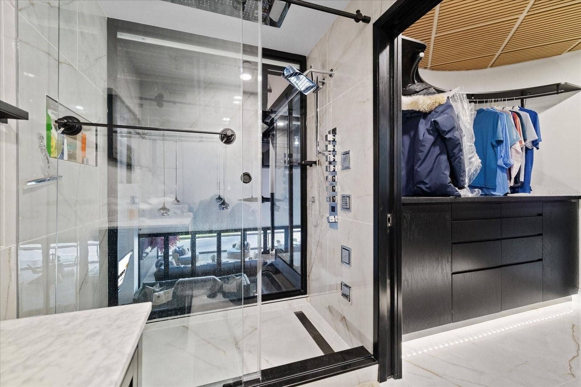
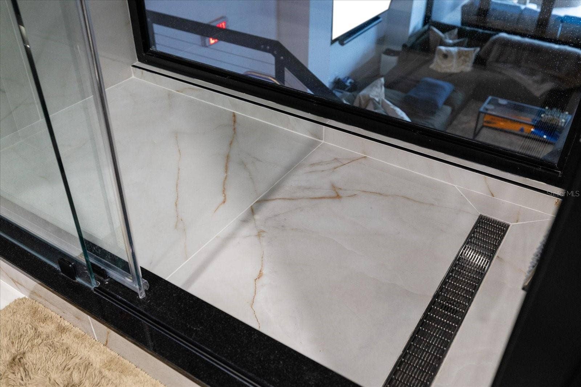
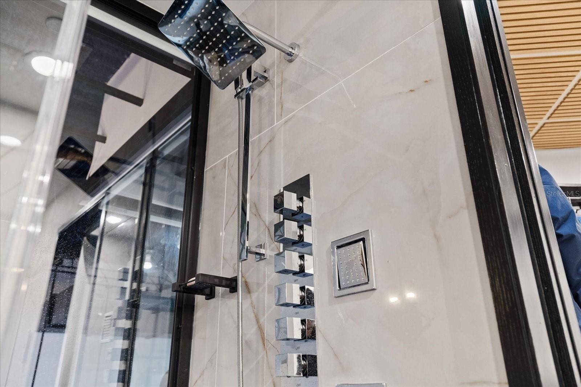
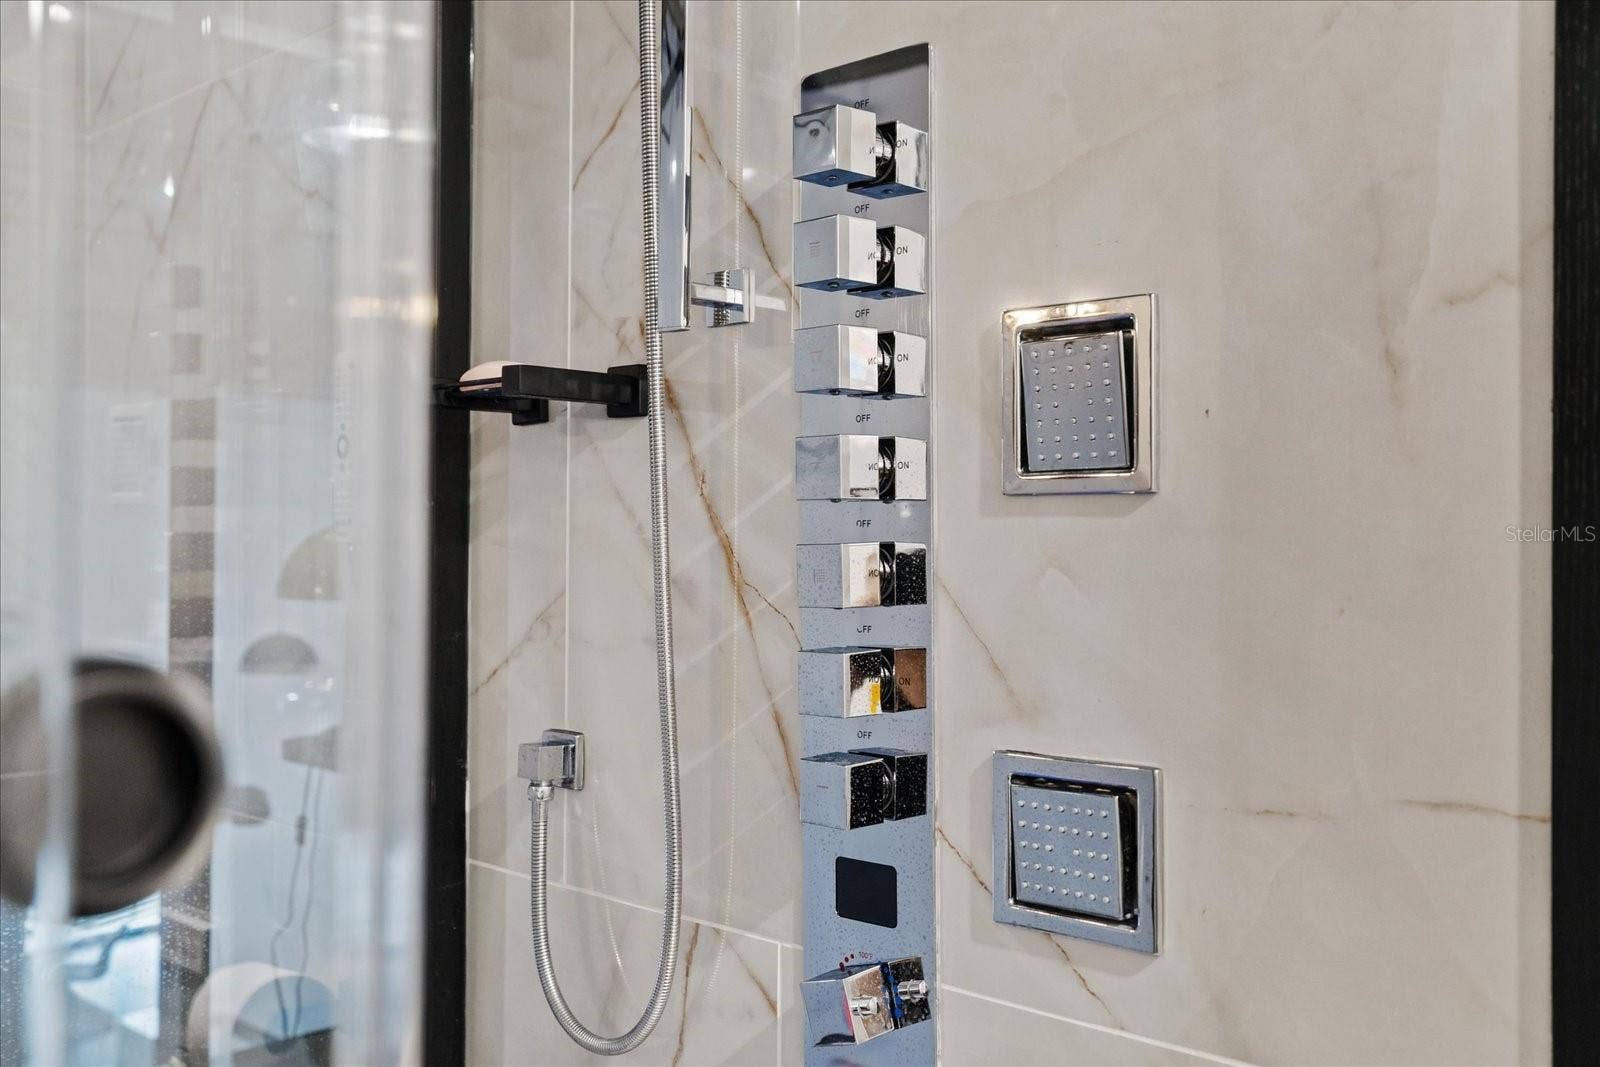
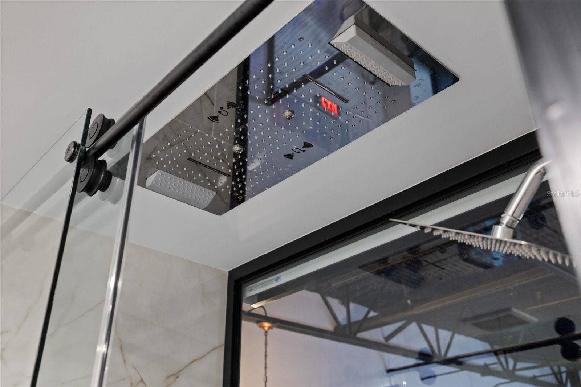
The third floor is dedicated to the private owner's suite and office. The primary bedroom features a hand-carved concrete plaster accent wall, LED lighting, retractable TV and custom walk-in closet. The spa-inspired bath offers an oversized glass shower with digital controls, large-format tile, smart toilet and TV concealed within the mirror.
Smart-home features include voice-controlled lighting, motorized window treatments, Sonos audio throughout the interior and exterior, security, whole-property water filtration and hot-water recirculation.
Set ...
+ Read More
Listing Courtesy of: IMPACT REALTY TAMPA BAY
813-321-1200

| Listing Id: | TB8547036 |
|---|---|
| Property Type: | Commercial Sale |
| Status: | Active |
| Living Area: | 4,575 |
| Tax Annual Amount: | $19,383 |
| Lot Size Acres: | 0.05 |
| County Or Parish: | Hillsborough |
| Postal Code: | 33610 |
| Building Area Total: | 4840 |
| Foundation Details: | Concrete Perimeter, Slab |
| Directions: | I-75 S, take exit 265 to merge onto FL-582 E/E Fowler Ave, turn right onto Williams Rd, turn right onto E Sligh Ave, turn right onto North Falkenburg Road, continue straight on to Motor Enclave way. |
| Levels: | Three Or More |
| Living Area Source: | Appraiser |
| MLS Area Major: | 33610 - Tampa / East Lake |
| Parcel Number: | U-30-28-20-D4Z-000000-01403.0 |
| Township: | 28 |
| Road Surface Type: | Paved |
| Security Features: | Gated Community, Secured Garage/Parking, Security Gate |
| Sewer: | Public Sewer |
| Public Survey Range: | 20 |
| Zoning: | PD |
| Window Features: | Shades |
| Alternate Key Folio Num: | 0625540436 |
| Flood Zone Date: | 2008-08-28 |
| Green Verification Count: | 0 |
| Num of Offices: | 1 |
| Total Acreage: | 0 to less than 1/4 |
| Total Num Buildings: | 1 |
| Water Access Yn: | No |
| Water Extras Yn: | No |
| Road Responsibility: | Private Maintained Road |
| Originating System Name : | Stellar MLS |
| Listing Contract Date: | 2026-09-09 |
| List Price: | $4,995,000 |
|---|---|
| Property Sub Type: | Mixed Use |
| Lot Size Square Feet: | 2,170 |
| City: | Tampa |
| Year Built: | 2024 |
| Appliances: | Dishwasher, Dryer, Microwave, Refrigerator, Washer |
| Building Area Source: | Appraiser |
| Building Area Units: | Square Feet |
| Construction Materials: | Block, Concrete |
| Cooling: | Central Air |
| Flooring: | Concrete, Tile |
| Heating: | Central |
| Ownership: | Condominium |
| Living Area Units: | Square Feet |
| Lot Size Acres: | 0.05 |
| Postal Code Plus4: | 9449 |
| MLS Area Major: | 33610 - Tampa / East Lake |
| Original List Price: | $5,295,000 |
| Parking Features: | Electric Vehicle Charging Station(s), Ground Level |
| Stories Total: | 3 |
| Road Frontage Type: | Private Road |
| Roof: | Concrete, Metal |
| Tax Year: | 2025 |
| Special Listing Conditions: | None |
| State Or Province: | FL |
| Utilities: | Electricity Available, Public, Water Connected |
| Water Source: | Public |
| Public Survey Section: | 30 |
| Building Features: | Bathrooms, Furnished, Kitchen Facility, On Site Shower, Stone Counter |
| Building Area Total Srch Sq M: | 449.65 |
| Calculated List Price By Calcula: | 1032.02 |
| Flood Zone Code: | X |
| Flood Zone Panel: | 12057C0240H |
| Living Area Meters: | 425.03 |
| Lot Size Square Meters: | 202 |
| Sdeo yn: | No |
| Unit Number Yn: | No |
| Water View: | No |
| Attribution Contact: | 813-321-1200 |
| Green Energy Generation Yn: | No |
Mortgage Calculator
Copyright 2026 My Florida Regional MLS DBA Stellar MLS. All rights reserved. Information deemed reliable but is not guaranteed. The data relating to real estate for sale on this web site comes in part from the Internet Data Exchange Program of My Florida Regional MLS DBA Stellar MLS. Real estate listings held by brokerage firms other than the owner of this page include the name of the listing broker. Information provided is for consumer's personal, non-commercial use and may not be used for any purpose other than to identify prospective properties consumers may be interested in purchasing. This site will be monitored for 'scraping' and any use of search facilities of data on the site other than by a consumer looking to purchase real estate is prohibited. Listing broker has attempted to offer accurate data, but buyers are advised to confirm all items. Information last updated on October 08, 2026 04:15 PM - CT


Based on information submitted to the MLS GRID as of October 08, 2026 04:15 PM - CT. All data is obtained from various sources and may not have been verified by broker or MLS GRID. Supplied Open House Information is subject to change without notice. All information should be independently reviewed and verified for accuracy. Properties may or may not be listed by the office/agent presenting the information. Properties displayed may be listed or sold by various participants in the MLS. Some listings have been excluded from this website.
IDX information is provided exclusively for consumers’ personal noncommercial use, that it may not be used for any purpose other than to identify prospective properties consumers may be interested in purchasing, that the data is deemed reliable but is not guaranteed by MLS GRID, and that the use of the MLS GRID Data may be subject to an end user license agreement prescribed by the Member Participant’s applicable MLS if any and as amended from time to time.
Property Last Updated: October 08, 2026 04:15 PM - CT
