


555 QUAY COMMONS, #1802
Sarasota, FL 34236
$11,499,000
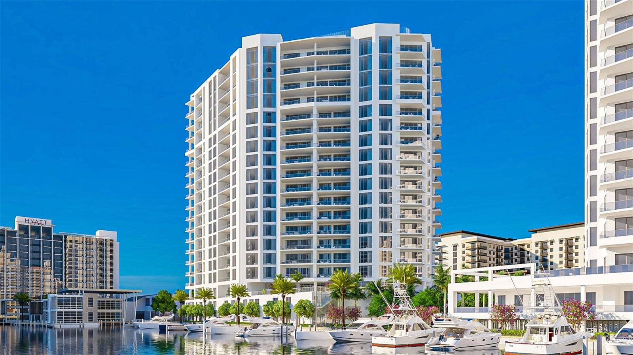
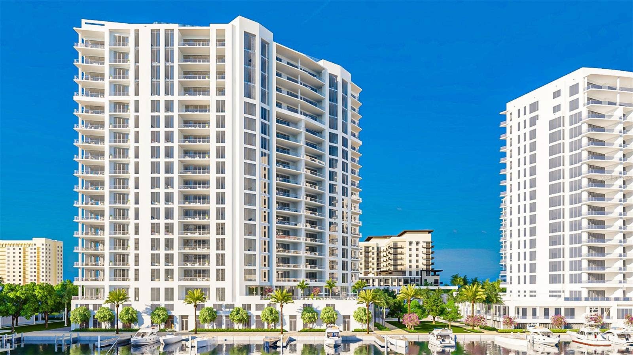
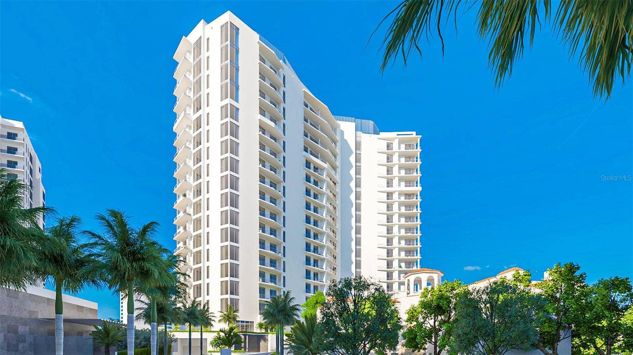
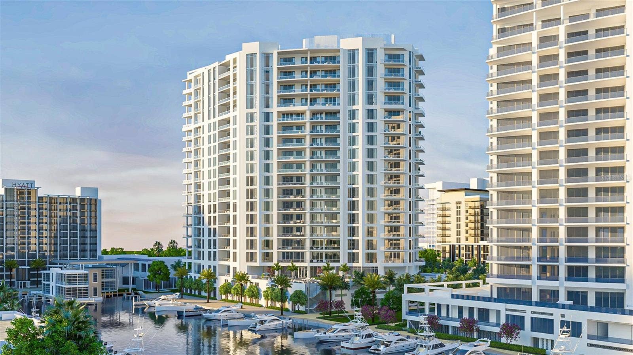
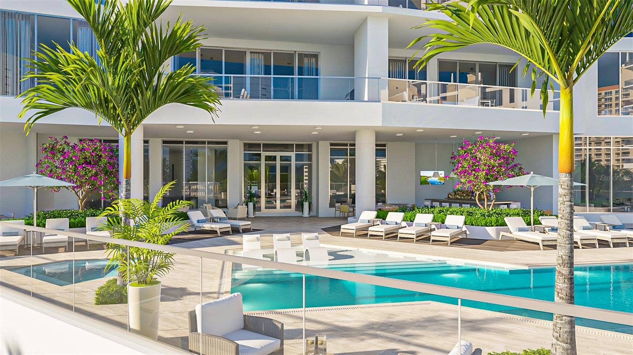
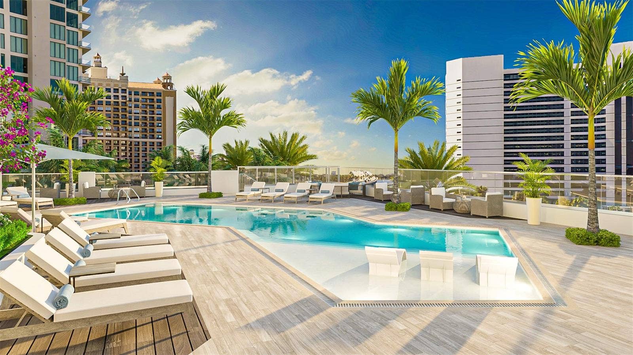
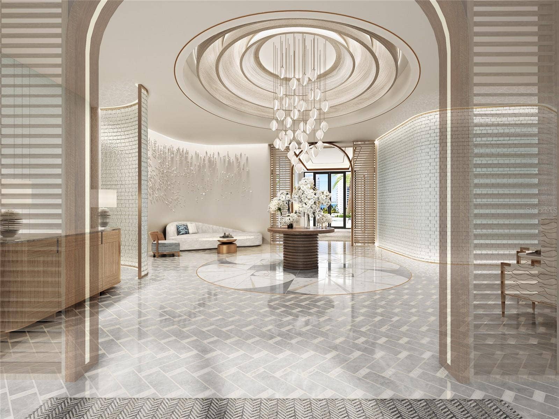
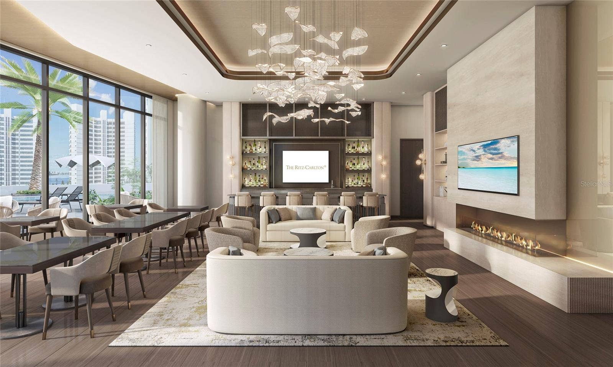
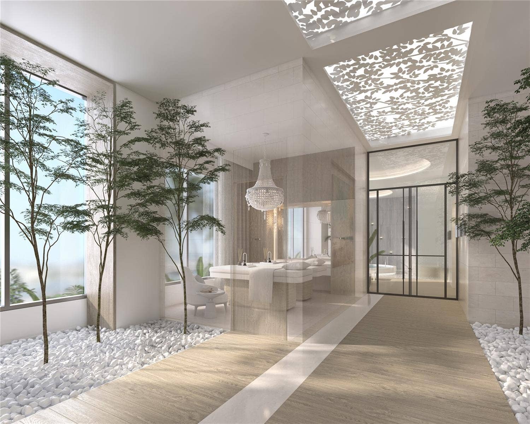
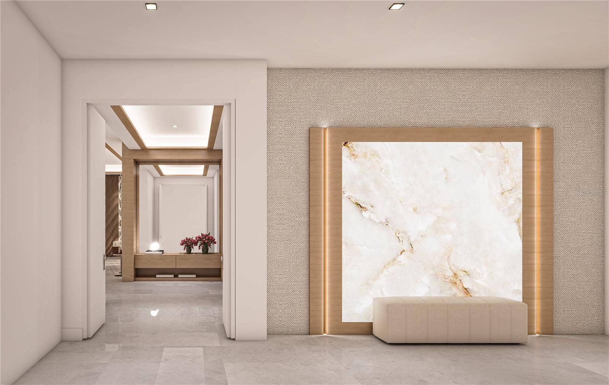
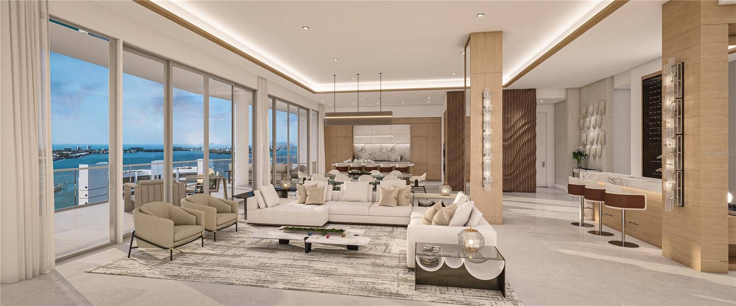
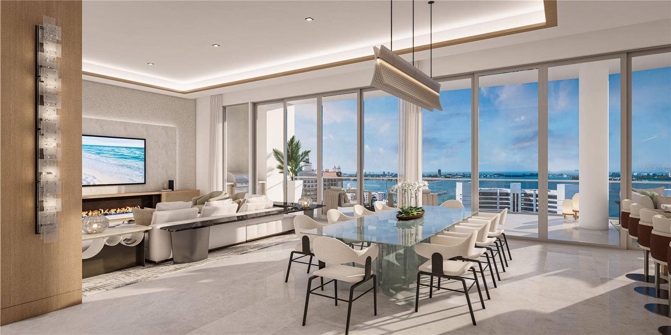
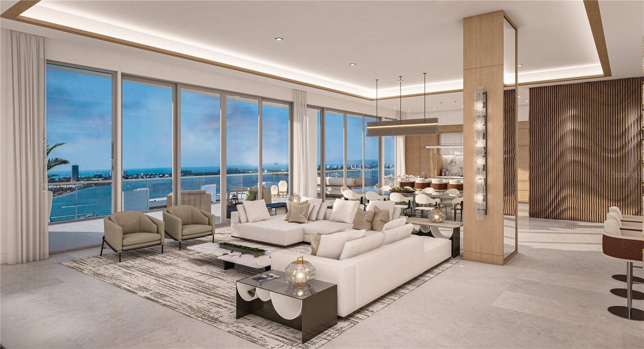
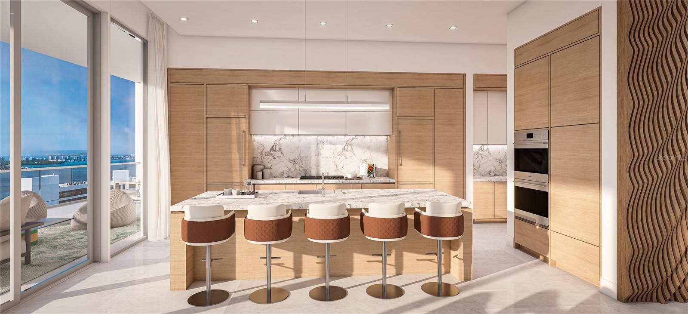
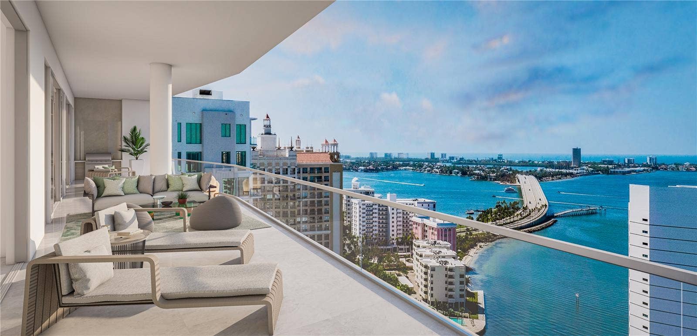
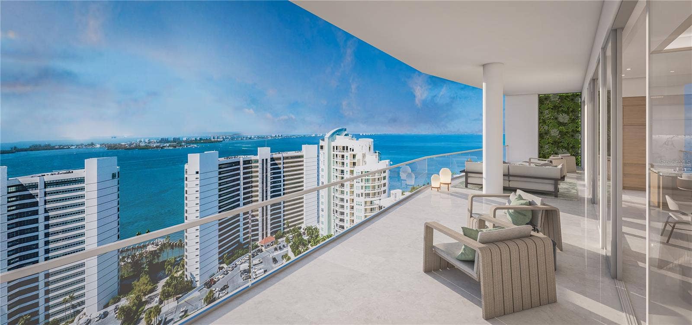
Virtually Staged. PreConstruction. Virtually Staged. Pre-Construction. To be built. Now taking reservations! Brought to you by Kolter Urban and designed by award-winning SB Architects, this iconic, new, 20-story Ritz-Carlton Residence, Sarasota Bay, residential tower enjoys a prime waterfront location in the heart of Sarasota’s walkable downtown cultural district, Quay Sarasota. 78 ultra-luxury residential condominiums with dramatic exterior glass walls provide abundant natural lighting throughout the building along with spacious terraces that showcase sweeping views of Sarasota Bay, Yacht Harbor, downtown Sarasota cityscape and the Gulf of Mexico. Each residence has exclusive private elevator entry access. This four-bedroom, four-and-a-half-bath, den and family room residence has a flow-through floor plan of 5,811 square feet with 13-foot ceilings and 12-foot sliding glass doors and windows throughout. Expansive exterior terraces with glass railings and a built-in outdoor grill provide inviting year-round outdoor living areas. Your chef-inspired kitchen includes premium 10-foot-high European kitchen cabinetry and under-cabinet LED lighting. 3-cm quartz countertop choices with full-height backsplashes and a premium appliance package. The owner’s suite includes dual walk-in closets and luxurious spa-like retreats. Some of the amenities include social clubrooms with multiple seating areas as well as indoor and outdoor bars that service the pool deck for entertaining or for a relaxing day by the resort-style pool, a state-of-the-art waterfront fitness center, a spacious movement studio and a private training room followed by hot and cold plunge pools, steam rooms and private treatment rooms, and a sports ...
+ Read More
Listing Courtesy of: PREMIER SOTHEBYS INTL REALTY
941-364-4000

| Listing Id: | A4567023 |
|---|---|
| Property Type: | Residential |
| Status: | Pending |
| Bathrooms Full: | 4 |
| Living Area: | 5,811 |
| Tax Annual Amount: | $0 |
| Lot Size Acres: | 0.98 |
| Waterfront?: | Yes |
| County Or Parish: | Sarasota |
| Postal Code: | 34236 |
| Association Amenities: | Cable TV, Clubhouse, Elevators, Fitness Center, Lobby Key Required, Maintenance, Pool, Recreation Facilities, Sauna, Security, Spa/Hot Tub, Storage |
| Attached Garage?: | Yes |
| Bathrooms Total Integer: | 5 |
| Building Area Total: | 7181 |
| Foundation Details: | Slab |
| Directions: | Sales Gallery located at the Ritz-Carlton Hotel, Sarasota. From I-75, Fruitville exit West to Hwy 41 (Tamiami Trail), turn South. Take 1st right onto Sunset up to the Hotel. Valet Parking provided. Inside lobby of the Ritz-Carlton Hotel, turn right down corridor. Sales gallery is on Left before the large Conference Rooms. |
| Exterior Features: | Balcony, Outdoor Grill |
| Garage?: | Yes |
| Community Features: | Association Recreation - Owned, Buyer Approval Required, Clubhouse, Deed Restrictions, Fitness Center, Pool, Restaurant |
| High School: | Booker High |
| Laundry Features: | Laundry Room |
| Levels: | One |
| Listing Contract Date: | 2024-03-04 |
| Living Area Source: | Builder |
| MLS Area Major: | 34236 - Sarasota |
| Parcel Number: | RES-1802 |
| Patio And Porch Features: | Rear Porch |
| Pool Features: | Deck, Heated, Salt Water |
| Township: | 36 |
| Road Surface Type: | Asphalt |
| Listing Terms: | Cash |
| Sewer: | Public Sewer |
| Water Body Name: | YACHT HARBOR |
| Public Survey Range: | 17 |
| Spa?: | Yes |
| Additional Lease Restrictions: | Minimum of 6 months, 2x per calendar year |
| Association Approval Required Yn: | No |
| Association Fee Requirement: | None |
| Backups Requested Yn: | No |
| Building Elevator Yn: | Yes |
| Cddyn: | No |
| Condo Land Included Yn: | No |
| Dprurl 2: | https://www.workforce-resource.com/dpr/listing/MFRMLS/A4567023?w=Customer |
| Floor Number: | 15+ |
| Green Verification Count: | 0 |
| Homestead Yn: | No |
| Listing Exclusion Yn: | No |
| Max Pet Weight: | 999 |
| Minimum Lease: | 6 Months |
| Pet Restrictions: | No Aggressive Breeds acknowledged by the AKA |
| Property Description: | High Rise |
| Subdivision Section Number: | 7 |
| Water Access Yn: | Yes |
| Water Extras Yn: | No |
| Water Frontage Feet Marina: | 300 |
| Waterfront Feet Total: | 600 |
| Yrs Of Owner Prior To Leasing Re: | 0 |
| Association Name: | Ritz-Carlton Residences, Sarasota Bay |
| Association 2 Yn: | 0 |
| Originating System Name : | Stellar MLS |
| Community Association Water Features: | Waterfront |
| Listing Contract Date: | 2023-04-11 |
| List Price: | $11,499,000 |
|---|---|
| Property Sub Type: | Condominium |
| Bedrooms Total: | 4 |
| Bathrooms Half: | 1 |
| Condo Fees: | 5,811.0 |
| City: | Sarasota |
| Subdivision Name: | Ritz-Carlton Residences, Sarasota Bay |
| Year Built: | 2024 |
| Appliances: | Built-In Oven, Convection Oven, Cooktop, Dishwasher, Disposal, Dryer, Exhaust Fan, Freezer, Microwave, Range, Range Hood, Refrigerator, Tankless Water Heater, Washer, Wine Refrigerator |
| Association Fee Includes: | Guard - 24 Hour, Pool, Escrow Reserves Fund, Insurance, Maintenance Structure, Maintenance Grounds, Maintenance, Management, Pest Control, Recreational Facilities, Security, Sewer, Trash, Water |
| Building Area Source: | Builder |
| Building Area Units: | Square Feet |
| Direction Faces: | East |
| Construction Materials: | Block |
| Cooling: | Central Air |
| Elementary School: | Alta Vista Elementary |
| Flooring: | Tile |
| Garage Spaces: | 2 |
| Heating: | Central, Electric |
| Interior Features: | Elevator, High Ceilings, Primary Bedroom Main Floor, Open Floorplan, Solid Surface Counters, Split Bedroom, Thermostat, Walk-In Closet(s) |
| Ownership: | Condominium |
| Living Area Units: | Square Feet |
| Lot Size Acres: | 0.98 |
| Middle Or Junior School: | Booker Middle |
| MLS Area Major: | 34236 - Sarasota |
| New Construction?: | Yes |
| Original List Price: | $11,499,000 |
| Parking Features: | Assigned, Circular Driveway, Covered, Electric Vehicle Charging Station(s), Reserved, Basement, Valet |
| Pets Allowed: | Yes |
| Stories Total: | 19 |
| Roof: | Other |
| Tax Year: | 2022 |
| Special Listing Conditions: | None |
| State Or Province: | FL |
| Association?: | Yes |
| Utilities: | BB/HS Internet Available, Cable Connected, Electricity Connected, Natural Gas Connected, Phone Available, Sewer Connected, Water Connected |
| View: | City, Water |
| Water Source: | Public |
| Property Condition: | Pre-Construction |
| Public Survey Section: | 24 |
| Waterfront Features: | Bay/Harbor, Marina in Community |
| Additional Rooms: | Den/Library/Office, Family Room, Great Room |
| Association Url: | www.theresidencessarasotabay.com |
| Available For Lease Yn: | Yes |
| Building Area Total Srch Sq M: | 667.14 |
| Building Name Number: | RITZ-CARLTON RESIDENCES, SB |
| Calculated List Price By Calcula: | 1978.83 |
| Condo Fees Term: | Monthly |
| Dprurl: | https://www.workforce-resource.com/dpr/listing/MFRMLS/A4567023?w=Agent&skip_sso=true |
| Dpryn: | No |
| Exist Lse Tenant Yn: | No |
| Flood Zone Code: | A13 |
| Lease Restrictions Yn: | Yes |
| Living Area Meters: | 539.86 |
| Monthly Condo Fee Amount: | $5,811 |
| Number Of Pets: | 2 |
| Num Times per Year: | 2 |
| Projected Completion Date: | 12/31/2025 |
| Realtor Info: | Brochure Available |
| Room Count: | 9 |
| Sdeo yn: | No |
| Subdivision Num: | 476 |
| Sw Subdiv Community Name: | Not Applicable |
| Total Annual Fees: | $69,732 |
| Total Monthly Fees: | $5,811 |
| Unit Number Yn: | No |
| Water Access: | Bay/Harbor, Marina |
| Water Frontage Feet Bay Harbor: | 300 |
| Water View: | Yes |
| Attribution Contact: | 941-364-4000 |
Mortgage Calculator
Copyright 2026 My Florida Regional MLS DBA Stellar MLS. All rights reserved. Information deemed reliable but is not guaranteed. The data relating to real estate for sale on this web site comes in part from the Internet Data Exchange Program of My Florida Regional MLS DBA Stellar MLS. Real estate listings held by brokerage firms other than the owner of this page include the name of the listing broker. Information provided is for consumer's personal, non-commercial use and may not be used for any purpose other than to identify prospective properties consumers may be interested in purchasing. This site will be monitored for 'scraping' and any use of search facilities of data on the site other than by a consumer looking to purchase real estate is prohibited. Listing broker has attempted to offer accurate data, but buyers are advised to confirm all items. Information last updated on October 08, 2026 04:15 PM - CT


Based on information submitted to the MLS GRID as of October 08, 2026 04:15 PM - CT. All data is obtained from various sources and may not have been verified by broker or MLS GRID. Supplied Open House Information is subject to change without notice. All information should be independently reviewed and verified for accuracy. Properties may or may not be listed by the office/agent presenting the information. Properties displayed may be listed or sold by various participants in the MLS. Some listings have been excluded from this website.
IDX information is provided exclusively for consumers’ personal noncommercial use, that it may not be used for any purpose other than to identify prospective properties consumers may be interested in purchasing, that the data is deemed reliable but is not guaranteed by MLS GRID, and that the use of the MLS GRID Data may be subject to an end user license agreement prescribed by the Member Participant’s applicable MLS if any and as amended from time to time.
Property Last Updated: October 08, 2026 04:15 PM - CT
