52 LADOGA AVENUE
Tampa, FL 33606
$19,999,000
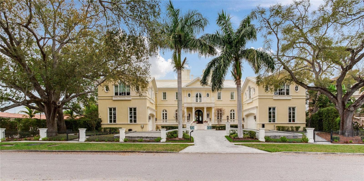
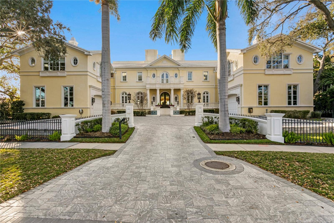
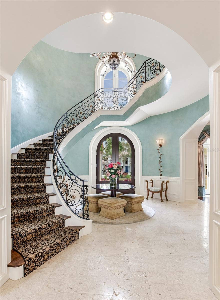
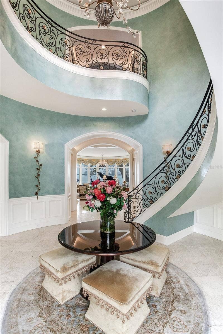
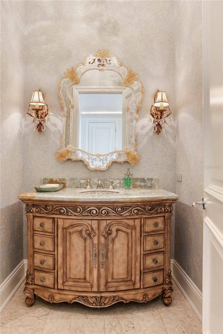
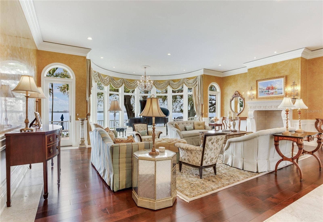
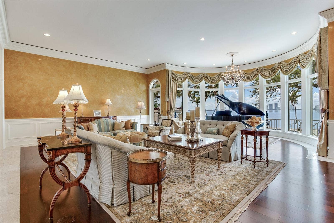
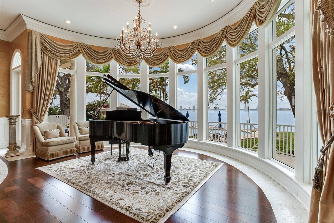
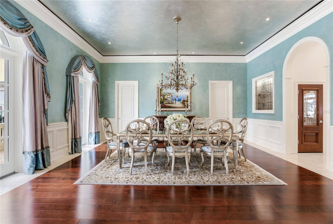
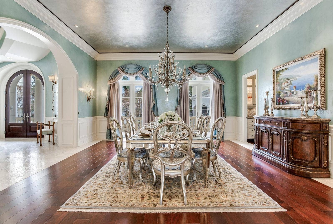
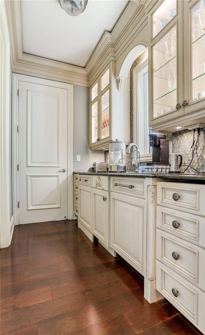
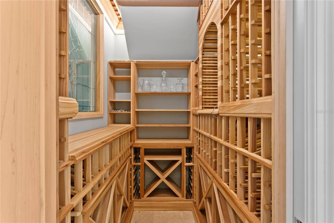
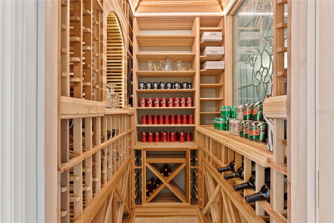
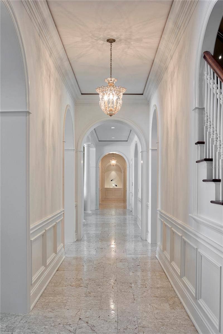
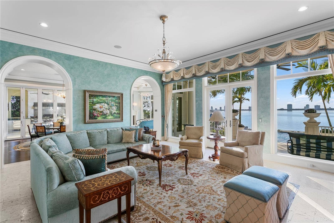
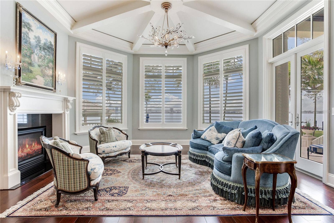
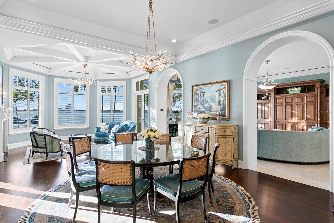
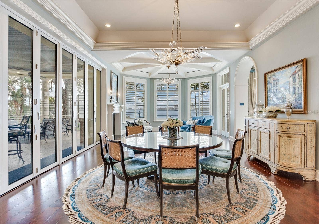
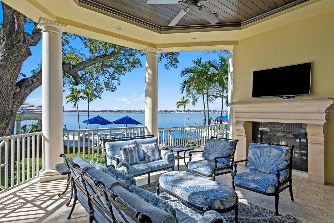
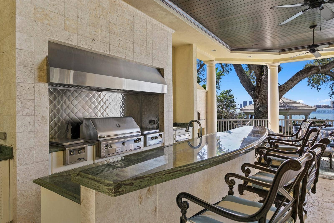
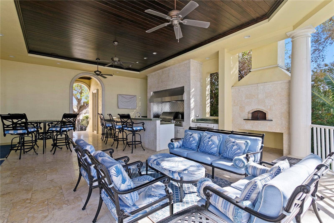
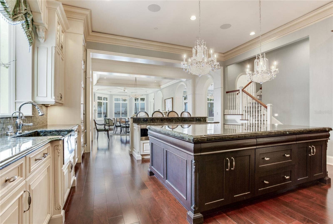
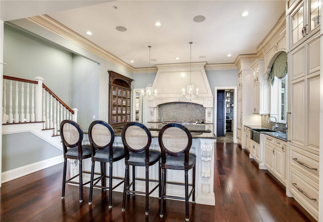
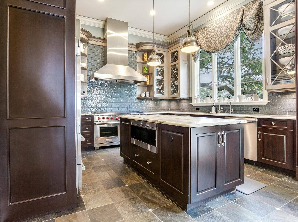
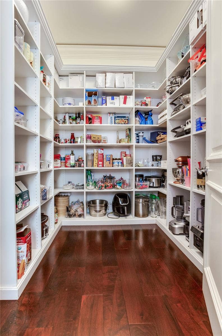
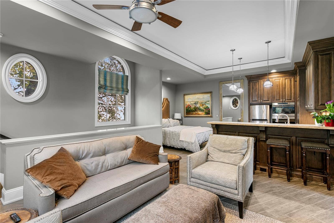
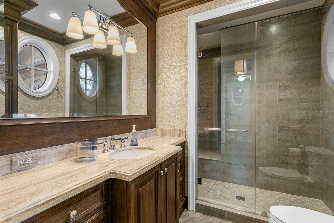
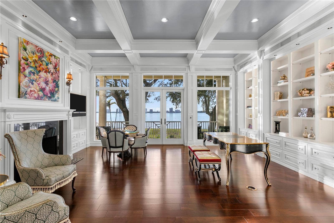
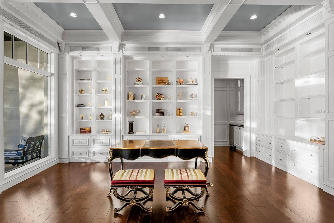
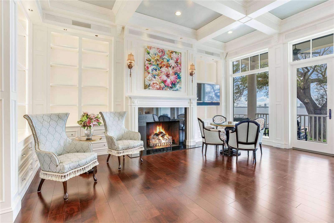
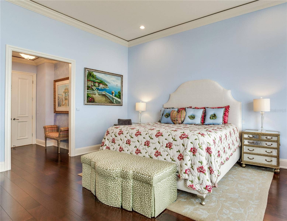
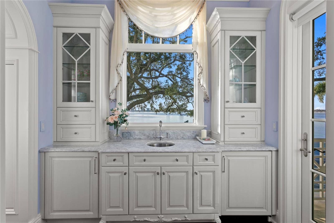
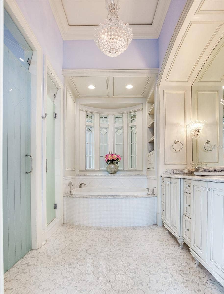
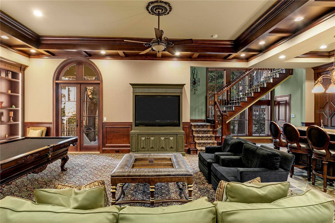
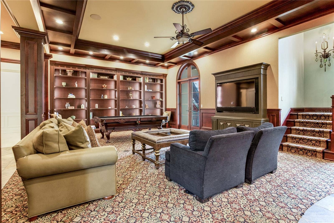
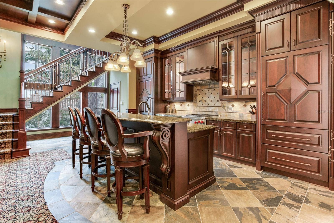
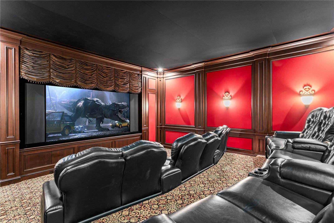
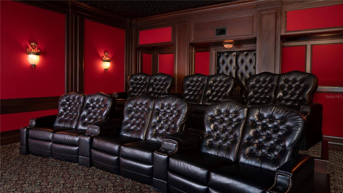
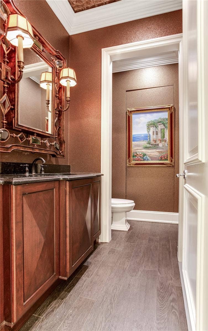
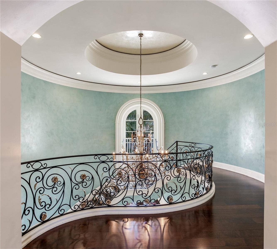
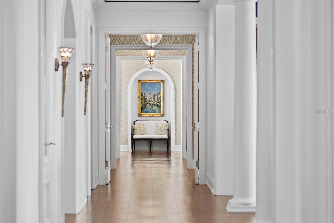
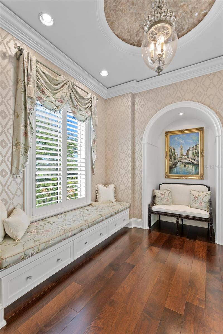
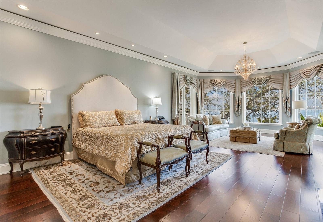
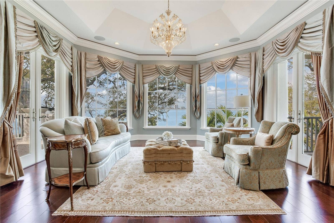
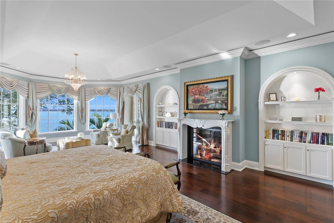
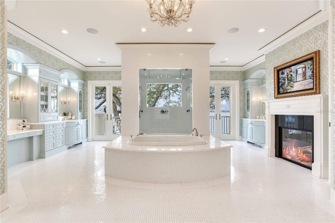
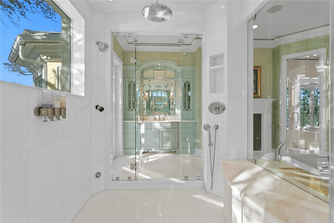
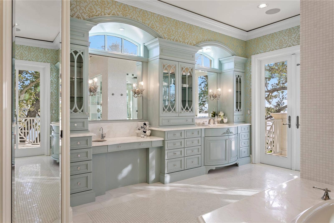
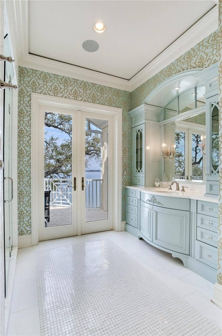
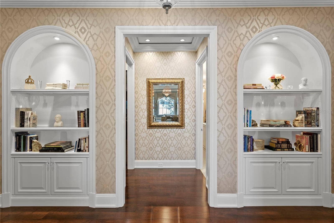
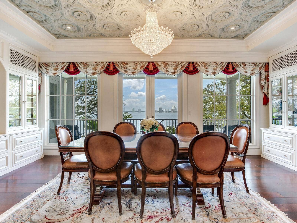
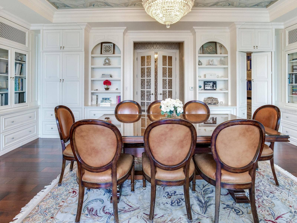
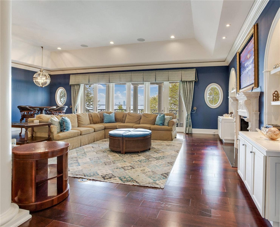
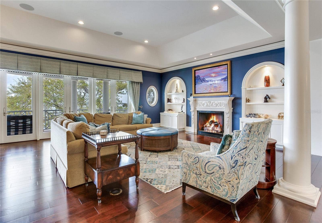
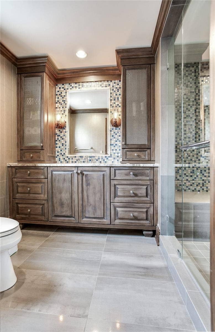
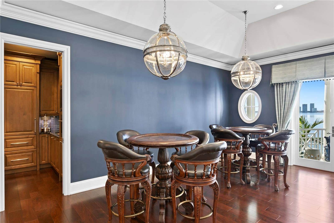
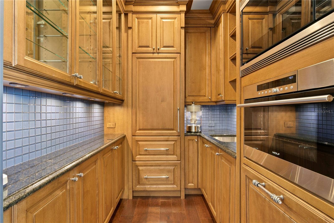
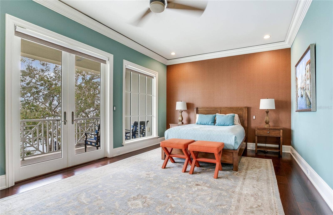
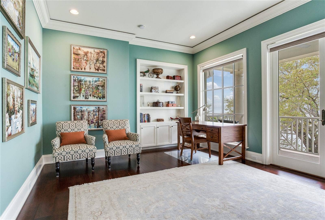
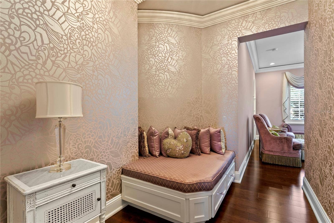
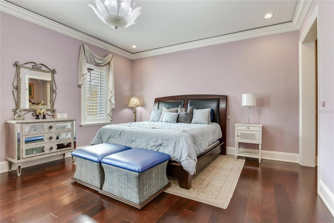
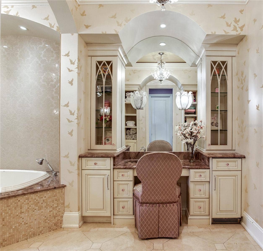
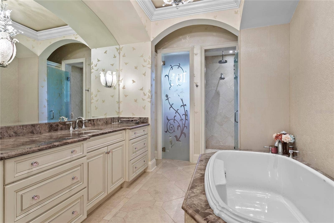
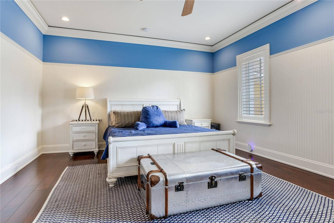
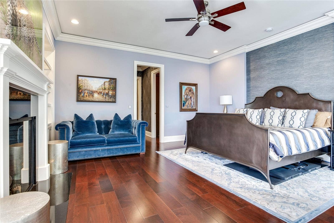
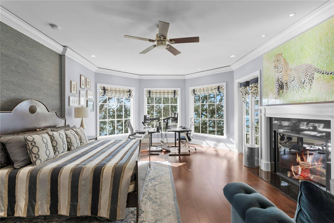
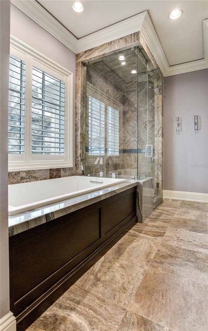
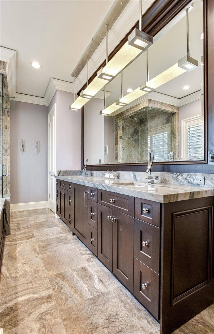
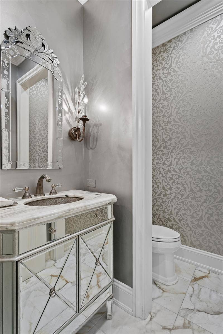
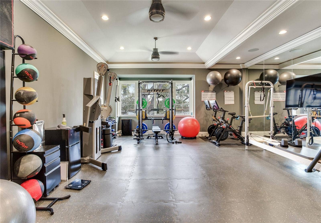
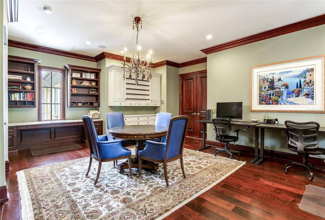
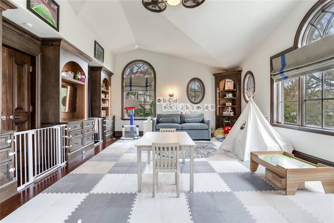
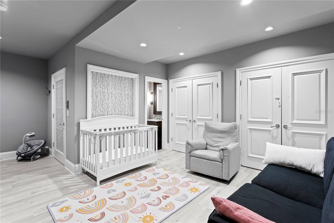
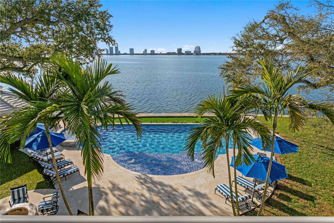
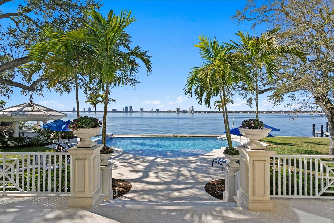
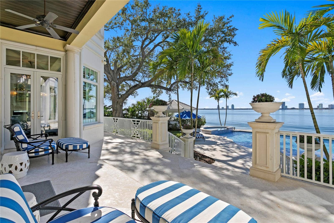
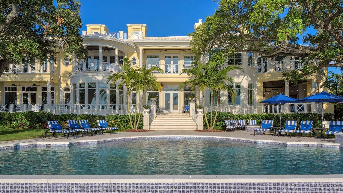
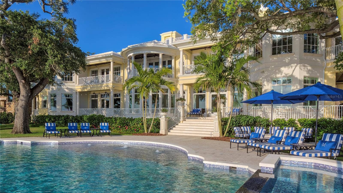
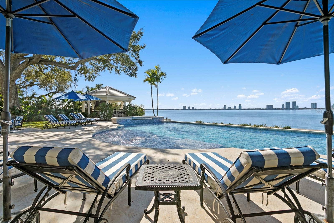
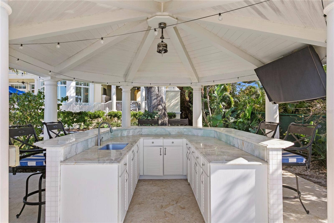
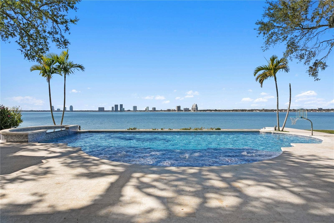
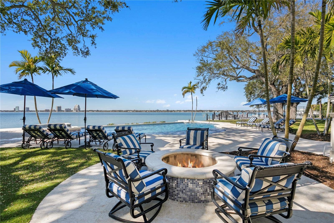
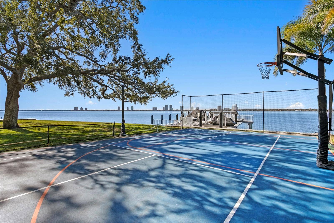
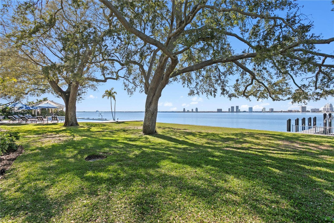
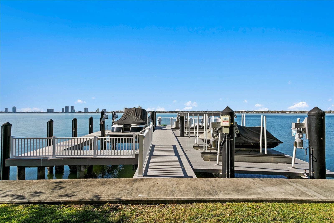
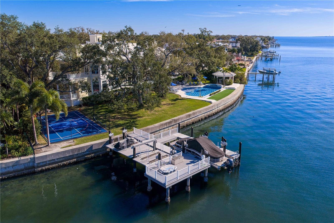
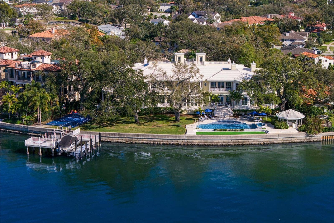
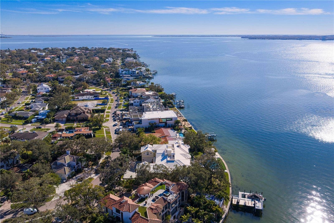
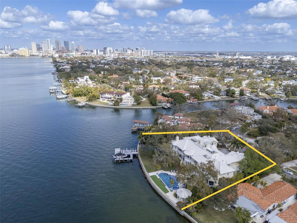
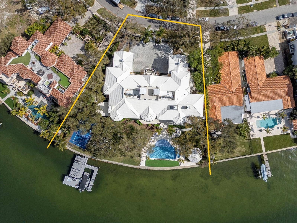
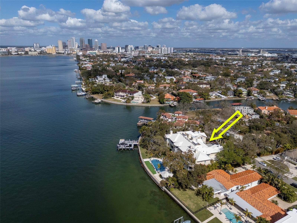
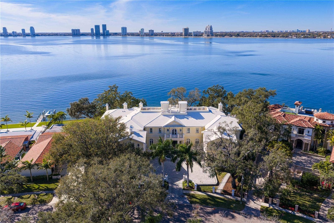
Experience the height of Livable Luxury in this extraordinary estate designed by Thomas Everett Lamb and built by Windstar Homes, an award-winning custom builder with over 100 industry accolades for craftsmanship and architectural excellence. Positioned on the open bay along Davis Islands, this one-of-a-kind residence blends timeless design with resort-style living. Created for grand-scale entertaining and refined everyday living, the home captures sweeping bay views, expansive terraces, and meticulously curated interiors. A stately arrival welcomes with parking for 9 vehicles and a 4-car garage, framed by hand-cast cement trim, shell detailing, and custom copper lanterns. Twin fountains accent the circular glass-paneled French doors, opening to a breathtaking foyer highlighted by a sweeping spiral staircase, intricate filigree ironwork, layered crown and dentil moldings, and a dramatic domed ceiling. The Grand Salon and formal dining spaces, including a dining alcove flanked by dual wine rooms with beveled glass, feature hardwood floors, hand-carved limestone fireplaces, and floor-to-ceiling arched windows. Walls of glass frame the west-facing veranda, gazebo, pool, fire pit, party dock, pickleball court, and unobstructed open bay. Exceptional craftsmanship is evident throughout, with concealed air-conditioning vents seamlessly integrated within the crown molding, deep windowsills, and extensive custom millwork. The chef’s kitchen centers around a massive island with beveled stone countertops and dual crystal chandeliers, complemented by Sub-Zero refrigeration, double dishwashers, and a Wolf range with griddle. A fully equipped scullery kitchen offers commercial refrigeration, double ovens, and additional prep space, ideal for ...
+ Read More
Listing Courtesy of: THE TONI EVERETT COMPANY
813-839-5000

| Listing Id: | TB8497912 |
|---|---|
| Property Type: | Residential |
| Status: | Active |
| Bathrooms Full: | 10 |
| Living Area: | 18,568 |
| Tax Annual Amount: | $181,344 |
| Lot Size Acres: | 0.92 |
| Waterfront?: | Yes |
| County Or Parish: | Hillsborough |
| Postal Code: | 33606 |
| Attached Garage?: | Yes |
| Bathrooms Total Integer: | 15 |
| Building Area Total: | 25079 |
| Foundation Details: | Block, Concrete Perimeter, Crawlspace |
| Fireplace Features: | Decorative, Family Room, Gas, Living Room, Primary Bedroom, Stone |
| Directions: | South on West Davis Boulevard, west on Ladoga, home is on the right. |
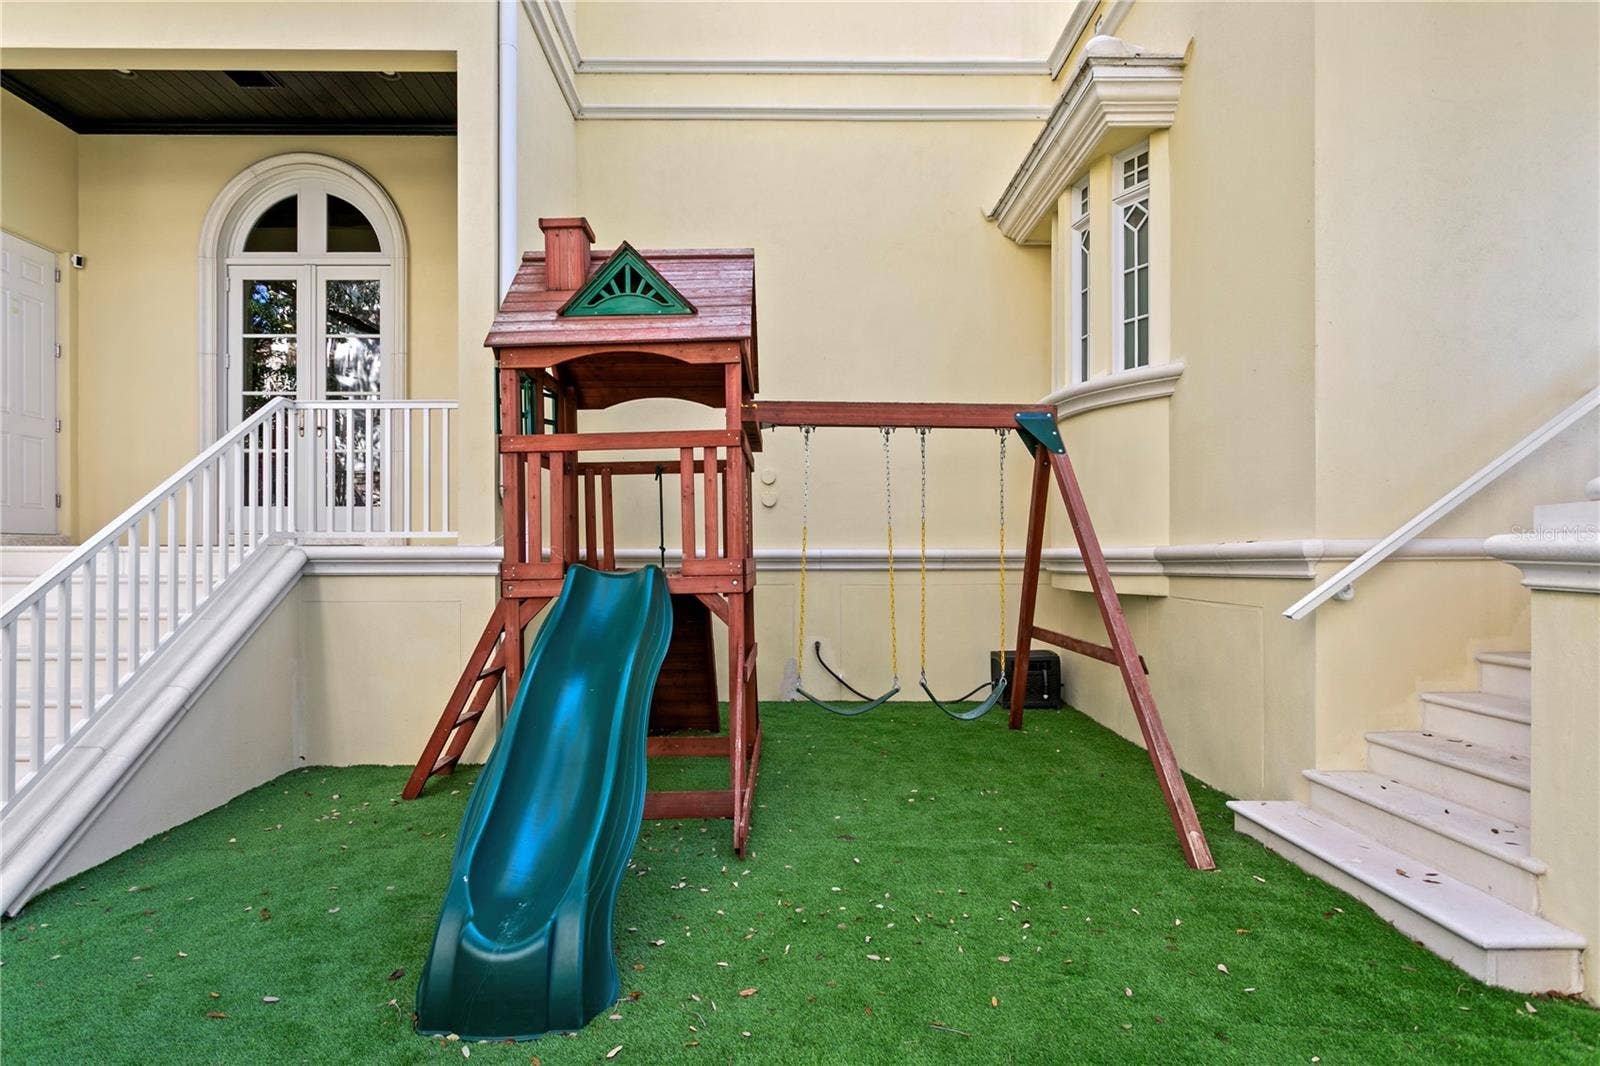
| Exterior Features: | Balcony, Basketball Court, Fire Pit, Lighting, Outdoor Grill, Outdoor Kitchen, Playground, Private Yard, Sidewalk, Tennis Court(s) |
| Furnished: | Negotiable |
| Garage?: | Yes |
| Community Features: | Street Lights |
| High School: | Plant-HB |
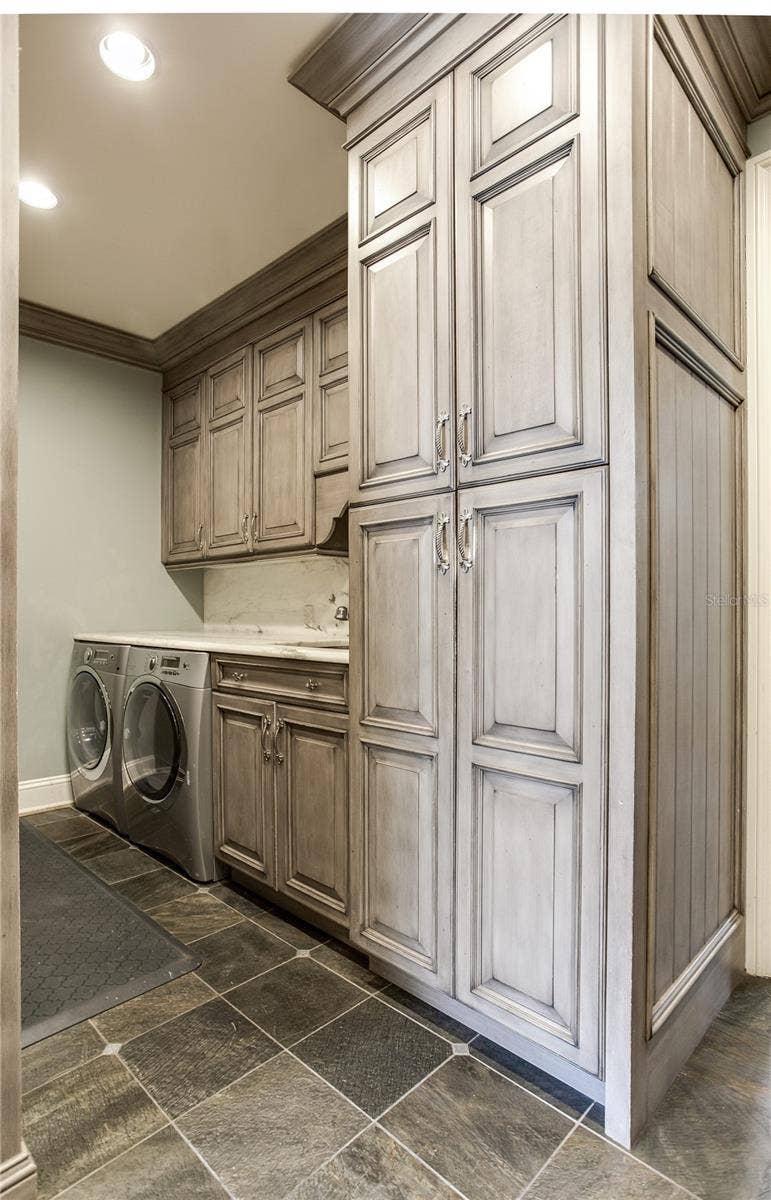
| Laundry Features: | Electric Dryer Hookup, Inside, Laundry Room, Washer Hookup |
| Levels: | Three Or More |
| Living Area Source: | Public Records |
| Lot Features: | FloodZone, Landscaped, Oversized Lot, Sidewalk, Paved |
| Lot Size Dimensions: | 191.0X210.0 |
| MLS Area Major: | 33606 - Tampa / Davis Island/University Of Tampa |
| Other Structures: | Gazebo, Outdoor Kitchen, Tennis Court(s) |
| Other Equipment: | Basketball Court, Fire Pit, Irrigation Equipment, Playground, Private Yard |
| Parcel Number: | A-36-29-18-509-000042-00037.0 |
| Patio And Porch Features: | Covered, Front Porch, Patio, Porch, Rear Porch |
| Pool Features: | Deck, Gunite, Heated, In Ground, Lighting, Salt Water |
| Township: | 29 |
| Road Surface Type: | Asphalt, Concrete, Paved |
| Listing Terms: | Cash, Conventional |
| Security Features: | Secured Garage/Parking, Security System Owned, Smoke Detector(s) |
| Sewer: | Public Sewer |
| Water Body Name: | HILLSBOROUGH BAY |
| Public Survey Range: | 18 |
| Zoning: | RS-75 |
| Spa?: | Yes |
| Vegetation: | Oak Trees |
| Window Features: | Double Pane Windows, Drapes, Insulated Windows, Shades, Shutters, Storm Window(s), Window Treatments |
| Association Approval Required Yn: | No |
| Cddyn: | No |
| Dprurl 2: | https://www.workforce-resource.com/dpr/listing/MFRMLS/TB8497912?w=Customer |
| Flood Zone Date: | 2021-10-06 |
| Future Land Use: | 07N0 |
| Green Verification Count: | 0 |
| Homestead Yn: | Yes |
| Listing Exclusion Yn: | No |
| Minimum Lease: | No Minimum |
| Other Exemptions Yn: | No |
| Total Acreage: | 1/2 to less than 1 |
| Water Access Yn: | Yes |
| Water Extras Yn: | Yes |
| Waterfront Feet Total: | 231 |
| Yrs Of Owner Prior To Leasing Re: | 0 |
| Road Responsibility: | Public Maintained Road |
| Association 2 Yn: | 0 |
| Originating System Name : | Stellar MLS |
| Dock Dimensions: | TBDxTBD |
| In Law Suite Yn: | Yes |
| Listing Contract Date: | 2026-04-14 |
| Fireplace?: | Yes |
| List Price: | $19,999,000 |
|---|---|
| Property Sub Type: | Single Family Residence |
| Bedrooms Total: | 8 |
| Bathrooms Half: | 5 |
| Lot Size Square Feet: | 40,110 |
| Architectural Style: | Colonial, Custom, Florida, Traditional |
| City: | Tampa |
| Subdivision Name: | Davis Islands Pb10 Pg52 To 57 And Pb17 Pg5 To 9 |
| Year Built: | 2016 |
| Appliances: | Bar Fridge, Dishwasher, Disposal, Dryer, Gas Water Heater, Ice Maker, Microwave, Range, Range Hood, Refrigerator, Tankless Water Heater, Washer, Water Filtration System, Water Softener |
| Builder Name: | Windstar Homes |
| Building Area Source: | Public Records |
| Building Area Units: | Square Feet |
| Direction Faces: | East |
| Construction Materials: | Block, Stone, Stucco, Frame |
| Cooling: | Central Air, Zoned |
| Elementary School: | Gorrie-HB |
| Flooring: | Ceramic Tile, Hardwood, Epoxy, Marble, Terrazzo, Tile, Travertine, Wood |
| Garage Spaces: | 4 |
| Heating: | Central, Natural Gas, Zoned |
| Interior Features: | Cathedral Ceiling(s), Ceiling Fans(s), Coffered Ceiling(s), Crown Molding, Eat-in Kitchen, Elevator, High Ceilings, Open Floorplan, Primary Bedroom Main Floor, PrimaryBedroom Upstairs, Smart Home, Solid Surface Counters, Solid Wood Cabinets, Stone Counters, Thermostat, Tray Ceiling(s), Vaulted Ceiling(s), Walk-In Closet(s), Wet Bar, Window Treatments |
| Ownership: | Fee Simple |
| Living Area Units: | Square Feet |
| Lot Size Acres: | 0.92 |
| Postal Code Plus4: | 3804 |
| Middle Or Junior School: | Wilson-HB |
| MLS Area Major: | 33606 - Tampa / Davis Island/University of Tampa |
| Original List Price: | $21,999,000 |
| Parking Features: | Driveway, Electric Vehicle Charging Station(s), Garage Door Opener, Garage Faces Side, Ground Level, Guest, Garage |
| Pets Allowed: | Yes |
| Roof: | Concrete, Tile |
| Tax Year: | 2025 |
| Special Listing Conditions: | None |
| State Or Province: | FL |
| Utilities: | BB/HS Internet Available, Cable Available, Cable Connected, Electricity Connected, Fiber Optics, Natural Gas Connected, Public, Sewer Connected, Sprinkler Recycled, Underground Utilities, Water Connected |
| View: | Pool, Water |
| Water Source: | Public |
| Property Condition: | Completed |
| Public Survey Section: | 36 |
| Spa Features: | Above Ground, Heated |
| Waterfront Features: | Bay/Harbor |
| Additional Rooms: | Attic, Bonus Room, Breakfast Room Separate, Den/Library/Office, Family Room, Formal Dining Room Separate, Formal Living Room Separate, Garage Apartment, Great Room, Inside Utility, Media Room |
| Available For Lease Yn: | Yes |
| Building Area Total Srch Sq M: | 2329.91 |
| Calculated List Price By Calcula: | 1077.07 |
| Dprurl: | https://www.workforce-resource.com/dpr/listing/MFRMLS/TB8497912?w=Agent&skip_sso=true |
| Dpryn: | No |
| Exist Lse Tenant Yn: | No |
| Flood Zone Code: | AE |
| Flood Zone Panel: | 12057C0362J |
| Lease Restrictions Yn: | No |
| Living Area Meters: | 1725.02 |
| Lot Size Square Meters: | 3726 |
| Num Of Own Years Prior To Lse: | 0 |
| Realtor Info: | Floor Plan Available |
| Room Count: | 11 |
| Sdeo yn: | No |
| Sw Subdiv Community Name: | Not Applicable |
| Unit Number Yn: | No |
| Water Access: | Bay/Harbor |
| Water Extras: | Lift, Seawall - Concrete |
| Water Frontage Feet Bay Harbor: | 231 |
| Water View: | Yes |
| Zoning Compatible Yn: | Yes |
| Attribution Contact: | 813-839-5000 |
| Basement: | Crawl Space |
| Dock Description: | Dock - Composite, Dock w/Water Supply, Lift |
| Dock Lift Capacity: | 0 |
| Dock Yn: | Yes |
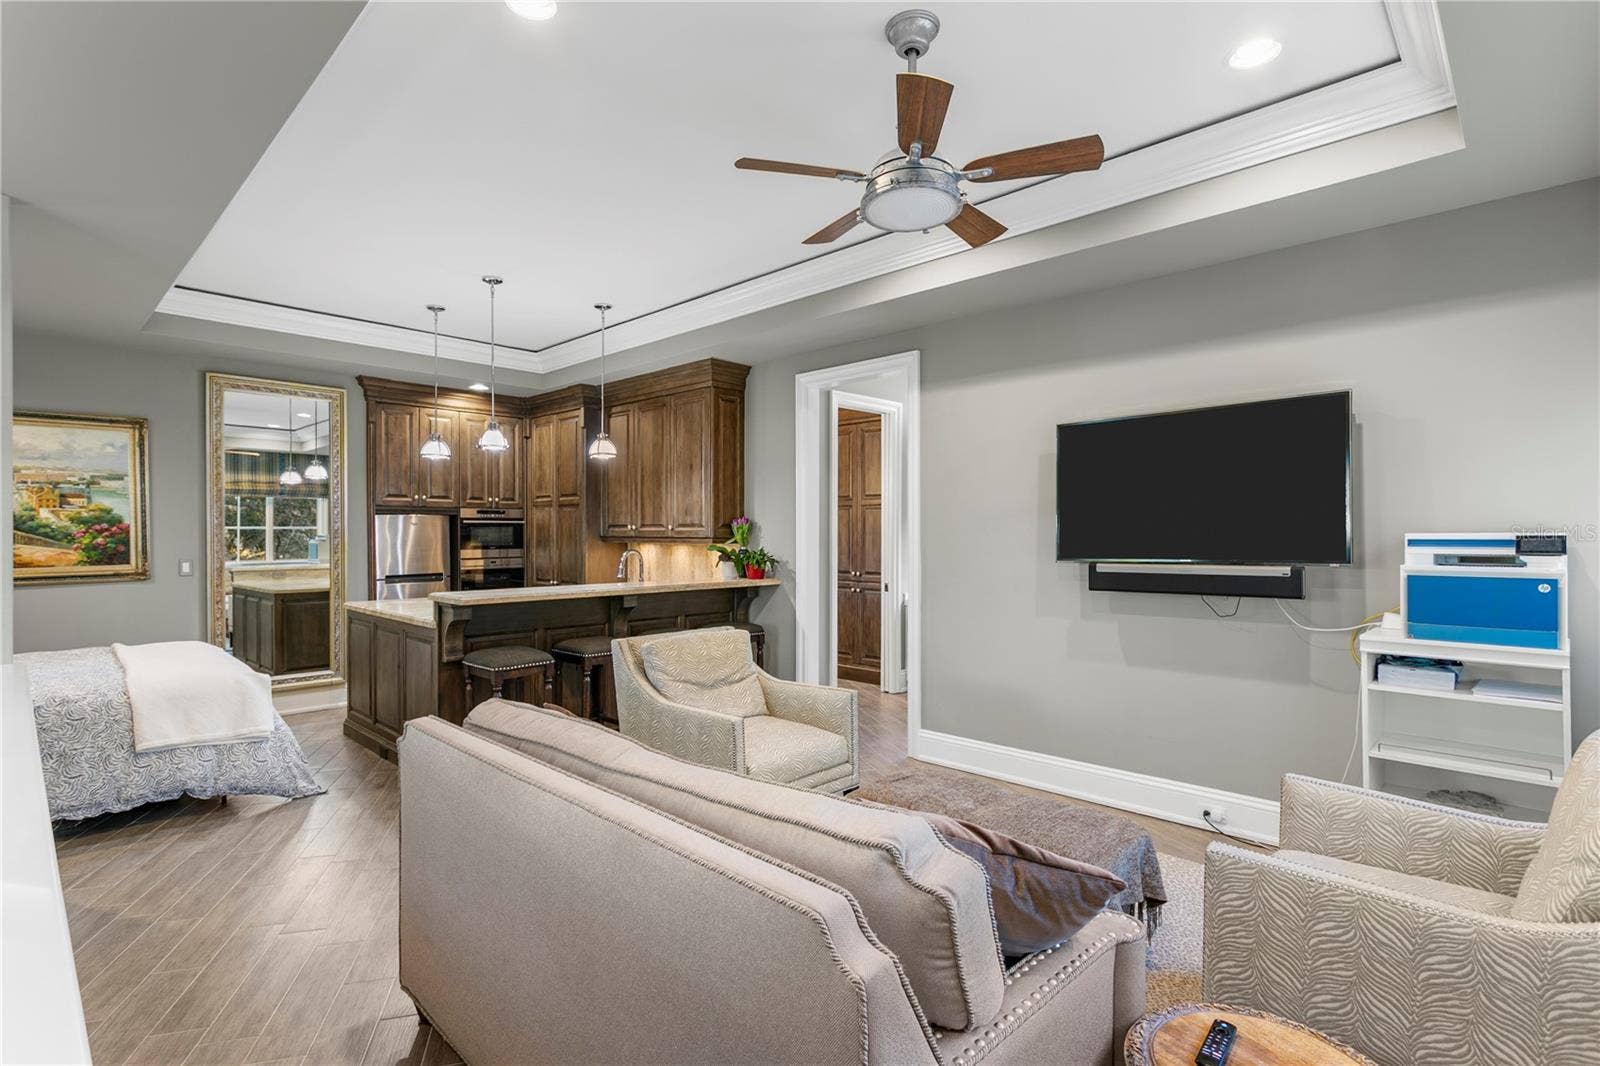
| In Law Suite Description: | 1 Bathroom, 1 Bedroom, Attached, Private Entrance |
| In Law Suite Under Air Sq Ft: | 576.00 |
| Green Energy Generation Yn: | No |
| Pool Private?: | Yes |
Mortgage Calculator
Copyright 2026 My Florida Regional MLS DBA Stellar MLS. All rights reserved. Information deemed reliable but is not guaranteed. The data relating to real estate for sale on this web site comes in part from the Internet Data Exchange Program of My Florida Regional MLS DBA Stellar MLS. Real estate listings held by brokerage firms other than the owner of this page include the name of the listing broker. Information provided is for consumer's personal, non-commercial use and may not be used for any purpose other than to identify prospective properties consumers may be interested in purchasing. This site will be monitored for 'scraping' and any use of search facilities of data on the site other than by a consumer looking to purchase real estate is prohibited. Listing broker has attempted to offer accurate data, but buyers are advised to confirm all items. Information last updated on October 08, 2026 04:15 PM - CT


Based on information submitted to the MLS GRID as of October 08, 2026 04:15 PM - CT. All data is obtained from various sources and may not have been verified by broker or MLS GRID. Supplied Open House Information is subject to change without notice. All information should be independently reviewed and verified for accuracy. Properties may or may not be listed by the office/agent presenting the information. Properties displayed may be listed or sold by various participants in the MLS. Some listings have been excluded from this website.
IDX information is provided exclusively for consumers’ personal noncommercial use, that it may not be used for any purpose other than to identify prospective properties consumers may be interested in purchasing, that the data is deemed reliable but is not guaranteed by MLS GRID, and that the use of the MLS GRID Data may be subject to an end user license agreement prescribed by the Member Participant’s applicable MLS if any and as amended from time to time.
Property Last Updated: October 08, 2026 04:15 PM - CT
