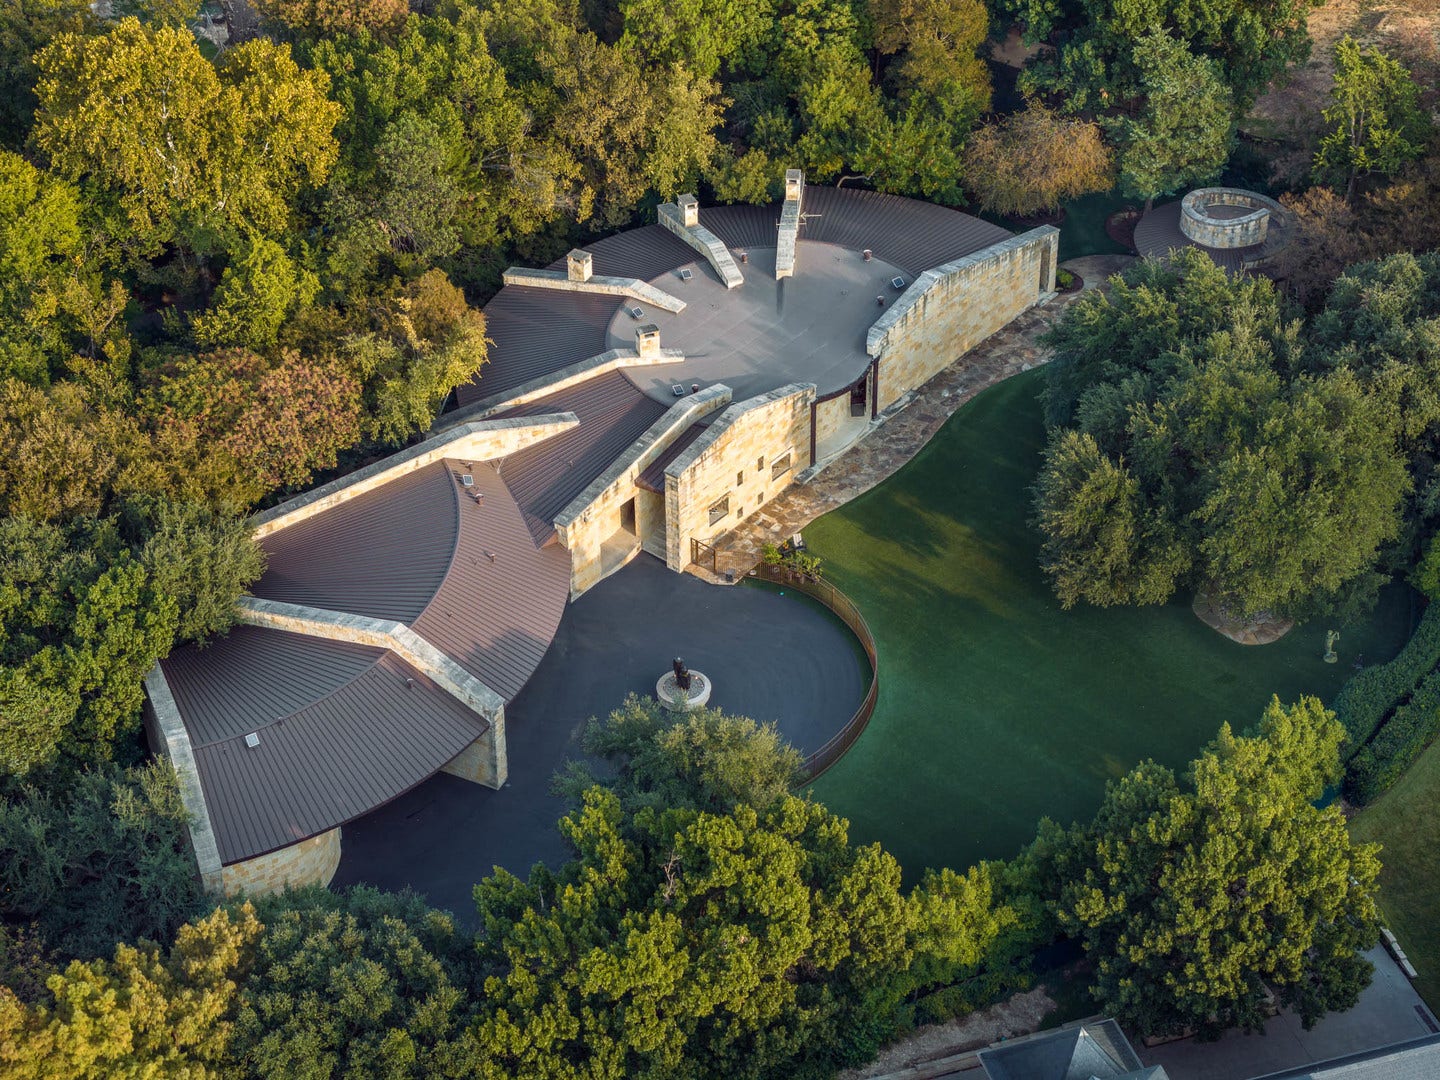
5110 Park Lane
Dallas, TX 75220
$8,875,000
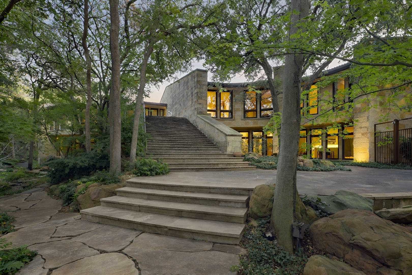
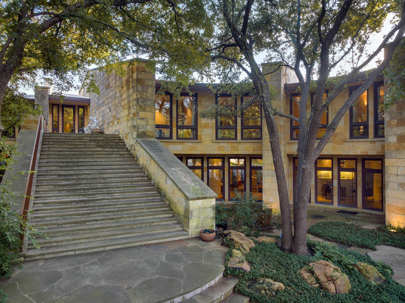
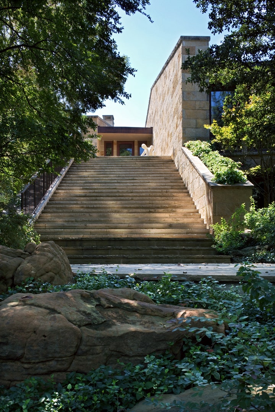
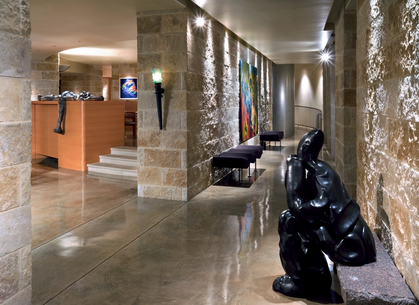
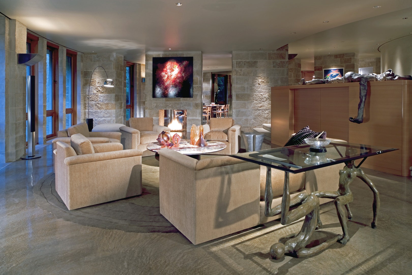
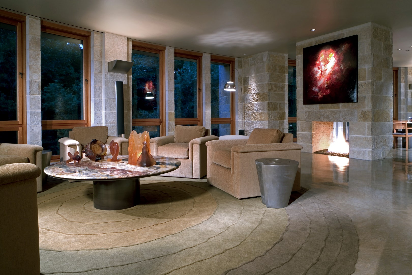
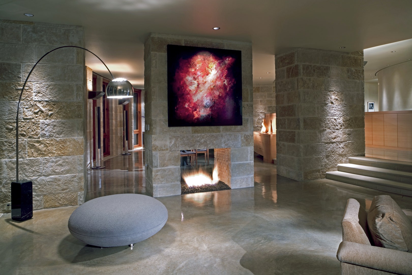
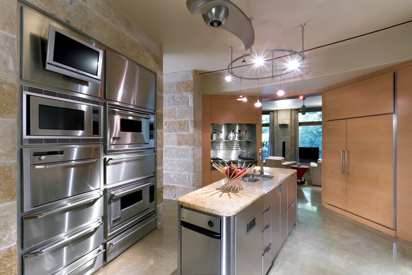
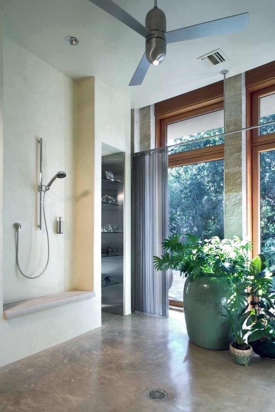
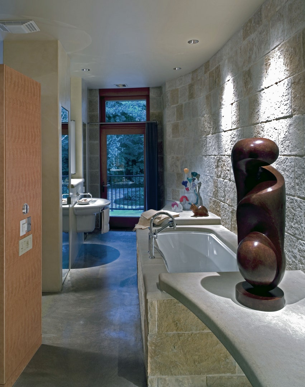
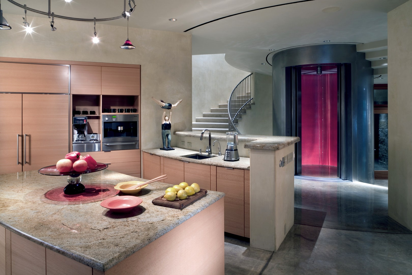
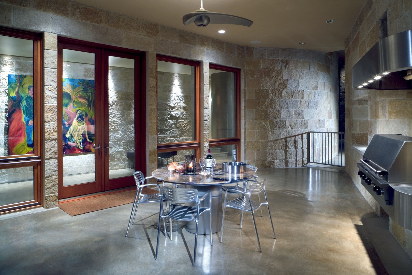
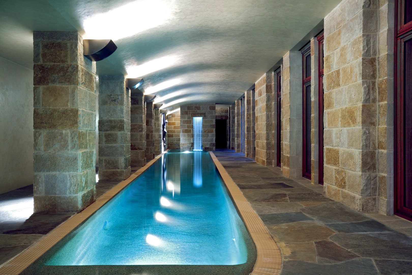
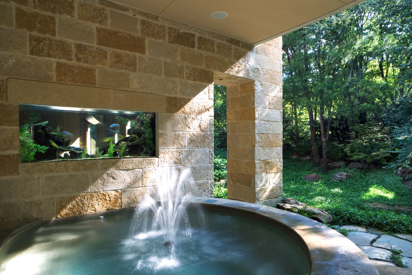
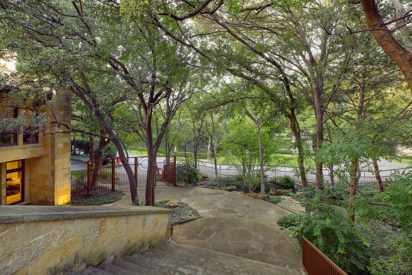
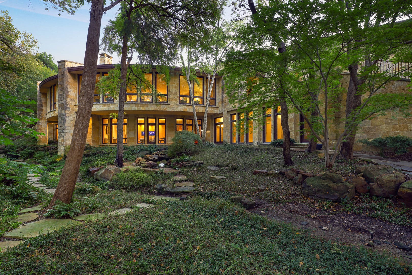
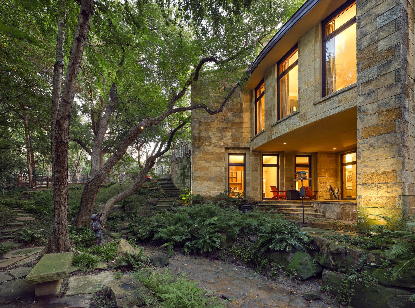
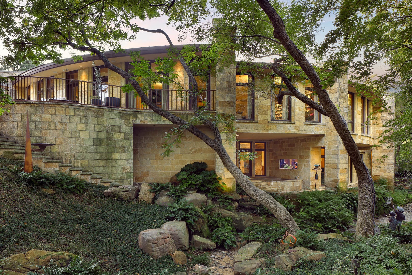
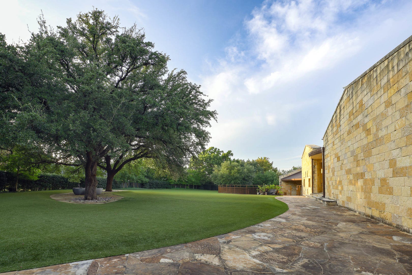
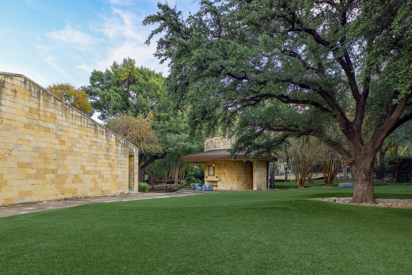
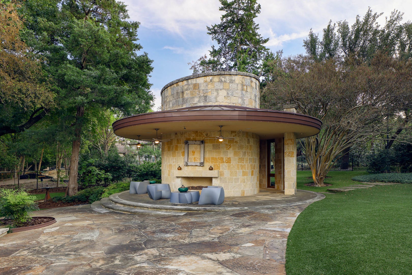
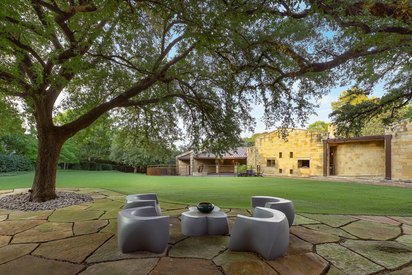
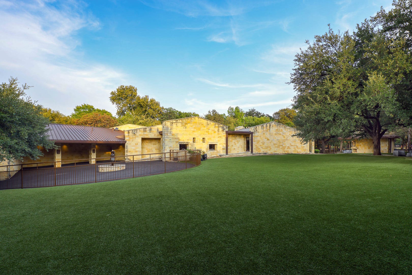
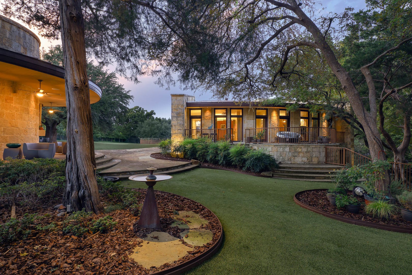
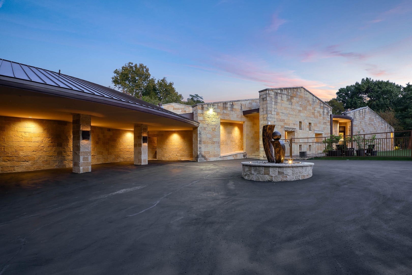
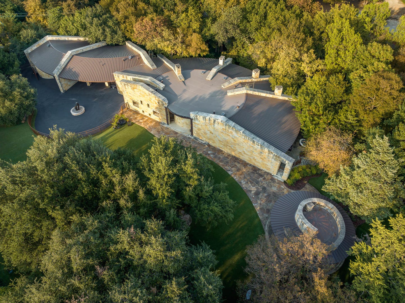
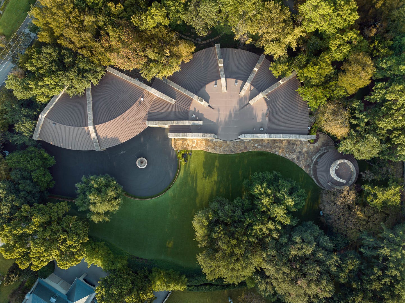
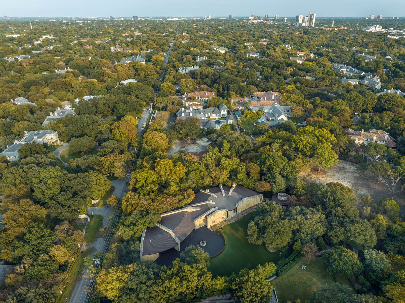
In a neighborhood where architectural distinction defines the landscape, stands a 14,921 square-foot estate with an additional 2,378 square-foot attached natatorium that challenges every notion of residential design. Conceived as a nautilus shell with wedge-shaped rooms that radiate outward from a dramatic central elevator, Michael Murphy's masterpiece at 5110 Park Lane represents a rare achievement in domestic architecture. This unique configuration offers spectacular views from every room while simultaneously cultivating an intimate, tree house-like feeling of being suspended within the surrounding canopy of mature trees. Set on lush grounds featuring a meandering creek, rolling terrain, and dense foliage, the residence achieves complete integration with its natural surroundings. The extensive use of warm-toned Lueders limestone - quarried in Texas specifically for this project - creates seamless transitions between interior and exterior spaces. The upper level houses the primary living quarters, where buffed concrete floors, Venetian plaster walls, and limestone form a cohesive interplay of texture & tone. Three bedrooms anchor the main residence, complemented by two additional bedrooms within a separate guest apartment that ensures privacy while maintaining stylistic integrity. The lower level elevates two-story living into something extraordinary. Here you'll find sophisticated office spaces, media rooms, conference areas, and recreational amenities including a workout room and stunning lap pool with a fiber-optic waterfall feature. Preston Hollow's coveted location provides immediate access to Highland Park Village & Inwood Village, top private schools, and Love Field Airport, connecting residents to both neighborhood ...
+ Read More
| Listing Id: | 12776877 |
|---|---|
| Property Type: | Residential |
| Status: | Active |
| Bathrooms Full: | 5 |
| Living Area: | 14,921 |
| Waterfront?: | Yes |
| Postal Code: | 75220 |
| Association Fee Includes: | None |
| Basement: | false |
| Bathrooms Total Integer: | 9 |
| Community Features: | Street Paved |
| Cooling: | Central Air, Zoned, Geothermal, Electric |
| Fireplace Features: | Gas Log, Gas Starter, Masonry |
| Interior Features: | Hot Tub, Dry Bar, Elevator, Walk-In Closet(s), Bookcases, Open Floorplan, Granite Counters, Pantry |
| Laundry Features: | Upper Level, Multiple Locations, Sink |
| Living Area Source: | Other |
| Lot Size Acres: | 1.673 |
| Age: | 21-25 Years |
| Agent Owned/Interest (Y/N): | No |
| Bath Amenities: | Separate Shower, Soaking Tub |
| Basement Bathrooms (Y/N): | No |
| Dining Room: | Separate |
| Fireplace Location: | None |
| Market Code: | Active |
| Is Parking Included In Price: | Yes |
| Total Sq Ft: | 14921 |
| Tax Exemptions: | Homeowner, Other |
| Update Date: | 2026-10-05T14:41:18 |
| Other Equipment: | Ceiling Fan(s) |
| Other Structures: | Outbuilding, Storage, Electric Gate, Garage Faces Side |
| Parcel Number: | 005595000501H0000 |
| Parking Total: | 5 |
| Rooms Total: | 18 |
| Sewer: | Public Sewer |
| State Or Province: | TX |
| Township: | Dallas |
| Water Source: | Public |
| Exposure: | North |
| Water Touches: | Lot Boundary |
| Water View: | Side(s) of Property |
| Fencing: | Fenced |
| Flood Zone: | No |
| List Price: | $8,875,000 |
|---|---|
| Property Type: | Detached Single |
| Bedrooms Total: | 5 |
| Bathrooms Half: | 4 |
| Parking On Site: | Yes |
| Tax Annual Amount: | $150,280 |
| Architectural Style: | Contemporary, Modern |
| City: | Dallas |
| Year Built: | 2003 |
| Accessibility Features: | Ramp - Main Level, Wheelchair Accessible, Wheelchair Ramp(s) |
| Appliances: | Range, Microwave, Dishwasher, Refrigerator, High End Refrigerator, Bar Fridge, Freezer, Washer, Dryer, Disposal, Trash Compactor, Wine Refrigerator, Cooktop, Oven, Range Hood, Gas Cooktop, Electric Oven |
| Association Fee Frequency: | Not Applicable |
| Basement: | None |
| Bedrooms Possible: | 5 |
| Construction Materials: | Stone, Concrete |
| Directions: | From Inwood, East on Park. Pull into driveway just before Ravine. |
| Exterior Features: | Hot Tub, Lighting |
| Fireplaces Total: | 4 |
| Foundation Details: | Concrete Perimeter |
| Heating: | Zoned, Geothermal |
| Lot Features: | Corner Lot, Irregular Lot, Landscaped, Sloped |
| Lot Size Dimensions: | 213 x 418 |
| MLS Area Major: | Out Of Area South |
| Aprox. Total Finished Sq Ft: | 14921 |
| Built Before 1978 (Y/N): | No |
| Corporate Limits: | UNINCORPORATED |
| Disability Access And/Or Equipped: | Yes |
| General Information: | None |
| Lot Size: | 1.0-1.99 Acres |
| Main Sq Ft: | 14921 |
| Master Association Fee Frequency: | Not Required |
| Rebuilt (Y/N): | No |
| Rehab (Y/N): | No |
| Rural (Y/N): | N |
| Offered For Sale Or Rent: | No |
| Special Assessments: | N |
| Special Service Area: | N |
| Total Finished/Unfinshed Sq Ft: | 14921 |
| Type Detached: | 2 Stories |
| Zero Lot Line: | No |
| Original List Price: | $8,875,000 |
| Ownership: | Fee Simple |
| Parking Features: | Circular Driveway, Electric Gate, Garage Faces Side, Yes, Owned |
| Possession: | Negotiable |
| Postal Code Plus4: | 2144 |
| Roof: | Metal |
| Room Type: | Bedroom 5, Breakfast Room, Den, Office, Study, Library, Media Room, Sitting Room, Workshop, Exercise Room |
| Special Listing Conditions: | List Broker Must Accompany, Standard, Contact Agent about Title |
| Tax Year: | 2025 |
| Actual Status: | New |
| Patio And Porch Features: | Patio |
| Pool Features: | Indoor |
| Habitable Residence?: | Yes |
Listing Courtesy of: Compass RE Texas, LLC

Listing Agent: Faisal Halum
(131) 240-2575
Mortgage Calculator
The data relating to real estate for sale on this website comes in part from the Broker Reciprocity program of Midwest Real Estate Data LLC. Real Estate listings held by brokerage firms other than Hayfa Dahleh-Allan are marked with the Broker Reciprocity logo or the Broker Reciprocity thumbnail logo (a little black house) and detailed information about them includes the names of the listing brokers. Some properties which appear for sale on this website may subsequently have sold and may no longer be available. The information being provided is for consumers' personal, non-commercial use and may not be used for any purpose other than to identify prospective properties consumers may be interested in purchasing.
NOTICE: Many homes contain recording devices, and buyers should be aware they may be recorded during a showing.
Copyright © 2026 Midwest Real Estate Data LLC
Information deemed reliable but not guaranteed.
Midwest Real Estate Data LLC data last updated on October 08, 2026 04:15 PM - CT

Based on information submitted to the MLS GRID as of October 08, 2026 04:15 PM - CT. All data is obtained from various sources and may not have been verified by broker or MLS GRID. Supplied Open House Information is subject to change without notice. All information should be independently reviewed and verified for accuracy. Properties may or may not be listed by the office/agent presenting the information. Properties displayed may be listed or sold by various participants in the MLS. Some listings have been excluded from this website.
IDX information is provided exclusively for consumers’ personal noncommercial use, that it may not be used for any purpose other than to identify prospective properties consumers may be interested in purchasing, that the data is deemed reliable but is not guaranteed by MLS GRID, and that the use of the MLS GRID Data may be subject to an end user license agreement prescribed by the Member Participant’s applicable MLS if any and as amended from time to time.
Property Last Updated: October 08, 2026 04:15 PM - CT
