5023 W LEONA STREET
Tampa, FL 33629
$5,500,000
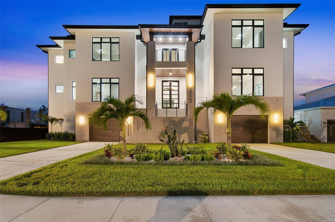
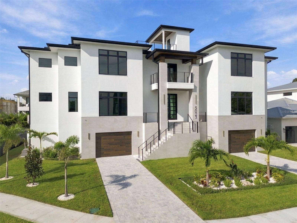
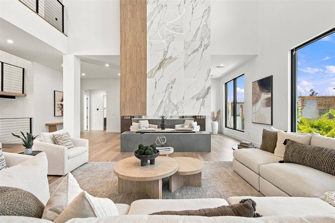
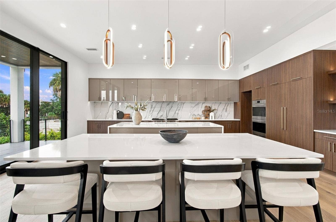
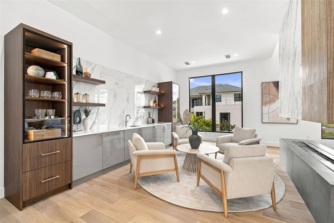
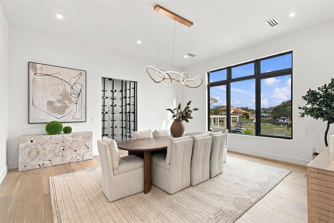
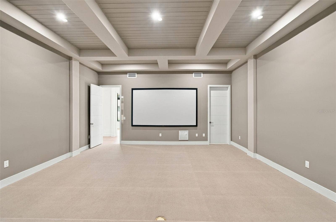
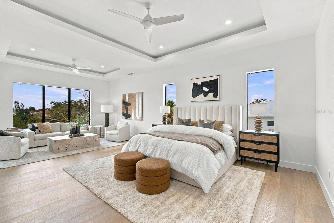
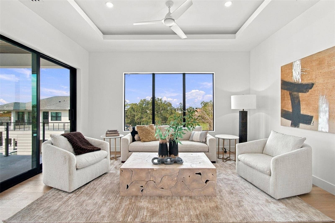
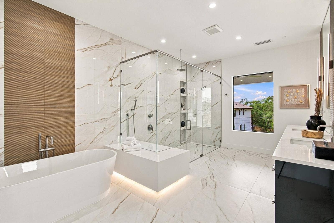
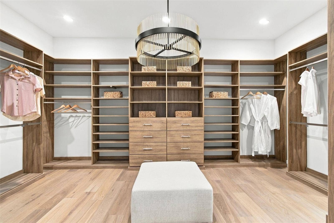
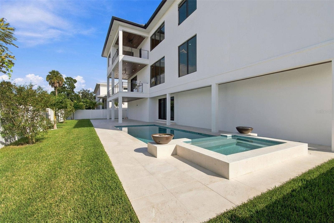
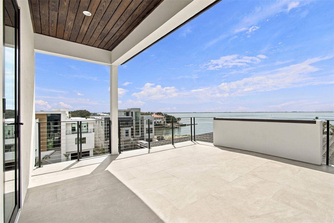
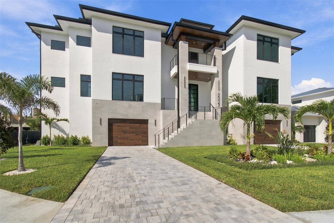
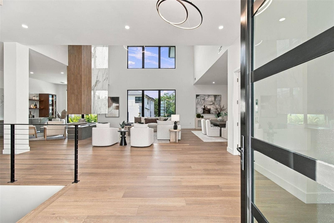
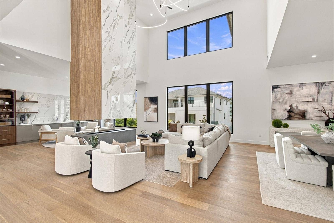
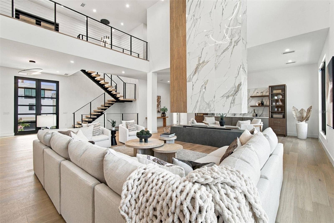
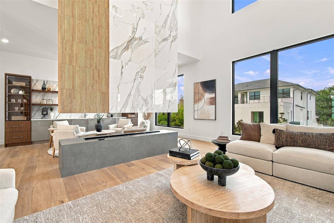
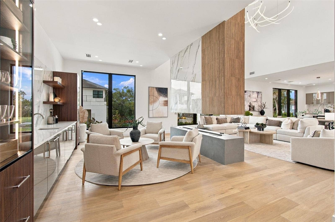
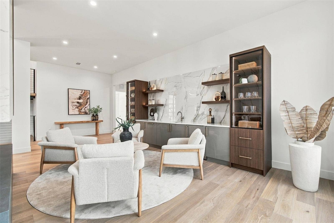
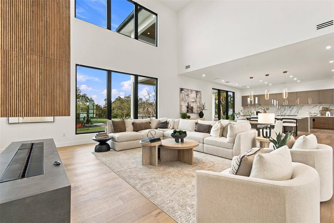
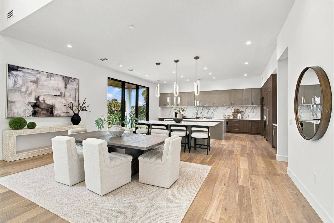
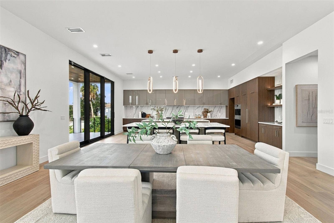
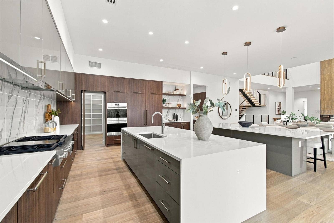
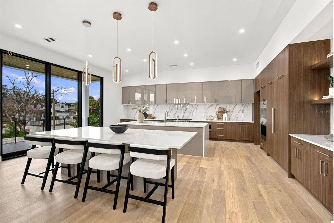
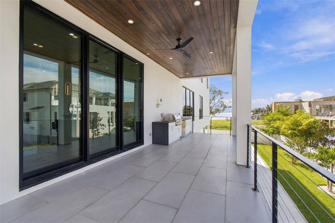
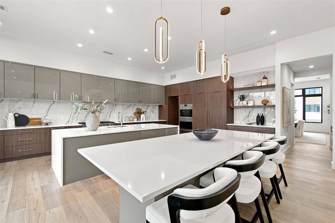
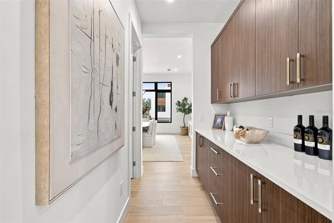
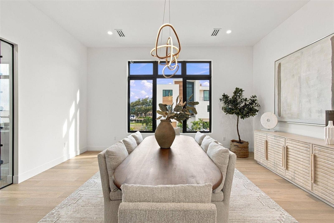
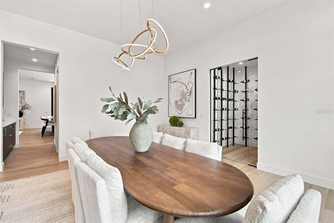
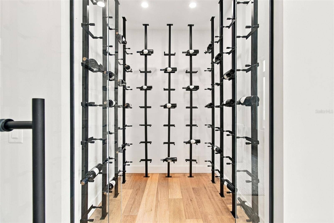
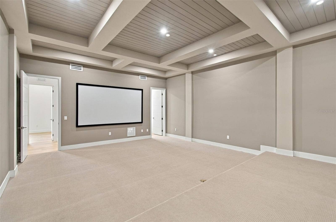
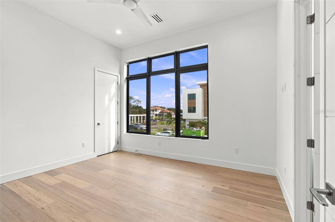
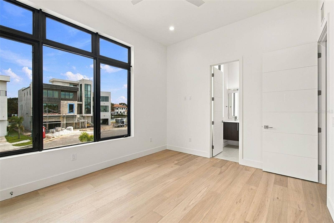
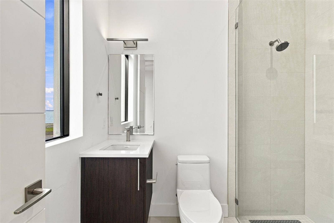
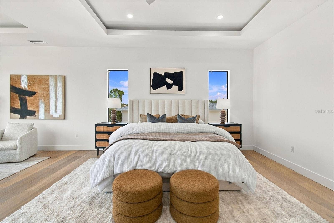
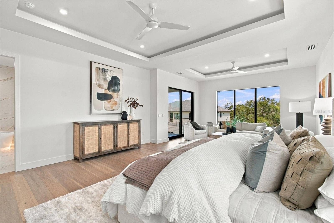
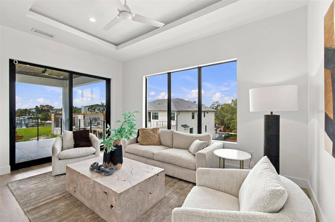
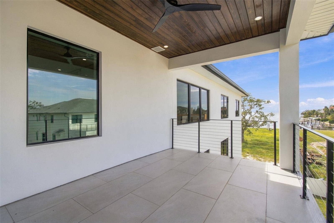
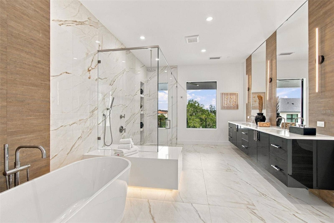
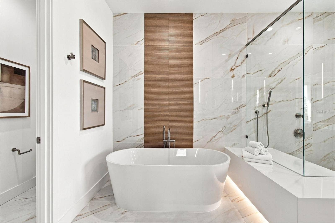
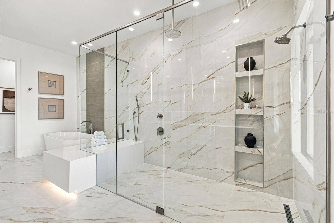
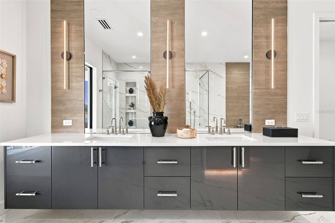
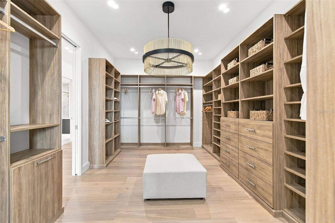
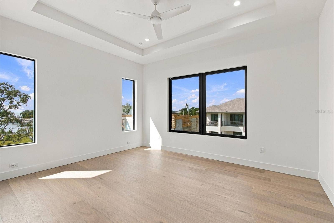
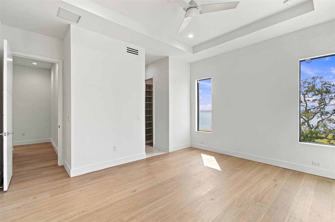
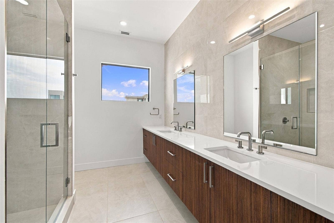
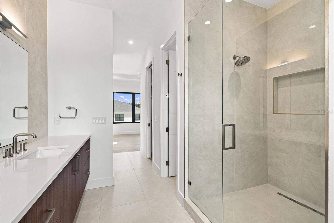
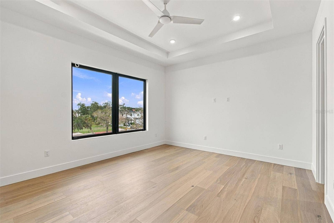
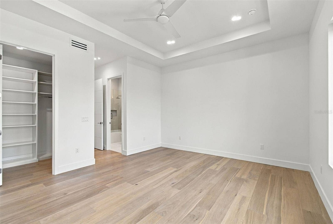
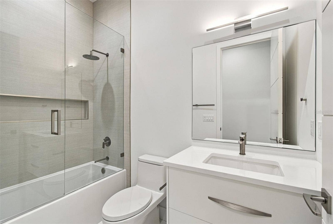
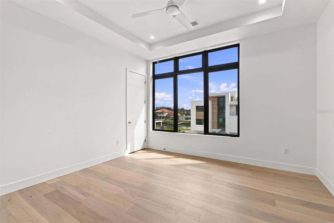
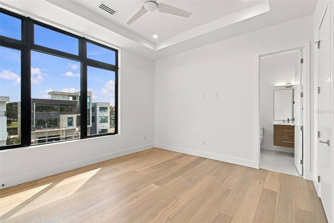
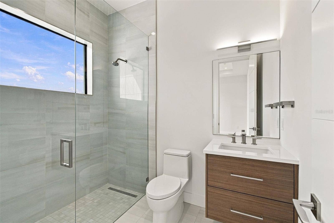
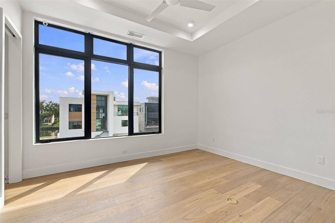
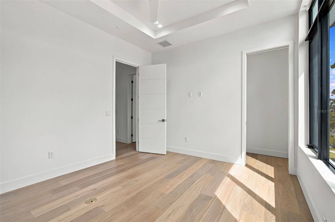
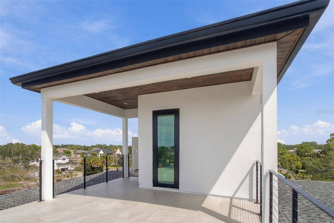
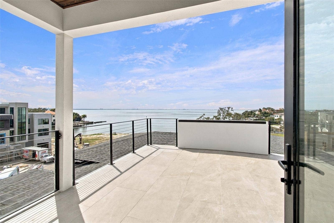
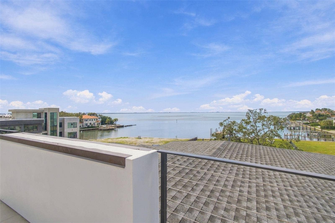
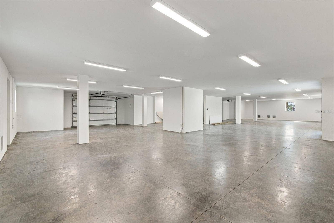
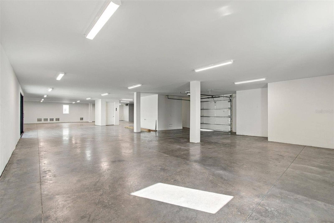
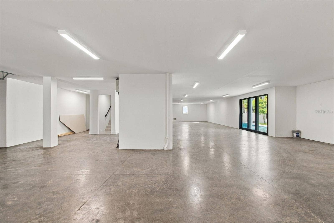
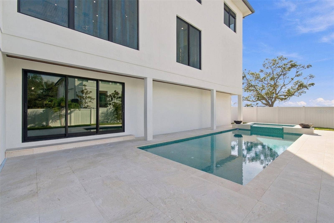
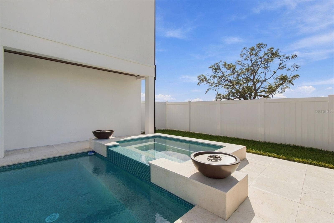
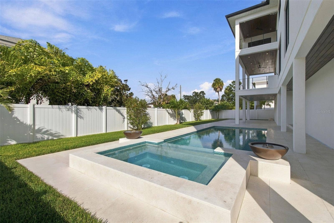
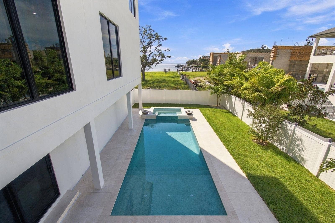
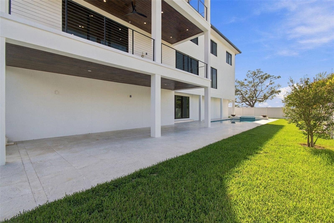
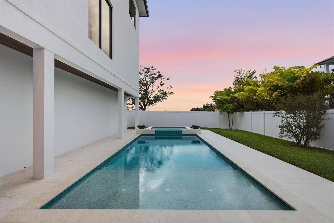
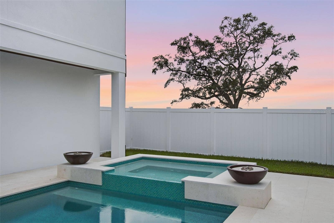
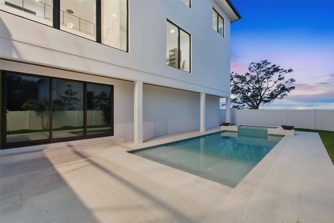
The last off-water residence available in Madsen Isles, an exclusive eight-home South Tampa enclave with brick-paver streets, underground utilities and a quiet cul-de-sac setting. Developed by Modesta Homes and just completed, this coastal modern residence offers nearly 7,000 square feet of elevated living, open-water views from a private rooftop terrace, a four-stop elevator and an extraordinary eight-car garage. The scale is immediately apparent, with a dramatic 24-foot great room and foyer, 10-foot impact sliding glass doors and wide-plank brushed white oak flooring. A soaring tiled fireplace wall with a 360-degree floating fireplace creates a striking architectural focal point, while Level 5 drywall, 8-foot solid-core doors and custom lighting reflect the quality of finish throughout. The kitchen is distinctly custom, featuring built-to-order Luxor European frameless cabinetry that combines high-gloss finishes and natural walnut, dual islands wrapped in book-matched quartz waterfalls and a complete Sub-Zero and Wolf appliance package. A walnut butler's pantry extends the kitchen and provides additional space for entertaining. Designed for both large-scale entertaining and everyday living, the home includes a three-row theater with a 120-inch 4K screen, a temperature-controlled wine room, a bar and lounge, a private office, and a second-floor loft. The main living spaces open to a covered terrace with an outdoor kitchen overlooking the pool, sun decks, floating spa and fireplace. Above, the private rooftop terrace captures open-water views and creates another exceptional outdoor living space. The approximately 650-square-foot primary suite features a private balcony, ...
+ Read More
Listing Courtesy of: SMITH & ASSOCIATES REAL ESTATE
813-839-3800

| Listing Id: | TB8554417 |
|---|---|
| Property Type: | Residential |
| Status: | Active |
| Bathrooms Full: | 5 |
| Living Area: | 6,996 |
| Tax Annual Amount: | $6,959 |
| Lot Size Acres: | 0.19 |
| County Or Parish: | Hillsborough |
| Postal Code: | 33629 |
| Accessibility Features: | Accessible Elevator Installed |
| Attached Garage?: | Yes |
| Bathrooms Total Integer: | 6 |
| Building Area Total: | 12246 |
| Foundation Details: | Slab |
| Fireplace Features: | Living Room |
| Directions: | Heading S on Westshore Blvd, turn right onto W Leona St, property is on the right |
| Exterior Features: | Balcony, Lighting, Outdoor Grill, Outdoor Kitchen, Private Yard |
| Furnished: | Unfurnished |
| Garage?: | Yes |
| High School: | Plant-HB |
| Laundry Features: | Inside, Laundry Room, Upper Level |
| Levels: | Three Or More |
| Living Area Source: | Builder |
| Lot Features: | FloodZone, City Limits, Landscaped, Level, Street Dead-End, Paved |
| Lot Size Dimensions: | 100x81.55 |
| MLS Area Major: | 33629 - Tampa / Palma Ceia |
| Other Equipment: | Irrigation Equipment, Private Yard |
| Parcel Number: | A-32-29-18-D04-000000-00002.0 |
| Patio And Porch Features: | Covered, Front Porch, Patio, Porch, Rear Porch |
| Pool Features: | Gunite, Heated, In Ground, Lighting, Salt Water |
| Township: | 29 |
| Road Surface Type: | Paved |
| Listing Terms: | Cash, Conventional |
| Sewer: | Public Sewer |
| Water Body Name: | GUN BRANCH |
| Builder Model: | Custom |
| Public Survey Range: | 18 |
| Zoning: | RS-75 |
| Spa?: | Yes |
| Vegetation: | Trees/Landscaped |
| Window Features: | Aluminum Frames, Double Pane Windows, Low-Emissivity Windows, Storm Window(s) |
| Additional Lease Restrictions: | Confirm all lease restrictions with City of Tampa |
| Alternate Key Folio Num: | 1226860214 |
| Cddyn: | No |
| Dprurl 2: | https://www.workforce-resource.com/dpr/listing/MFRMLS/TB8554417?w=Customer |
| Green Verification Count: | 0 |
| Homestead Yn: | No |
| Listing Exclusion Yn: | No |
| Minimum Lease: | 1-7 Days |
| Permit Number: | BLD-24-0507615 |
| Total Acreage: | 0 to less than 1/4 |
| Water Access Yn: | No |
| Water Extras Yn: | No |
| Association 2 Yn: | 0 |
| Originating System Name : | Stellar MLS |
| In Law Suite Yn: | No |
| Listing Contract Date: | 2026-10-02 |
| Fireplace?: | Yes |
| List Price: | $5,500,000 |
|---|---|
| Property Sub Type: | Single Family Residence |
| Bedrooms Total: | 5 |
| Bathrooms Half: | 1 |
| Lot Size Square Feet: | 8,155 |
| Architectural Style: | Contemporary |
| City: | Tampa |
| Subdivision Name: | Madsen Isles |
| Year Built: | 2025 |
| Appliances: | Built-In Oven, Convection Oven, Cooktop, Dishwasher, Disposal, Gas Water Heater, Microwave, Range Hood, Refrigerator, Tankless Water Heater, Wine Refrigerator |
| Builder Name: | Modesta Homes LLC |
| Building Area Source: | Builder |
| Building Area Units: | Square Feet |
| Direction Faces: | South |
| Construction Materials: | Block, Stucco |
| Cooling: | Central Air, Zoned |
| Elementary School: | Dale Mabry Elementary-HB |
| Fencing: | Fenced |
| Flooring: | Carpet, Tile, Wood |
| Garage Spaces: | 8 |
| Heating: | Central, Heat Pump, Zoned |
| Interior Features: | Built-in Features, Ceiling Fans(s), Coffered Ceiling(s), Eat-in Kitchen, Elevator, High Ceilings, Kitchen/Family Room Combo, Open Floorplan, PrimaryBedroom Upstairs, Solid Surface Counters, Solid Wood Cabinets, Tray Ceiling(s), Walk-In Closet(s), Wet Bar |
| Ownership: | Fee Simple |
| Living Area Units: | Square Feet |
| Lot Size Acres: | 0.19 |
| Postal Code Plus4: | 7622 |
| Middle Or Junior School: | Coleman-HB |
| MLS Area Major: | 33629 - Tampa / Palma Ceia |
| New Construction?: | Yes |
| Original List Price: | $5,500,000 |
| Parking Features: | Driveway, Garage Door Opener, Ground Level, Off Street, On Street, Basement |
| Stories Total: | 4 |
| Roof: | Shingle |
| Tax Year: | 2025 |
| Special Listing Conditions: | None |
| State Or Province: | FL |
| Utilities: | BB/HS Internet Available, Electricity Connected, Natural Gas Connected, Sewer Connected, Water Connected |
| View: | Water |
| Water Source: | Public |
| Property Condition: | Completed |
| Public Survey Section: | 32 |
| Spa Features: | Heated, In Ground |
| Additional Rooms: | Den/Library/Office, Formal Dining Room Separate, Media Room |
| Available For Lease Yn: | Yes |
| Building Area Total Srch Sq M: | 1137.69 |
| Calculated List Price By Calcula: | 786.16 |
| Dprurl: | https://www.workforce-resource.com/dpr/listing/MFRMLS/TB8554417?w=Agent&skip_sso=true |
| Dpryn: | No |
| Exist Lse Tenant Yn: | No |
| Flood Zone Code: | AE |
| Lease Restrictions Yn: | No |
| Living Area Meters: | 649.95 |
| Lot Size Square Meters: | 758 |
| Pool Dimensions: | 13X30 |
| Realtor Info: | Docs Available, Floor Plan Available, See Attachments, Sign |
| Room Count: | 10 |
| Sdeo yn: | No |
| Unit Number Yn: | No |
| Water View: | Yes |
| Attribution Contact: | 813-839-3800 |
| Dock Yn: | No |
| Green Energy Generation Yn: | No |
| Pool Private?: | Yes |
Mortgage Calculator
Copyright 2026 My Florida Regional MLS DBA Stellar MLS. All rights reserved. Information deemed reliable but is not guaranteed. The data relating to real estate for sale on this web site comes in part from the Internet Data Exchange Program of My Florida Regional MLS DBA Stellar MLS. Real estate listings held by brokerage firms other than the owner of this page include the name of the listing broker. Information provided is for consumer's personal, non-commercial use and may not be used for any purpose other than to identify prospective properties consumers may be interested in purchasing. This site will be monitored for 'scraping' and any use of search facilities of data on the site other than by a consumer looking to purchase real estate is prohibited. Listing broker has attempted to offer accurate data, but buyers are advised to confirm all items. Information last updated on October 08, 2026 04:22 PM - CT


Based on information submitted to the MLS GRID as of October 08, 2026 04:22 PM - CT. All data is obtained from various sources and may not have been verified by broker or MLS GRID. Supplied Open House Information is subject to change without notice. All information should be independently reviewed and verified for accuracy. Properties may or may not be listed by the office/agent presenting the information. Properties displayed may be listed or sold by various participants in the MLS. Some listings have been excluded from this website.
IDX information is provided exclusively for consumers’ personal noncommercial use, that it may not be used for any purpose other than to identify prospective properties consumers may be interested in purchasing, that the data is deemed reliable but is not guaranteed by MLS GRID, and that the use of the MLS GRID Data may be subject to an end user license agreement prescribed by the Member Participant’s applicable MLS if any and as amended from time to time.
Property Last Updated: October 08, 2026 04:22 PM - CT
