
3301 WHITNEY ROAD, #2102, 2104, 2106, Et al.
Clearwater, FL 33760
$11,750,000
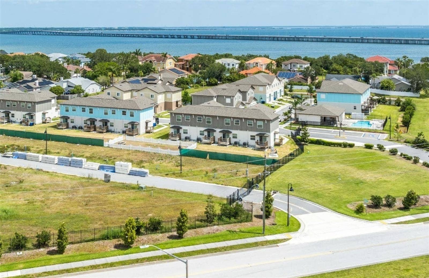
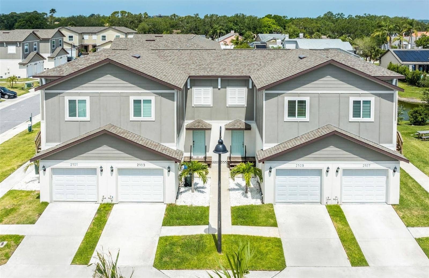
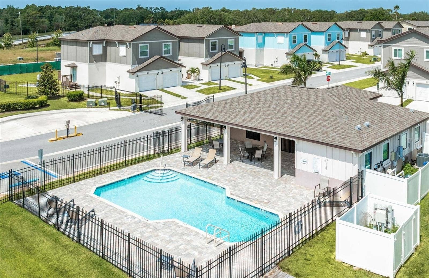
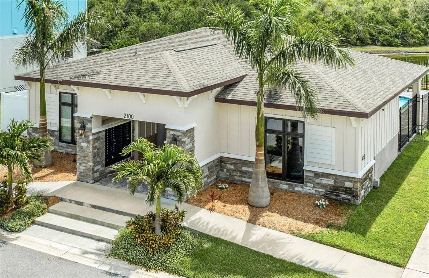
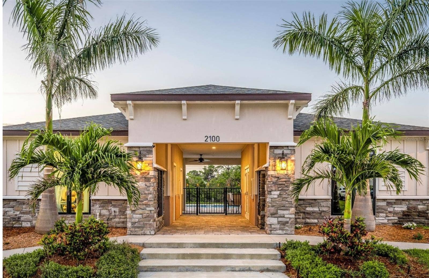
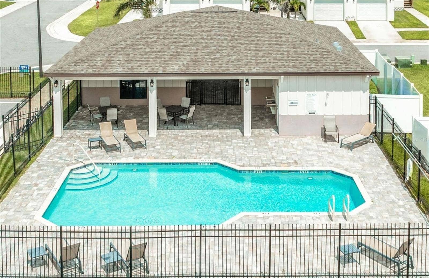
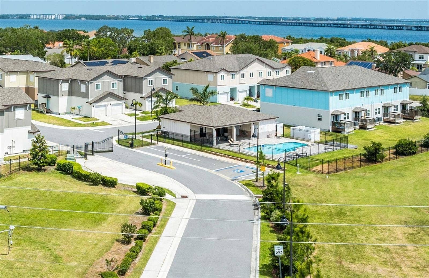
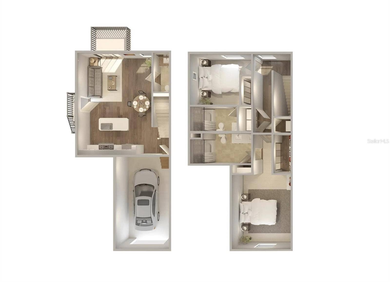
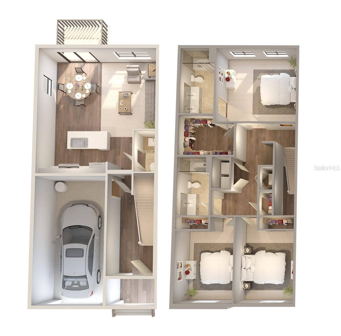
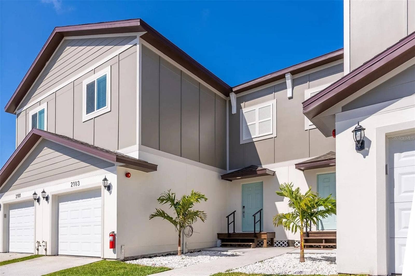
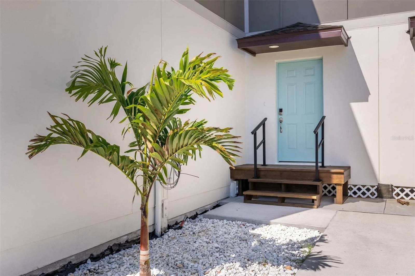
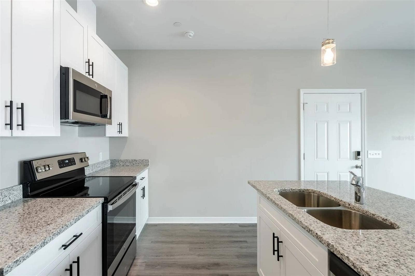
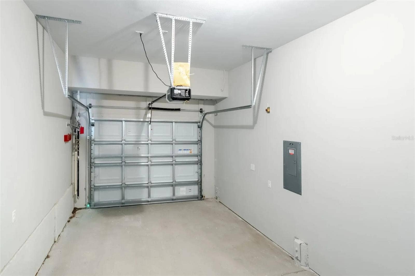
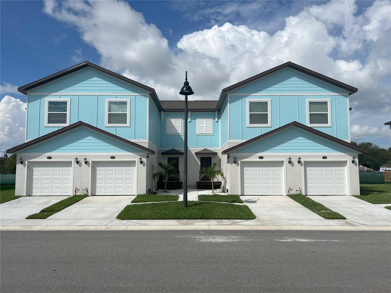
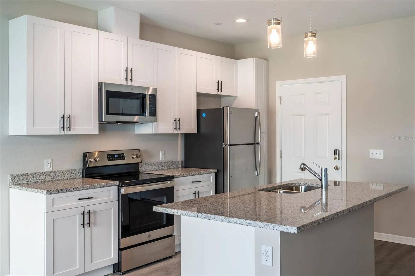
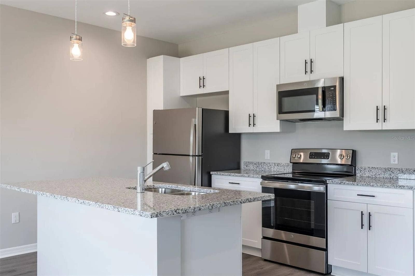
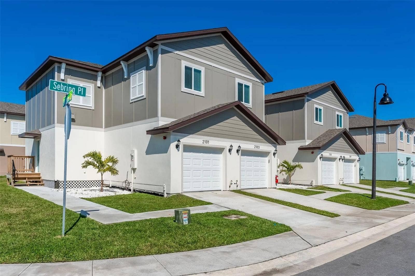
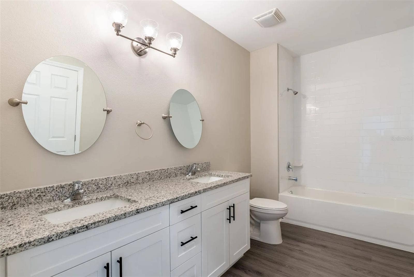
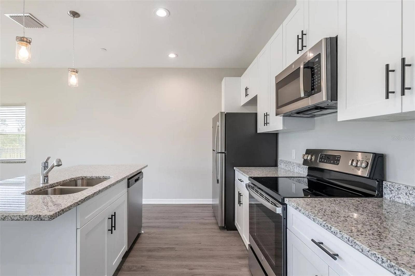
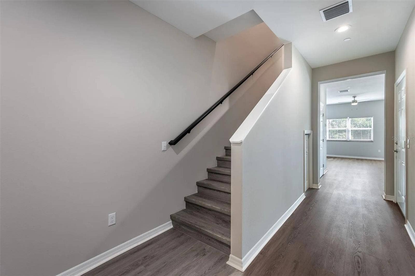
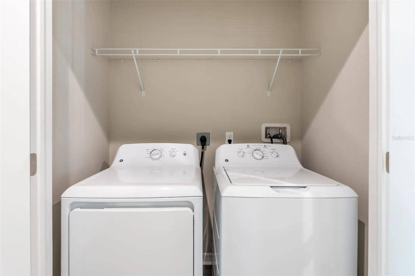
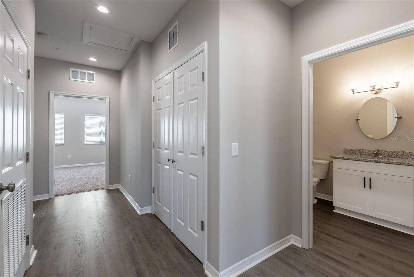
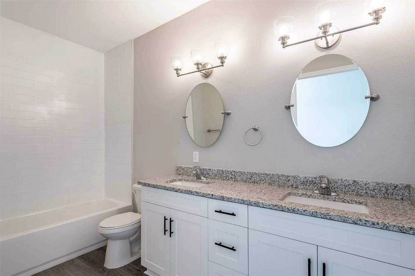
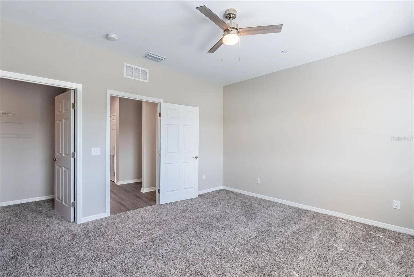
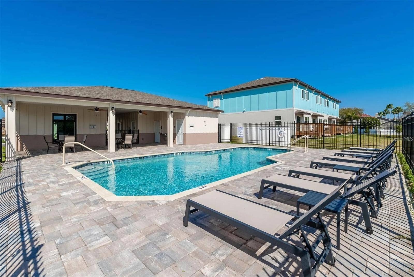
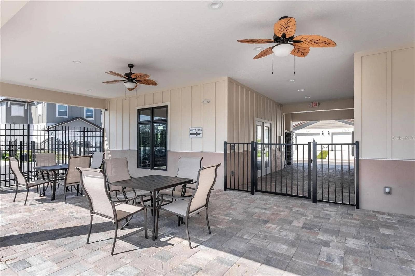
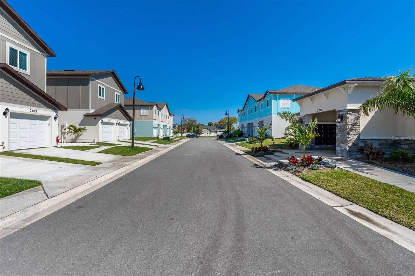
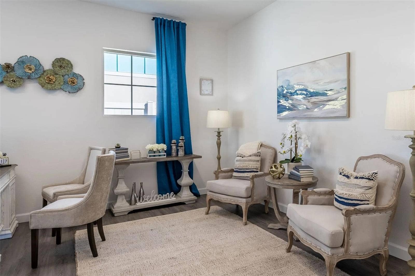
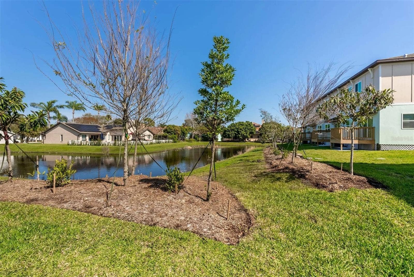
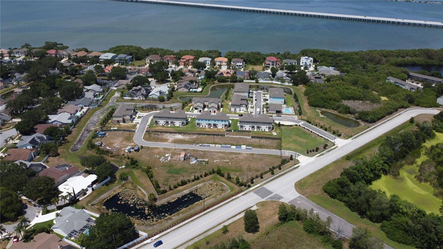
A rare investment opportunity in the heart of Pinellas County, Florida. Whitney Place is a modern townhome community featuring 32 residences completed in 2022/2023. The townhome community consists of 8 3-bedroom homes and 24 2-bedroom townhomes. Each unit is spacious with 2.5 baths, averaging 1,700 sq. ft. and includes a direct-access garage, private patio, and 9 ft. ceilings, along with impact-rated windows, granite countertops, and open floor plans designed for comfortable living. Community amenities include a pool house, fitness center, and dog park, all within a secure setting featuring security fencing and gated entry. The location provides immediate access to Pinellas County’s pearly sand beaches and just a 18 minute drive from Downtown St. Petersburg, Clearwater Beach, Tampa International Airport, and the Westshore Business District. Everyday conveniences are just minutes away, with Publix, the Gateway Business District, St. Pete–Clearwater Airport, Topgolf, and over 11.6 million square feet of office space within a 7 min drive. Perfectly positioned for convenience, growth, and long-term value, Whitney Place offers contemporary living in the heart of Tampa Bay.
Listing Courtesy of: SCHERER DEVELOPMENT LLC
727-410-2361

| Listing Id: | TB8469343 |
|---|---|
| Property Type: | Commercial Sale |
| Status: | Active |
| Living Area: | 1,790 |
| Tax Annual Amount: | $175,000 |
| Lot Size Acres: | 3.2 |
| Waterfront?: | Yes |
| County Or Parish: | Pinellas |
| Postal Code: | 33760 |
| Number Of Units Total: | 32 |
| Building Area Total: | 1890 |
| Electric: | 200+ Amp Service |
| Foundation Details: | Crawlspace |
| Directions: | From Downtown St. Petersburg: -Head north on I-275 toward Tampa. -Take Exit 31 to merge onto FL-688 West (Ulmerton Road) toward Clearwater. -Continue on FL-688 West (Ulmerton Road) for approximately 7.5 miles. -Turn right onto 58th Street North and continue about 1.1 miles. -Turn left onto Whitney Road and drive about 0.7 miles. -Whitney Place Townhomes will be on the left, next to 3301 Whitney Road. From Downtown Tampa: -Take I-275 South across the Howard Frankland Bridge toward St. Petersburg. -Use Exit 31 to merge onto FL-688 West (Ulmerton Road) toward Clearwater. -Continue on FL-688 West (Ulmerton Road) for approximately 7.5 miles. -Turn right onto 58th Street North and drive about 1.1 miles. -Turn left onto Whitney Road and continue for about 0.7 miles. -Whitney Place Townhomes will be on the left, next to 3301 Whitney Road. |
| Community Features: | Activity Core/Center, Curbs, Sidewalks |
| Levels: | Two |
| Living Area Source: | Builder |
| Lot Features: | Cul-De-Sac, Fire Hydrant, Neighbourhood, Retention Areas, Retention Pond, Sidewalk, Sloped, Street Lights, Paved, Suburb, Turn Around |
| MLS Area Major: | 33760 - Clearwater |
| Net Operating Income: | $655,000 |
| Parcel Number: | 28-29-16-97470-000-0001 |
| Township: | 29 |
| Road Surface Type: | Asphalt, Paved |
| Listing Terms: | Cash |
| Security Features: | Fire Alarm, Fire Sprinkler System, Gated Community, Secured Garage/Parking, Security Gate, Security Lights, Smoke Detector(s) |
| Sewer: | Public Sewer |
| Green Indoor Air Quality: | No Smoking-Interior Buildg, Ventilation |
| Green Water Conservation: | Drip Irrigation, Efficient Hot Water Distribution, Low-Flow Fixtures, Water-Smart Landscaping |
| Number Of Lots: | 33 |
| Public Survey Range: | 16 |
| Zoning: | MF |
| Vegetation: | Oak Trees, Wooded, Trees/Landscaped |
| Window Features: | Blinds, Double Pane Windows, ENERGY STAR Qualified Windows, Insulated Windows, Storm Window(s), Thermal Windows |
| Alternate Key Folio Num: | 29-16-28-97470-000-0001 |
| Ceiling Type: | Drywall |
| Complex Community Name Nccb: | WHITNEY TWNHMS |
| Condo Environment Yn: | No |
| Disaster Mitigation: | Above Flood Plain, Fire Resistant Exterior, Fire/Smoke Detection Integration, Hurricane Insur. Deduction Qual., Hurricane Shutters/Windows |
| Door Width: | 36" |
| Flood Zone Date: | 2021-08-24 |
| Freezer Space Yn: | No |
| Garage Door Height: | 7'2" |
| Green Verification Count: | 0 |
| Management: | On Site Property Manager |
| Property Manager Phone: | 727-410-2361 |
| Road Frontage Ft: | 800 |
| Sale Includes: | Building(s) and Land, Leases |
| Total Acreage: | 2 to less than 5 |
| Total Num Buildings: | 8 |
| Use Code: | 0804 |
| Water Access Yn: | No |
| Water Extras Yn: | No |
| Water Frontage Feet Pond: | 2 |
| Waterfront Feet Total: | 2 |
| Road Responsibility: | Private Maintained Road |
| Originating System Name : | Stellar MLS |
| Audio Surveillance Notice Yn: | No |
| Financial Package Yn: | Yes |
| Number Of Separate Electric Meters: | 32 |
| Number Of Separate Water Meters: | 32 |
| Listing Contract Date: | 2026-01-27 |
| List Price: | $11,750,000 |
|---|---|
| Property Sub Type: | Multi-Family 5+ |
| Lot Size Square Feet: | 139,318 |
| City: | Clearwater |
| Subdivision Name: | Whitney Twnhms |
| Year Built: | 2023 |
| Appliances: | Dishwasher, Dryer, Microwave, Refrigerator, Washer |
| Building Area Source: | Builder |
| Building Area Units: | Square Feet |
| Direction Faces: | North |
| Construction Materials: | HardiPlank Type, Stucco, Frame |
| Cooling: | Central Air |
| Flooring: | Carpet, Luxury Vinyl |
| Green Energy Efficient: | Appliances, Doors, Insulation, Lighting, Pool, Roof, Thermostat, Water Heater, Windows |
| Heating: | Central, Electric |
| Ownership: | Partnership |
| Living Area Units: | Square Feet |
| Lot Size Acres: | 3.2 |
| MLS Area Major: | 33760 - Clearwater |
| New Construction?: | Yes |
| Original List Price: | $11,750,000 |
| Parking Features: | Ground Level, Lighted, Over 30 Spaces, Secured |
| Pets Allowed: | Yes - See Condo Docs |
| Stories Total: | 2 |
| Road Frontage Type: | County Road, Private Road |
| Roof: | Shingle |
| Tax Year: | 2024 |
| Special Listing Conditions: | None |
| State Or Province: | FL |
| Utilities: | BB/HS Internet Capable, Electricity Available, Phone Available, Public, Underground Utilities, Water Connected |
| Water Source: | Canal/Lake For Irrigation, Public |
| Property Condition: | Completed |
| Public Survey Section: | 28 |
| Waterfront Features: | Pond |
| Building Features: | Bathrooms, Common Lighting, Fencing, Pool/Spa, Seating, Solid Surface Counter, Stone Counter |
| Adjoining Property: | Residential, Vacant |
| Annual Income Type: | Actual |
| Building Area Total Srch Sq M: | 175.59 |
| Calculated List Price By Calcula: | 6216.93 |
| Ceiling Height: | 8 to 9 Feet |
| Complex Development Name: | Whitney Place Townhomes |
| Converted Residence Yn: | No |
| Door Height: | 6'8" |
| Eaves Height: | 20' |
| Flood Zone Code: | X500 |
| Flood Zone Panel: | 12103C0137H |
| Living Area Meters: | 166.30 |
| Lot Size Square Meters: | 12943 |
| Property Manager: | Scherer Development LLC |
| Realtor Info: | Docs Available, Engineering Report, Environmental Report Available, Floor Plan Available, Survey Available, Termite Bond/Warranty |
| Sdeo yn: | No |
| Unit Number Yn: | No |
| Water View: | Yes |
| Signage: | Street Signage |
| Possession: | Close Of Escrow |
| Attribution Contact: | 727-410-2361 |
| Dock Yn: | No |
| Freestanding Yn: | No |
| Green Energy Generation Yn: | No |
Mortgage Calculator
Copyright 2026 My Florida Regional MLS DBA Stellar MLS. All rights reserved. Information deemed reliable but is not guaranteed. The data relating to real estate for sale on this web site comes in part from the Internet Data Exchange Program of My Florida Regional MLS DBA Stellar MLS. Real estate listings held by brokerage firms other than the owner of this page include the name of the listing broker. Information provided is for consumer's personal, non-commercial use and may not be used for any purpose other than to identify prospective properties consumers may be interested in purchasing. This site will be monitored for 'scraping' and any use of search facilities of data on the site other than by a consumer looking to purchase real estate is prohibited. Listing broker has attempted to offer accurate data, but buyers are advised to confirm all items. Information last updated on October 08, 2026 04:22 PM - CT


Based on information submitted to the MLS GRID as of October 08, 2026 04:22 PM - CT. All data is obtained from various sources and may not have been verified by broker or MLS GRID. Supplied Open House Information is subject to change without notice. All information should be independently reviewed and verified for accuracy. Properties may or may not be listed by the office/agent presenting the information. Properties displayed may be listed or sold by various participants in the MLS. Some listings have been excluded from this website.
IDX information is provided exclusively for consumers’ personal noncommercial use, that it may not be used for any purpose other than to identify prospective properties consumers may be interested in purchasing, that the data is deemed reliable but is not guaranteed by MLS GRID, and that the use of the MLS GRID Data may be subject to an end user license agreement prescribed by the Member Participant’s applicable MLS if any and as amended from time to time.
Property Last Updated: October 08, 2026 04:22 PM - CT
