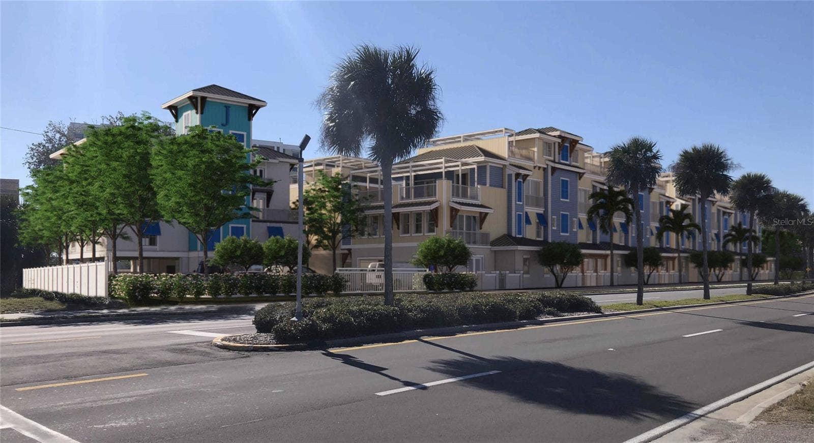
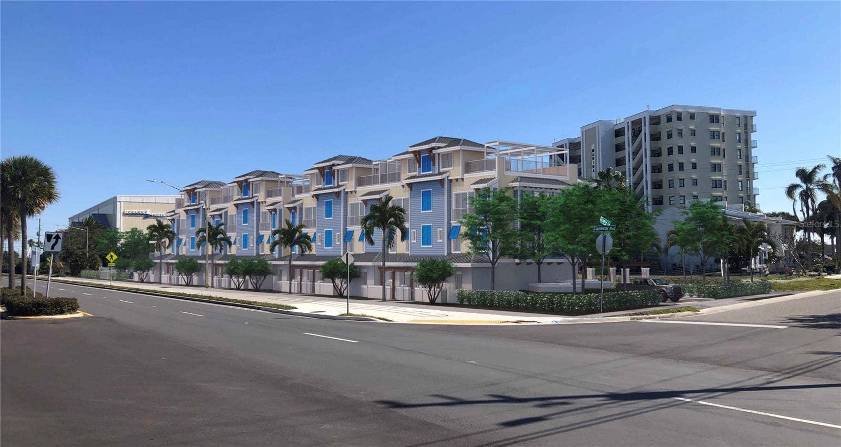
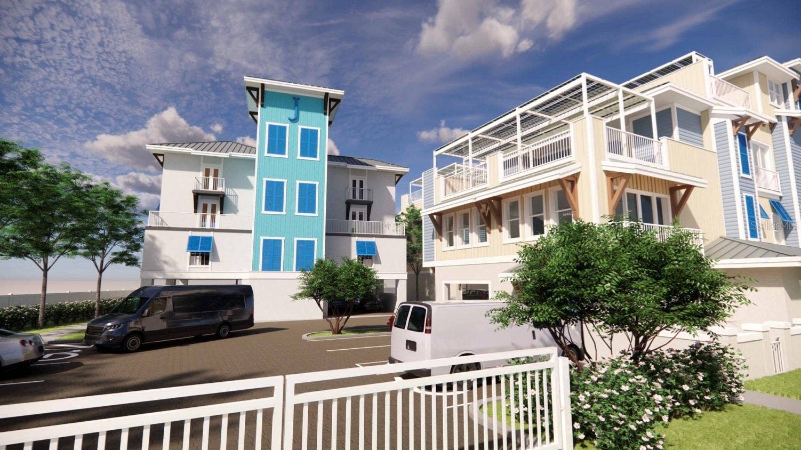
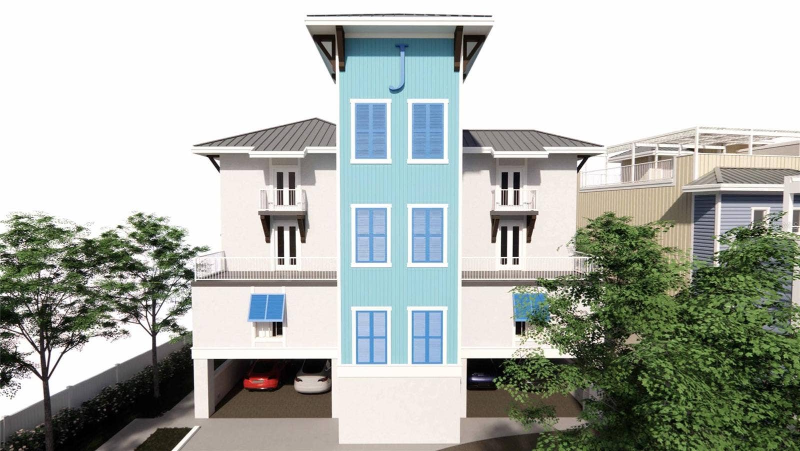
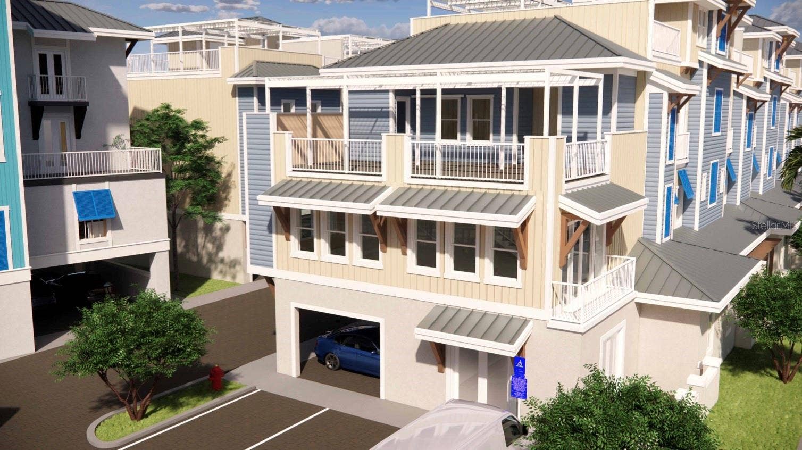
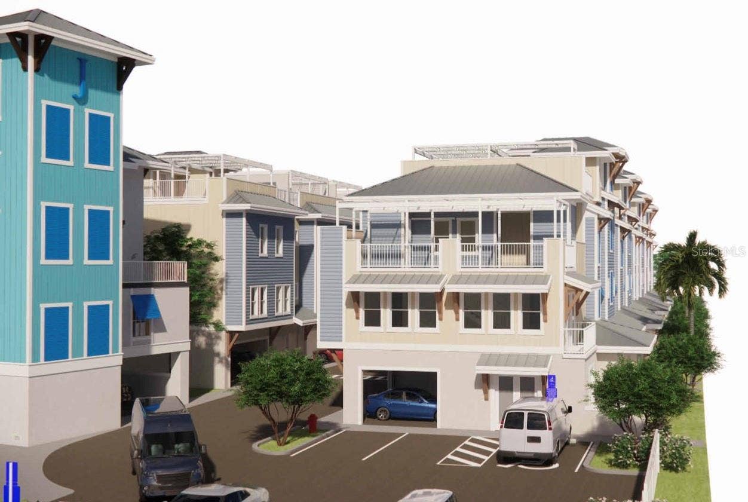
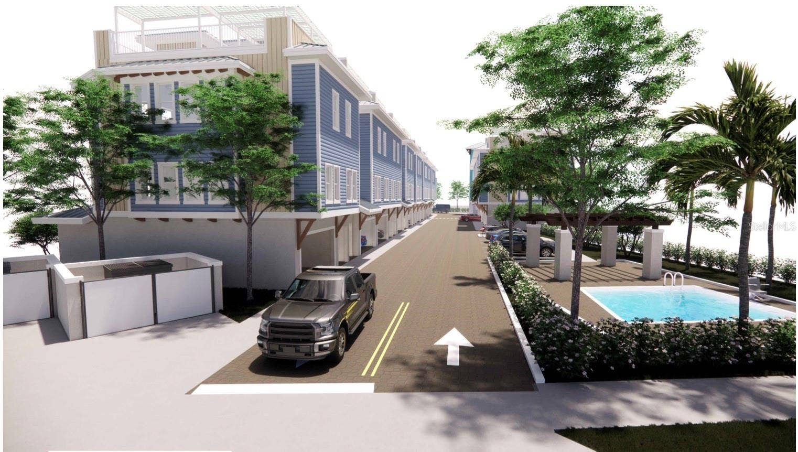
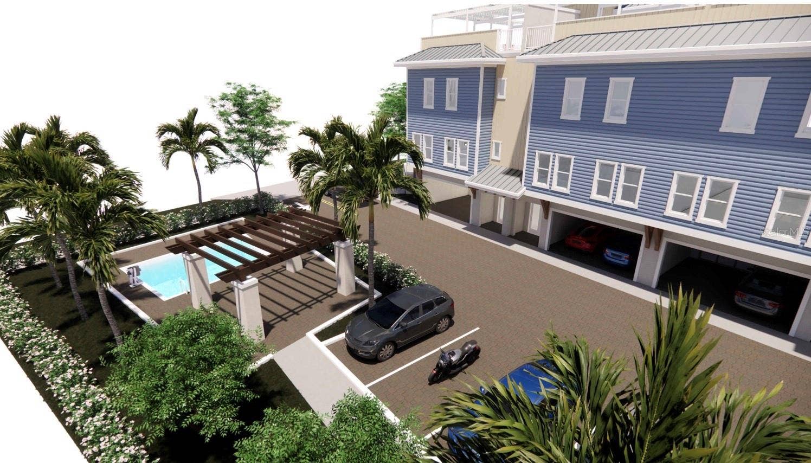
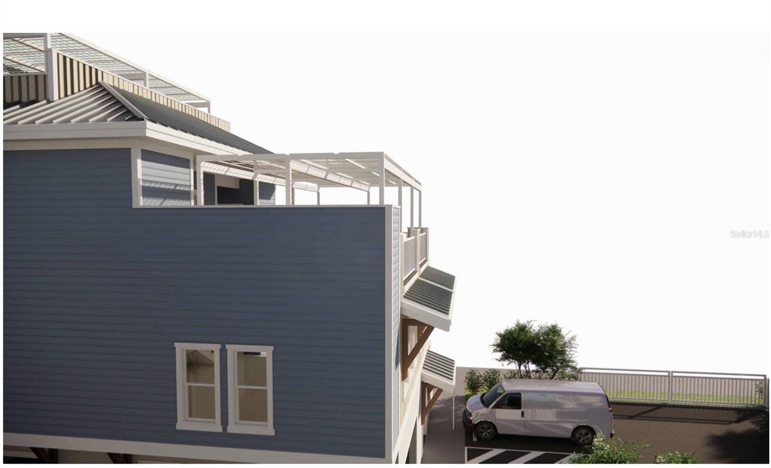
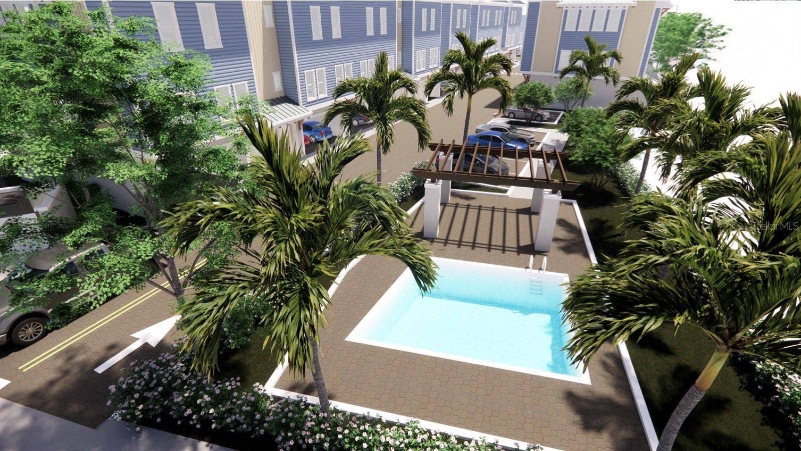
Virtually Staged. Pre-Construction. To be built. 12 ICF Luxury Townhomes | 7-Room Boutique Hotel | Retail Winery Space | Pool | STR-Zoned
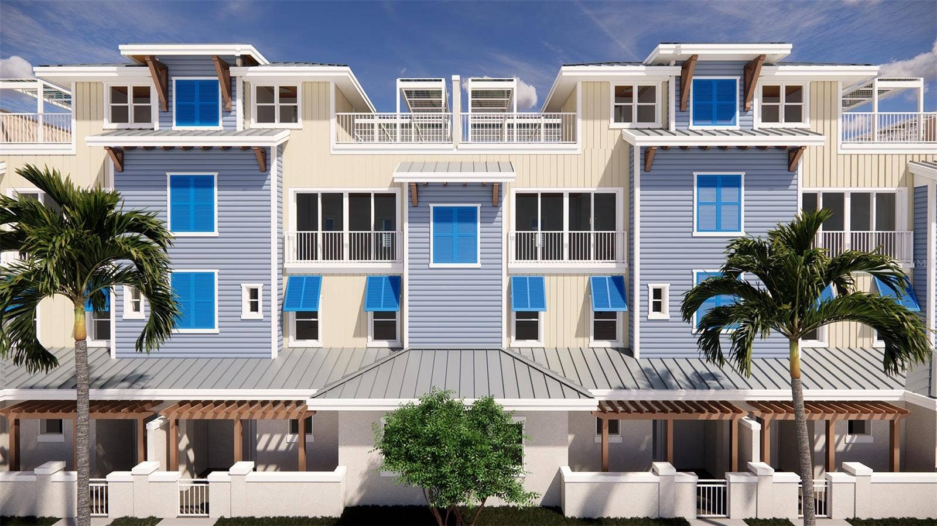
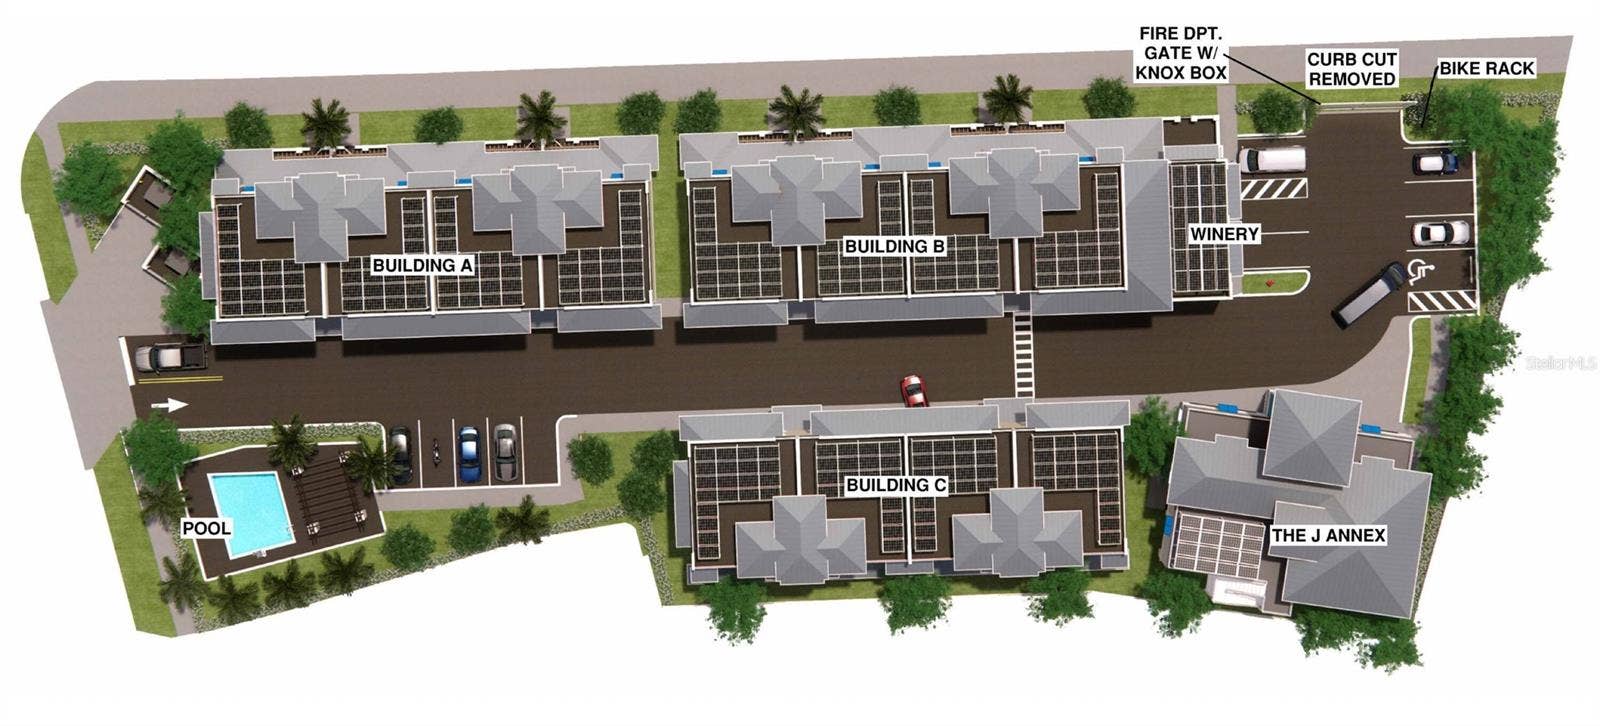
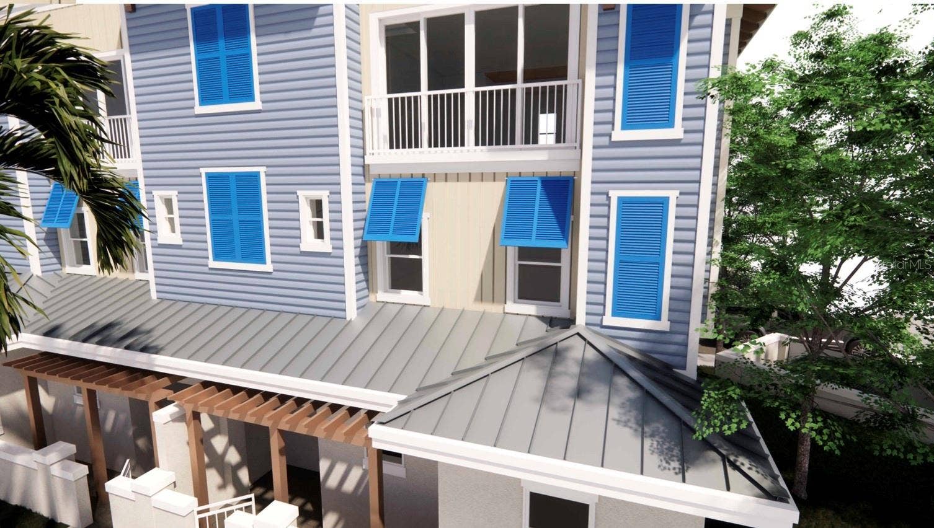
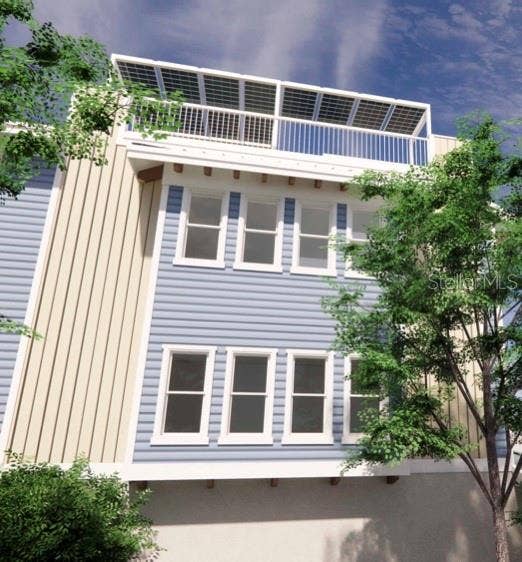
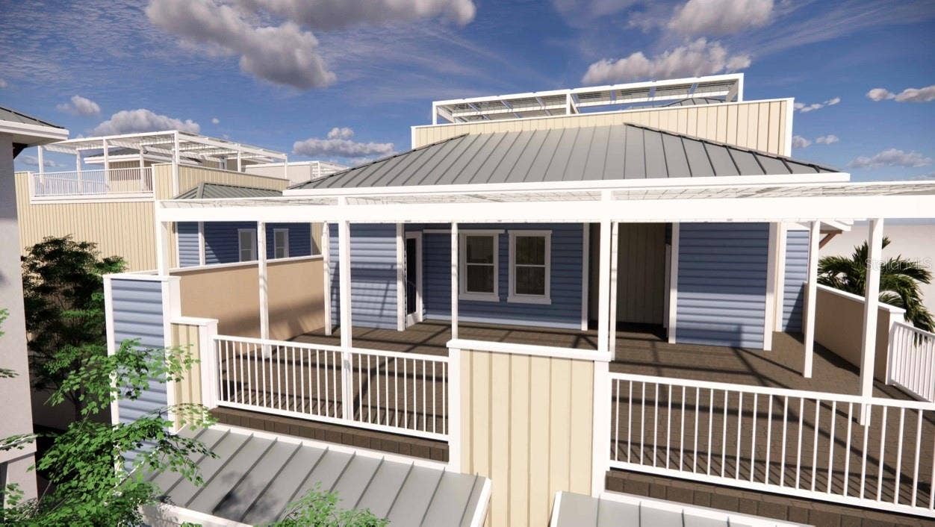
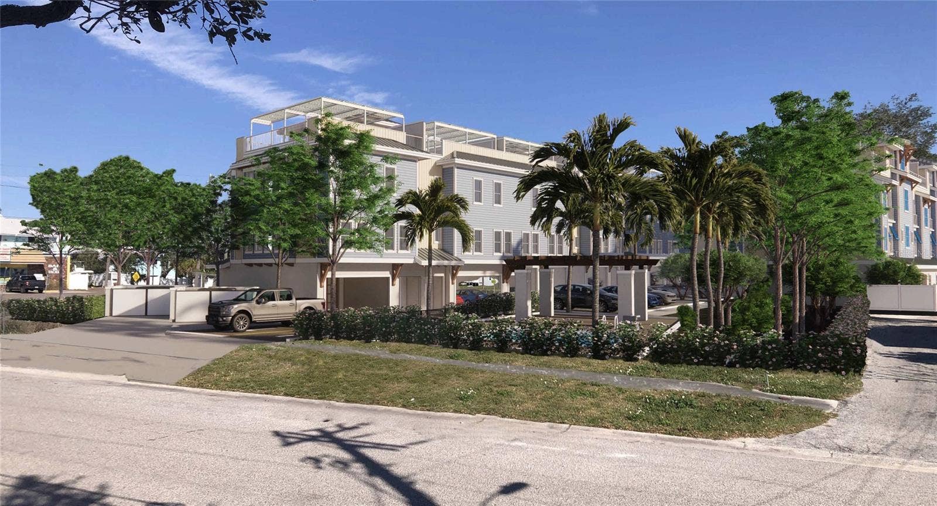
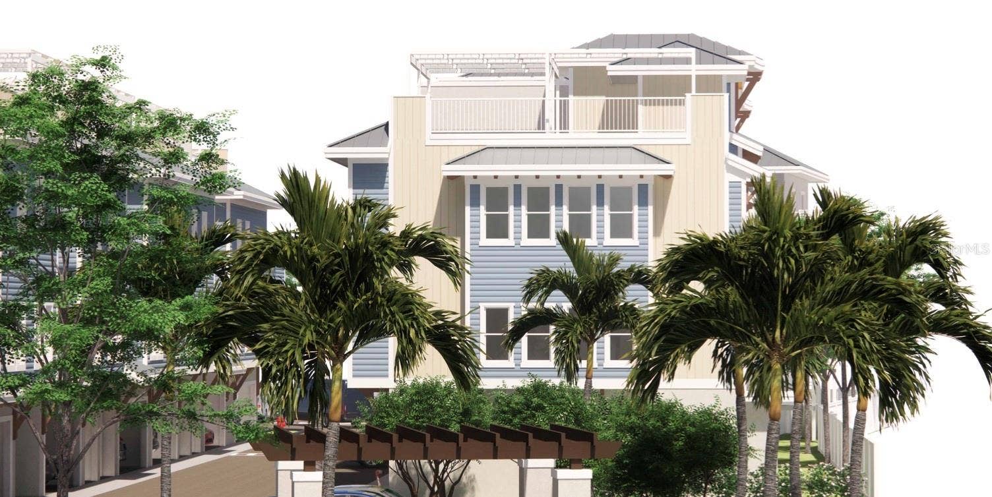
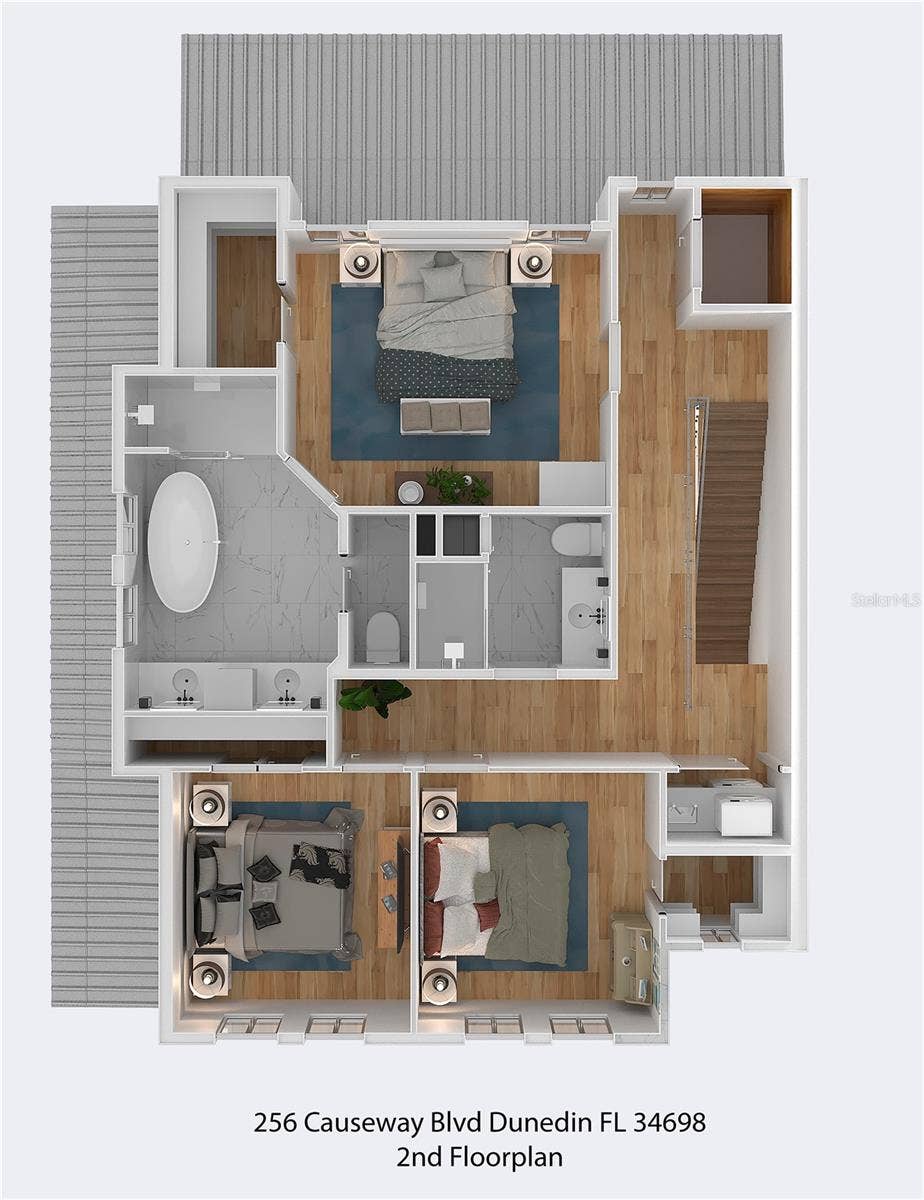
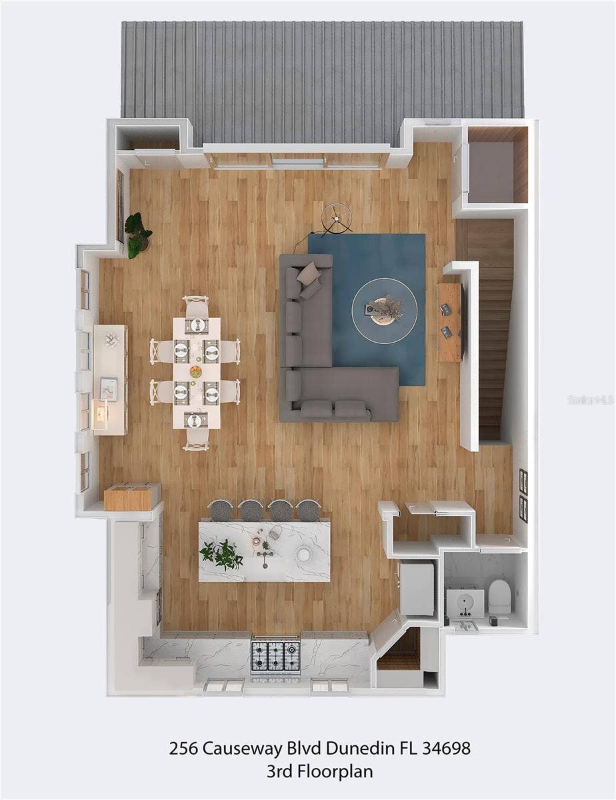
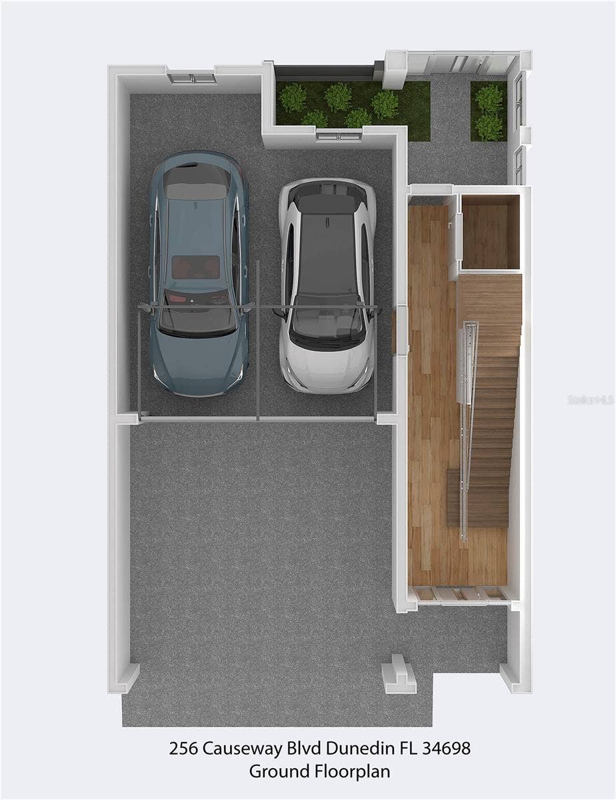
Introducing 265 Causeway Blvd — a fully entitled, to-be-built mixed-use beachside retreat in the heart of Dunedin’s most desirable waterfront corridor. Offered as a complete land + build package, this shovel-ready development includes 12 luxury townhomes, a 7-room executive boutique hotel, a retail winery space, and a resort-style community pool, all designed with sustainable construction and premium lifestyle amenities. Positioned just steps from the Dunedin Causeway and minutes to Honeymoon Island and Downtown Dunedin, this offering combines the earning power of short-term vacation rentals, boutique hospitality, and NNN retail income—making it a highly attractive asset for income-focused investors or developers ready to break ground. The Townhomes: Each of the 12 residences features over 3,747 square feet of finished space across four levels, all connected by private in-unit elevators.
Highlights include:
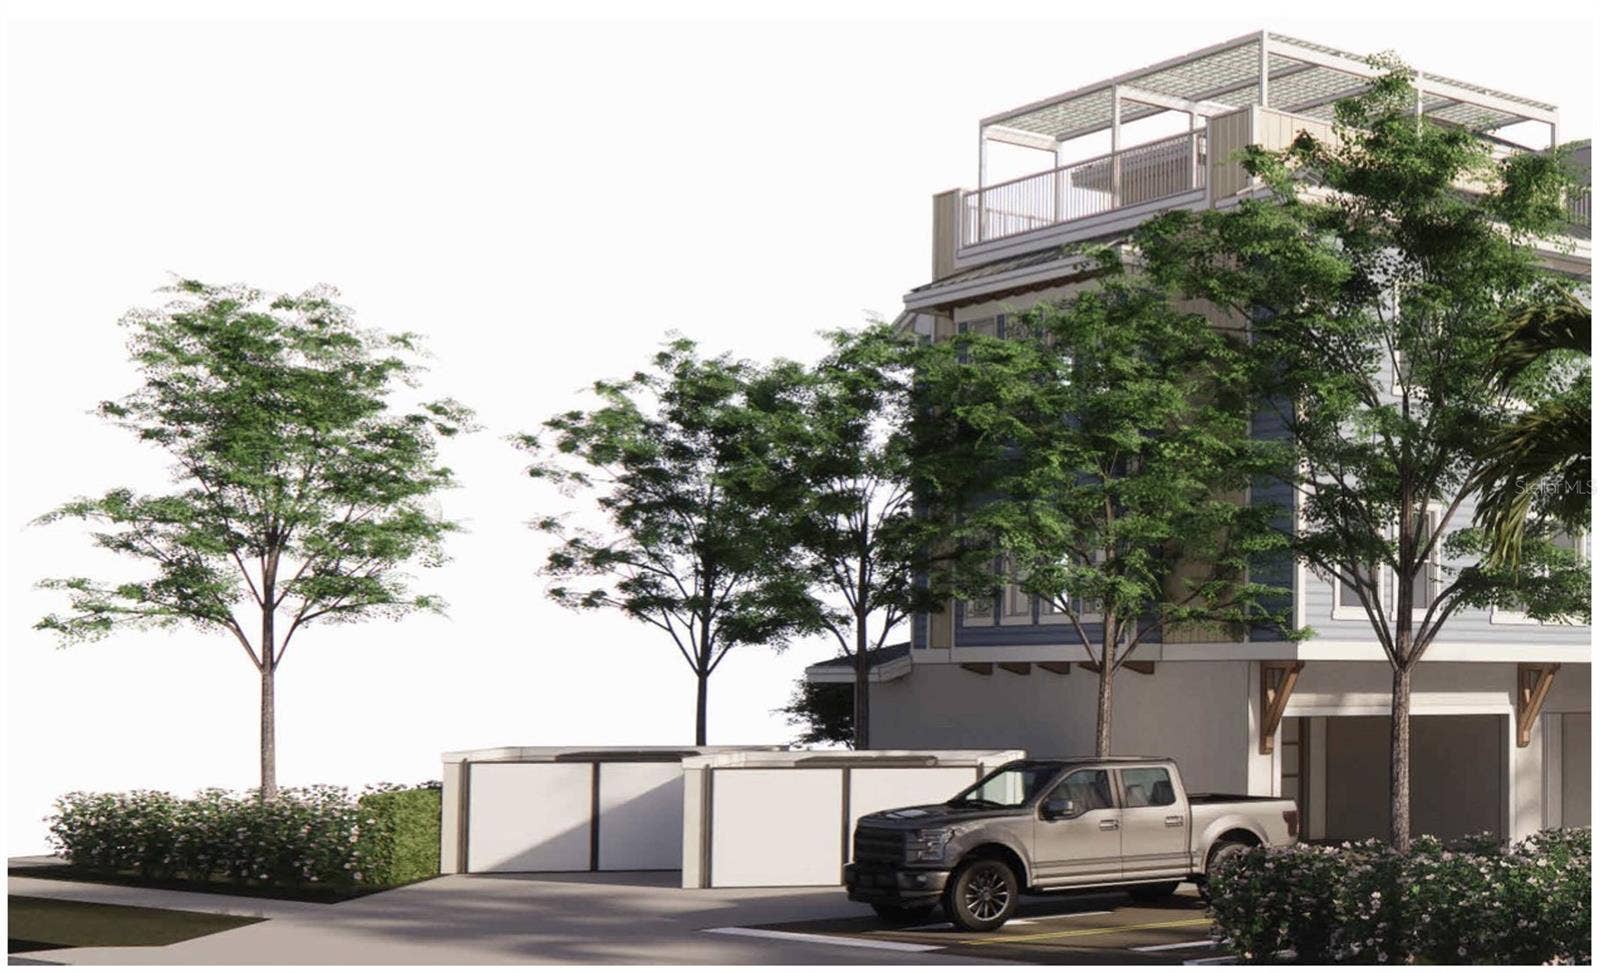
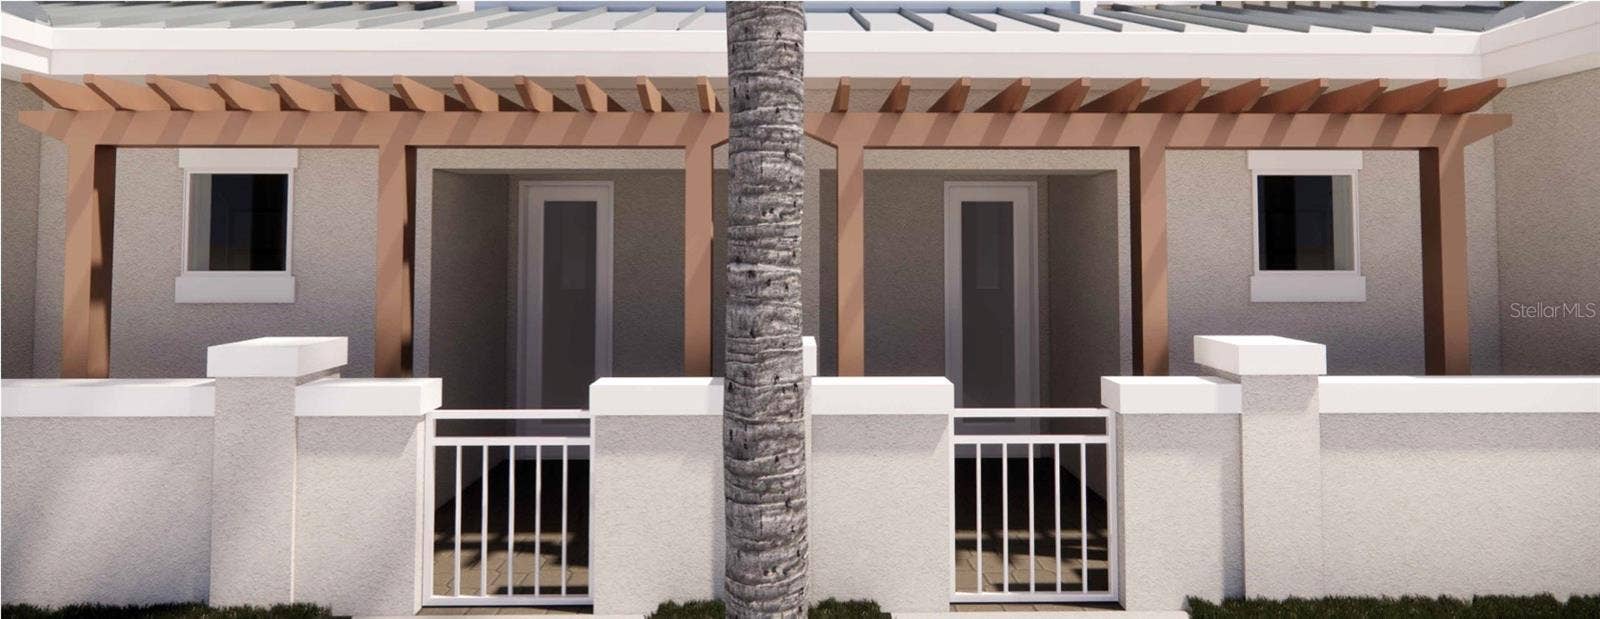
- 4-car garages + private garden patios
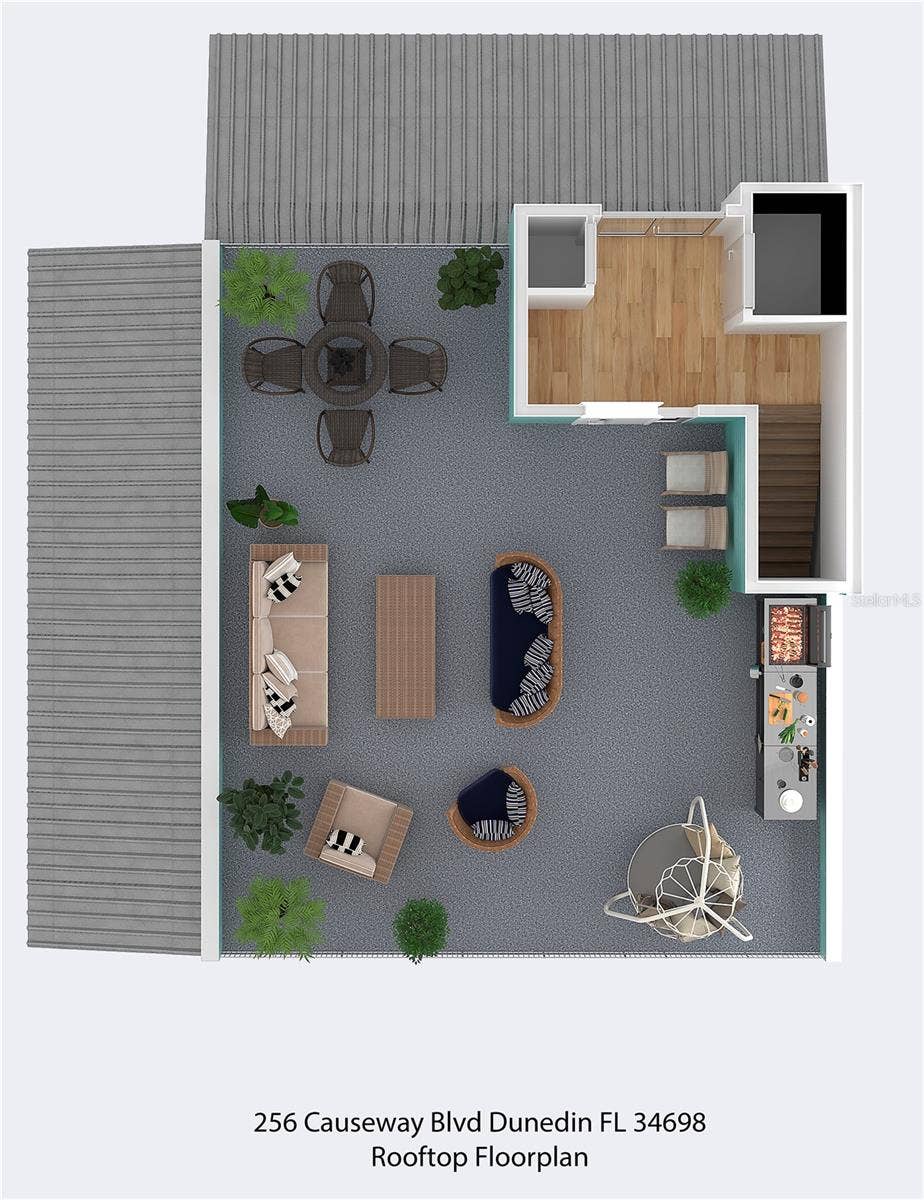
- Rooftop terraces with Gulf views (gas, electric, water-ready)
- Spa-inspired owner’s suites, gourmet kitchens, open living plans
- ICF construction: wind rated to 235+ mph, energy-efficient, soundproof, and solar-ready
- Zoned for short-term rental or full-time residence
The Hotel:
A 7-room executive-style boutique hotel delivers elevated lodging in a market underserved by high-end accommodations. Rooms may share access to the pool amenity and offer flexibility in design and operations for STR or extended-stay formats.
The Retail Winery:
Included is a ground-floor NNN-leased retail space, with a current conceptual use ...
Listing Courtesy of: PALM LIFE REALTY
888-877-4040

| Listing Id: | TB8418843 |
|---|---|
| Property Type: | Commercial Sale |
| Status: | Active |
| Tax Annual Amount: | $0 |
| Lot Size Acres: | 1.05 |
| County Or Parish: | Pinellas |
| Postal Code: | 34698 |
| Number Of Units Total: | 14 |
| Accessibility Features: | Accessible Approach with Ramp, Accessible Bedroom, Accessible Common Area, Accessible Doors, Accessible Elevator Installed, Accessible Entrance, Accessible for Hearing-Impairment, Accessible Kitchen, Accessible Central Living Area, Accessible Stairway |
| Building Area Total: | 39616 |
| Foundation Details: | Block, Concrete Perimeter, Stilt/On Piling |
| Directions: | Alt 19 S, Right on Causeway Blvd, Left onto Woodette Dr, Land on your left. |
| Lot Features: | City Limits, Landscaped, Near Golf Course, Near Public Transit, Sidewalk, Street Lights |
| MLS Area Major: | 34698 - Dunedin |
| Other Structures: | Annex |
| Parcel Number: | 15-28-15-92791-000-0001 |
| Township: | 28 |
| Road Surface Type: | Asphalt |
| Security Features: | Closed Circuit Camera(s), Fire Alarm, Fire Sprinkler System, Key Card Entry, Security Lights, Security System, Smoke Detector(s) |
| Sewer: | Public Sewer |
| Water Body Name: | GULF OF MEXICO |
| Additional Parcels Description: | 15-28-15-92791-000-0130 / 15-28-15-92791-000-0140 |
| Green Water Conservation: | Irrigation-Reclaimed Water, Water-Smart Landscaping |
| Number Of Lots: | 14 |
| Public Survey Range: | 15 |
| Zoning: | FX-M |
| Vegetation: | Trees/Landscaped |
| Window Features: | Storm Window(s) |
| Condo Environment Yn: | No |
| Disaster Mitigation: | Fire Resistant Exterior, Fire/Smoke Detection Integration, Hurricane Insur. Deduction Qual., Hurricane Shutters/Windows, Lightning Protection System |
| Green Verification Count: | 0 |
| Road Frontage Ft: | 395 |
| Total Acreage: | 1 to less than 2 |
| Total Num Buildings: | 4 |
| Water Access Yn: | No |
| Water Extras Yn: | No |
| Road Responsibility: | Private Maintained Road |
| Originating System Name : | Stellar MLS |
| Number Of Separate Electric Meters: | 14 |
| Number Of Separate Gas Meters: | 14 |
| Number Of Separate Water Meters: | 14 |
| Listing Contract Date: | 2025-08-18 |
| List Price: | $18,000,000 |
|---|---|
| Property Sub Type: | Mixed Use |
| Lot Size Square Feet: | 45,738 |
| City: | Dunedin |
| Year Built: | 2026 |
| Additional Parcels?: | Yes |
| Appliances: | Dishwasher, Microwave, Refrigerator |
| Building Area Source: | Builder |
| Building Area Units: | Square Feet |
| Direction Faces: | North |
| Construction Materials: | HardiPlank Type, ICFs (Insulated Concrete Forms), Stucco |
| Cooling: | Central Air |
| Flooring: | Laminate, Tile |
| Green Energy Efficient: | Appliances, Doors, HVAC, Insulation, Lighting, Roof, Solar Energy Storage On Site, Thermostat, Water Heater, Windows |
| Heating: | Electric |
| Ownership: | Corporation |
| Living Area Units: | Square Feet |
| Lot Size Acres: | 1.05 |
| MLS Area Major: | 34698 - Dunedin |
| New Construction?: | Yes |
| Original List Price: | $18,000,000 |
| Parking Features: | Common, Deeded, Ground Level, Other, Basement |
| Road Frontage Type: | City Street, Main Throrughfare |
| Roof: | Metal |
| Tax Year: | 2025 |
| Special Listing Conditions: | None |
| State Or Province: | FL |
| Utilities: | Public |
| View: | Beach, Gulf/Ocean - Partial |
| Water Source: | Public |
| Property Condition: | Pre-Construction |
| Public Survey Section: | 15 |
| Building Features: | Bathrooms, Common Lighting, Elevator, Pool/Spa, Reception, Trash Removal |
| Building Area Total Srch Sq M: | 3680.45 |
| Calculated List Price By Calcula: | 454.36 |
| Flood Zone Code: | AE |
| Lot Size Square Meters: | 4249 |
| Projected Completion Date: | 09/18/2026 |
| Realtor Info: | Brochure Available, Confidentiality Letter Required, Docs Available, Engineering Report, Floor Plan Available, See Attachments, Survey Available, Will Sell 1 Lot, Will Subdivide |
| Sdeo yn: | No |
| Unit Number Yn: | No |
| Water View: | Yes |
| Signage: | Street Signage |
| Possession: | Close Of Escrow |
| Attribution Contact: | 888-877-4040 |
| Dock Yn: | No |
| Green Energy Generation Yn: | No |
Mortgage Calculator
Copyright 2026 My Florida Regional MLS DBA Stellar MLS. All rights reserved. Information deemed reliable but is not guaranteed. The data relating to real estate for sale on this web site comes in part from the Internet Data Exchange Program of My Florida Regional MLS DBA Stellar MLS. Real estate listings held by brokerage firms other than the owner of this page include the name of the listing broker. Information provided is for consumer's personal, non-commercial use and may not be used for any purpose other than to identify prospective properties consumers may be interested in purchasing. This site will be monitored for 'scraping' and any use of search facilities of data on the site other than by a consumer looking to purchase real estate is prohibited. Listing broker has attempted to offer accurate data, but buyers are advised to confirm all items. Information last updated on October 08, 2026 04:15 PM - CT


Based on information submitted to the MLS GRID as of October 08, 2026 04:15 PM - CT. All data is obtained from various sources and may not have been verified by broker or MLS GRID. Supplied Open House Information is subject to change without notice. All information should be independently reviewed and verified for accuracy. Properties may or may not be listed by the office/agent presenting the information. Properties displayed may be listed or sold by various participants in the MLS. Some listings have been excluded from this website.
IDX information is provided exclusively for consumers’ personal noncommercial use, that it may not be used for any purpose other than to identify prospective properties consumers may be interested in purchasing, that the data is deemed reliable but is not guaranteed by MLS GRID, and that the use of the MLS GRID Data may be subject to an end user license agreement prescribed by the Member Participant’s applicable MLS if any and as amended from time to time.
Property Last Updated: October 08, 2026 04:15 PM - CT
