Open Houses
2623 S PARKVIEW STREET
Tampa, FL 33629
$3,189,000
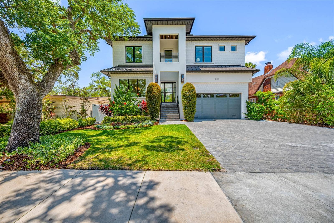
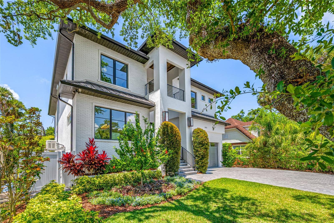
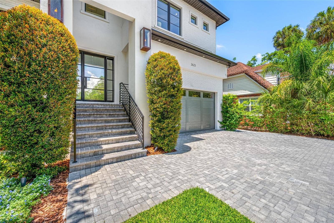
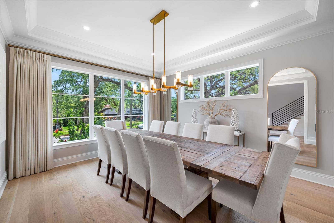
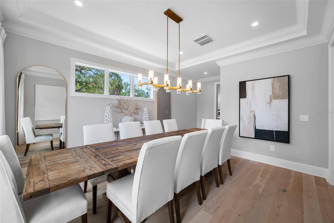
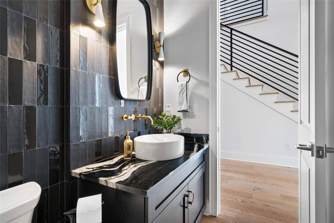
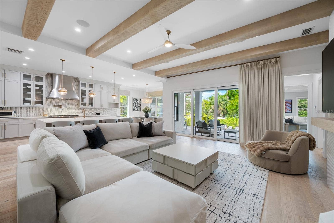
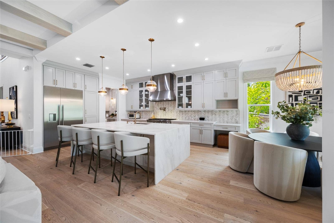
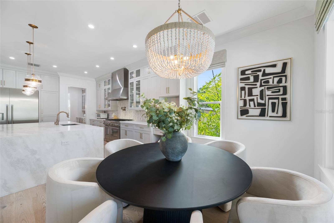
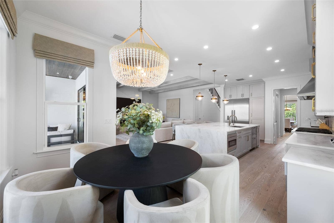
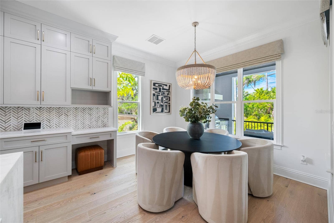
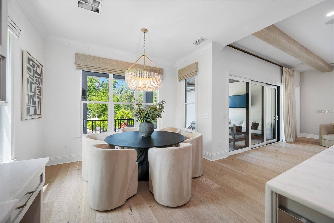
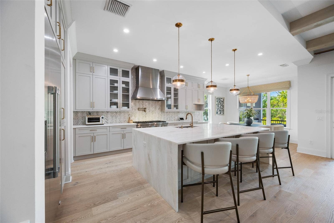
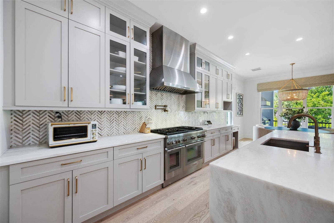
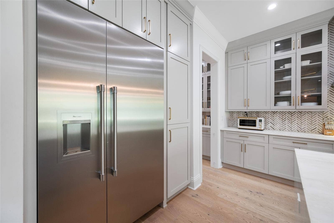
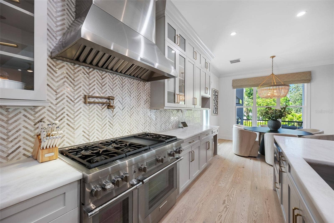
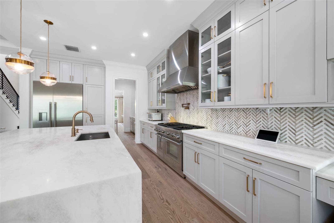
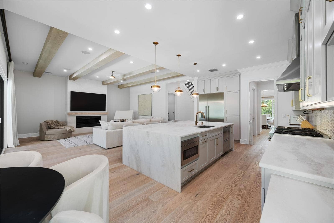
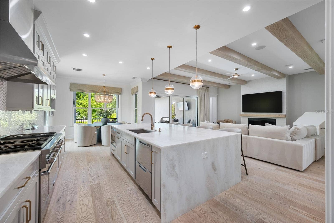
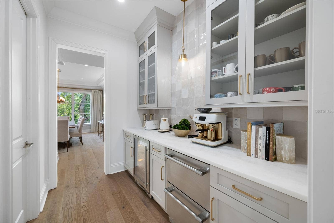
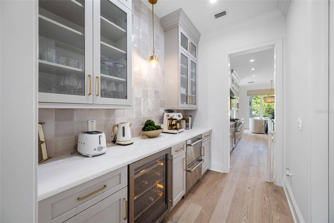
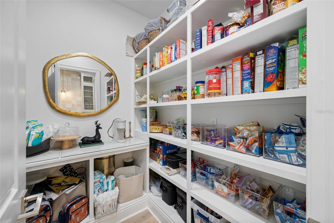
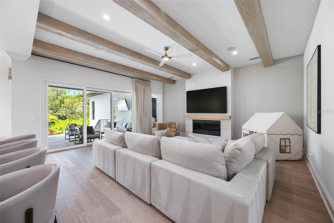
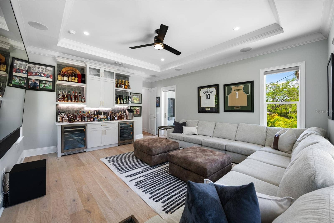
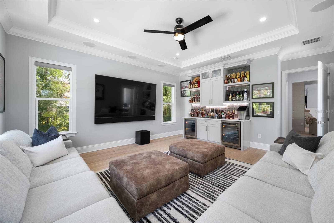
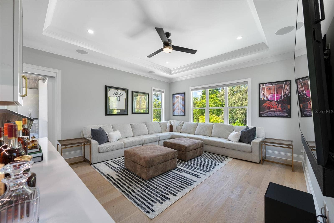
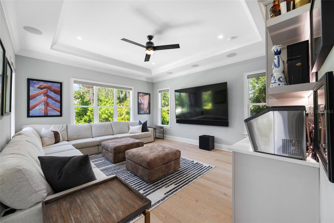
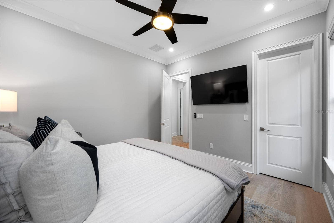
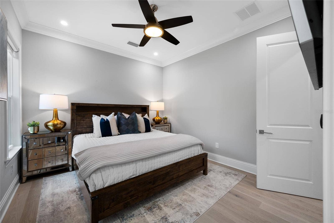
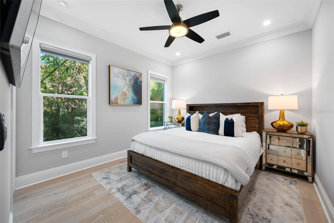
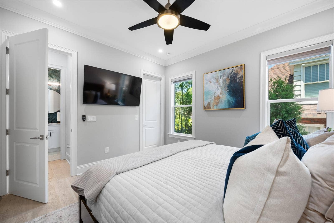
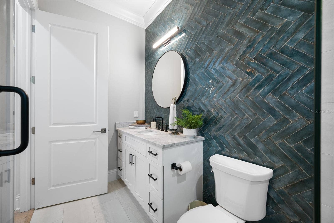
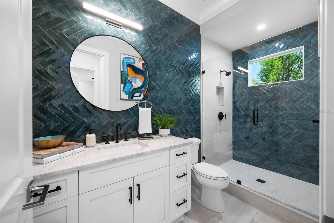
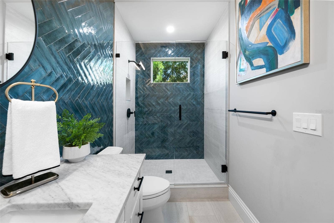
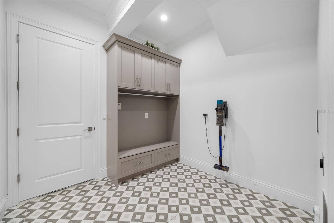
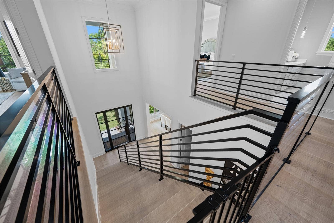
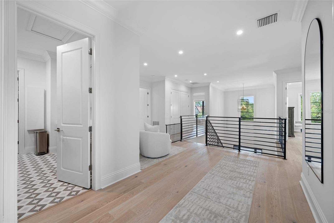
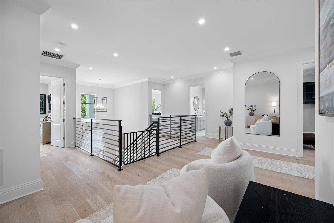
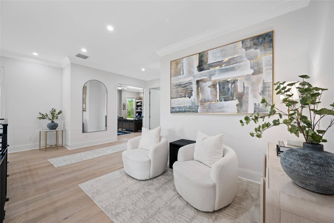
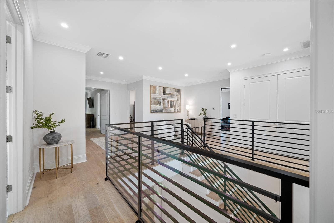
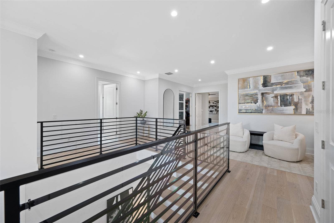
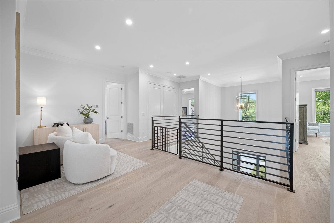
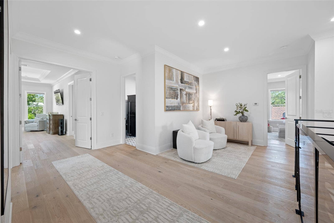
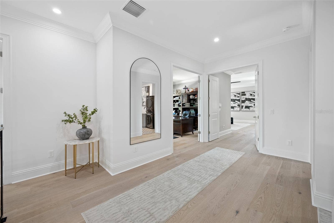
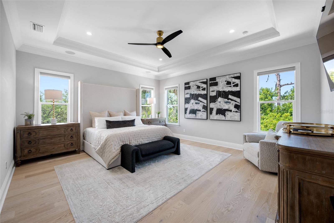
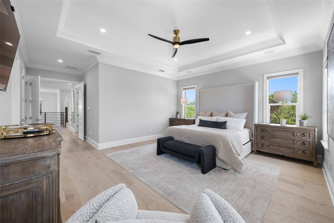
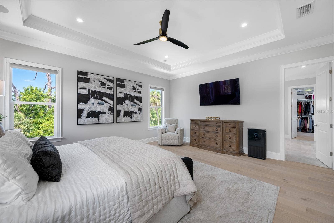
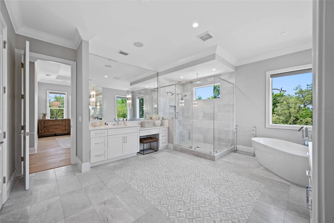
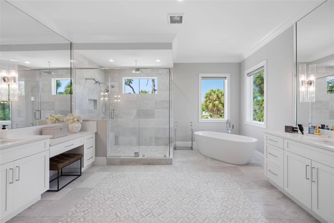
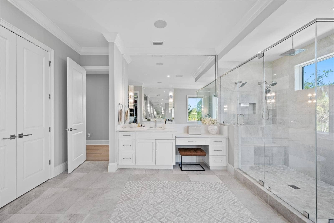
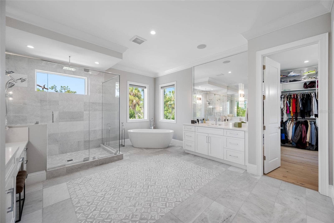
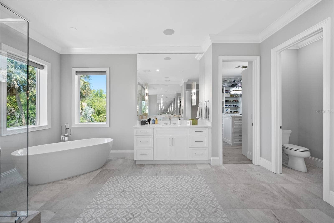
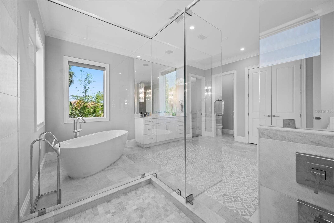
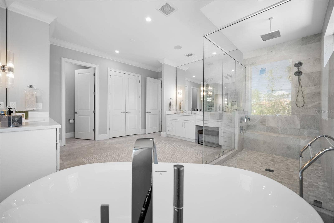
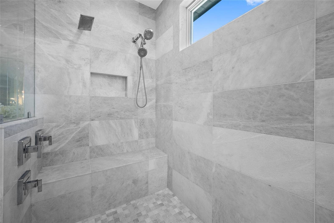
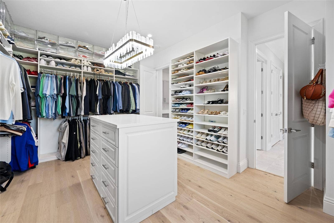
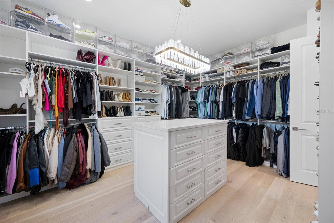
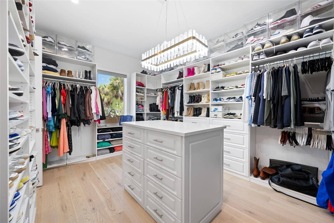
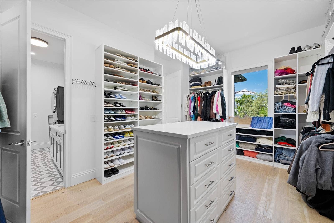
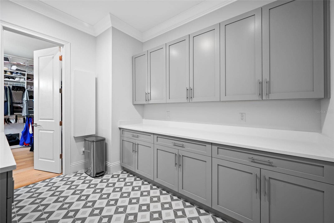
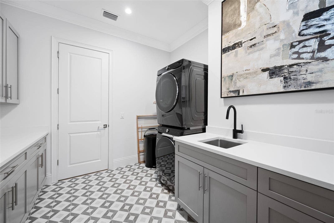
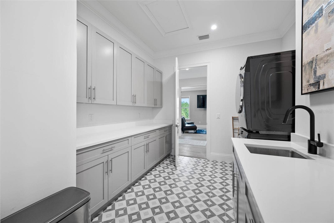
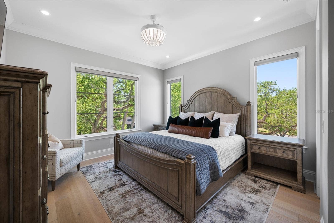
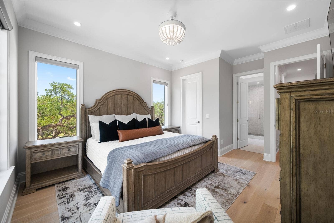
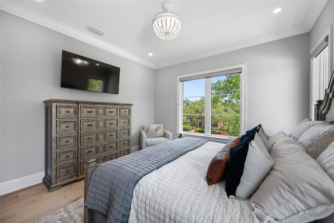
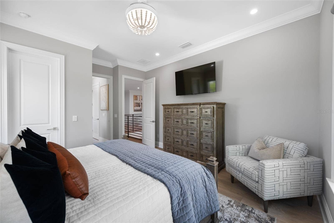
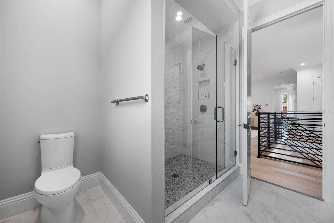
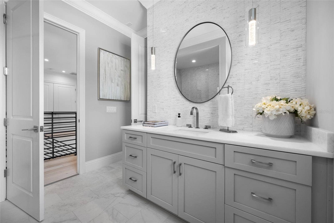
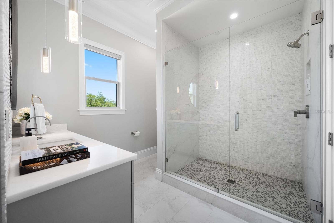
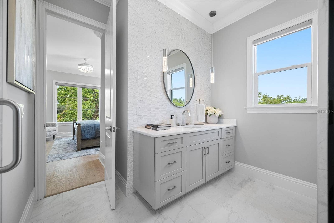
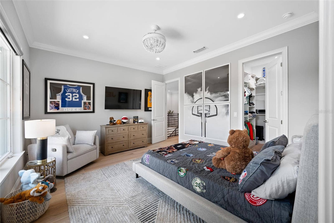
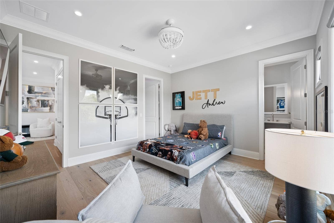
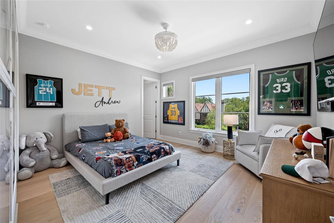
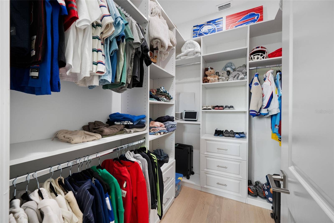
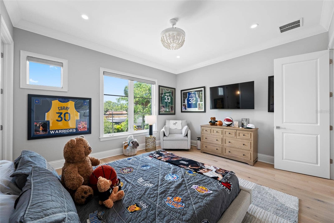
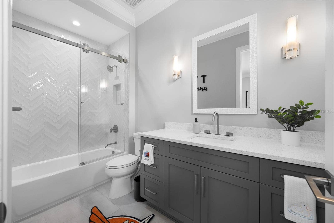
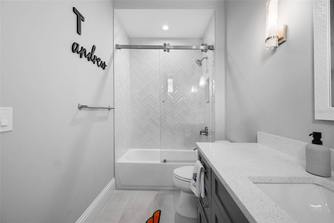
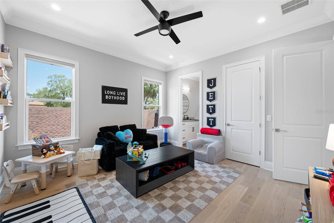
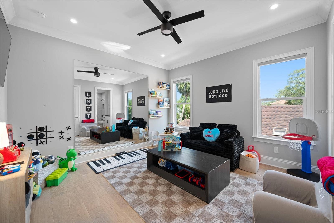
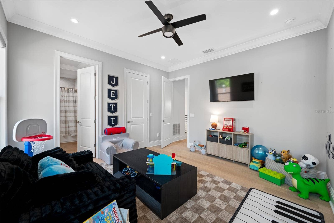
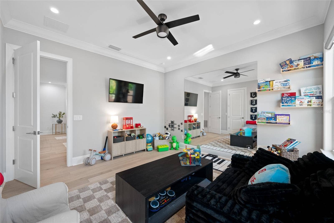
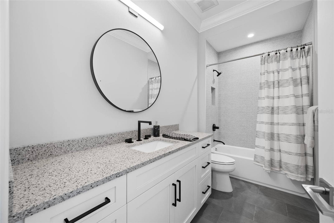
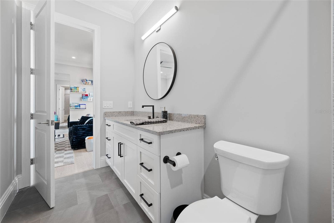
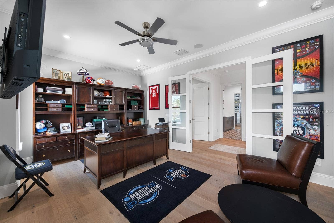
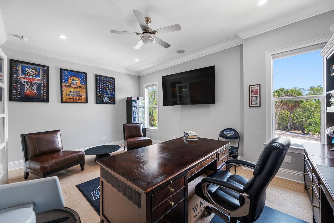
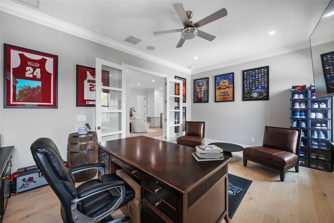
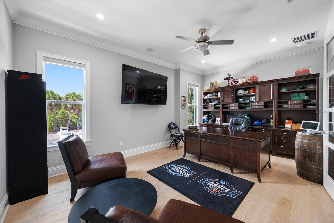
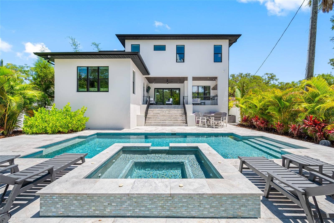
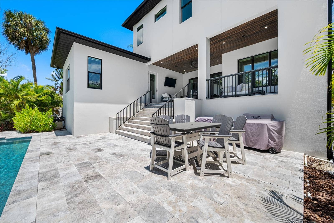
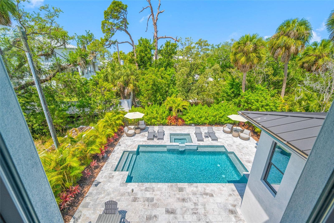
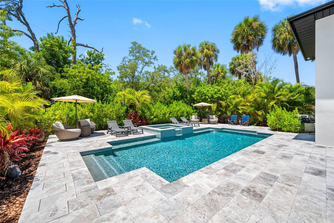
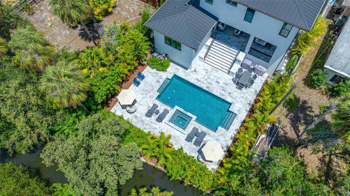
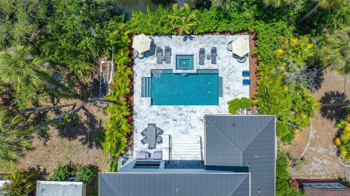
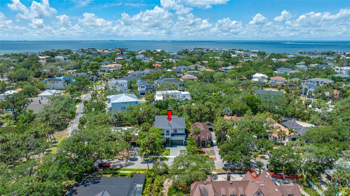
Poised within the coveted Sunset Park neighborhood and in the highly desirable Plant High School District, this Baywalk Custom Homes residence built in 2021 is a masterclass in modern luxury—where architectural elegance, curated materials, and fully integrated smart home technology converge. Set on an impressive 157-foot deep homesite and elevated above the flood zone, the home offers 5 bedrooms, 5.5 baths, a private study, bonus retreat, and nearly 5,000 square feet of refined living. A striking façade introduces the home with a custom iron entry door framed by glowing gas lanterns and clean architectural lines. Inside, a dramatic foyer unfolds into a light-filled interior defined by wide-plank oak floors, crisp detailing, and soaring ceilings with subtle tray accents. The formal dining space feels both elevated and inviting, while a discreetly placed powder room reflects thoughtful design. The main living area is anchored by a sleek Monessen Artisan fireplace and enhanced by exposed beam detail. At the center, the kitchen is sculptural and modern. A waterfall-edge marble island serves as both focal point and gathering space, complemented by a full Thermador suite including a 48-inch refrigerator/freezer, six-burner gas range with griddle, double ovens, and pot filler. A butler’s pantry with beverage drawers, wine refrigeration, and custom cabinetry supports effortless hosting, while an oversized walk-in pantry with built-ins and a dedicated coffee bar elevates everyday living.
Designed with lifestyle in mind, the home features a state-of-the-art smart system controlling lighting, climate, security, and ...
Listing Courtesy of: CENTURY 21 EXECUTIVE TEAM
813-961-8637

| Listing Id: | TB8503431 |
|---|---|
| Property Type: | Residential |
| Status: | Active |
| Bathrooms Full: | 5 |
| Living Area: | 4,944 |
| Tax Annual Amount: | $39,850 |
| Lot Size Acres: | 0.22 |
| Waterfront?: | Yes |
| County Or Parish: | Hillsborough |
| Postal Code: | 33629 |
| Attached Garage?: | Yes |
| Bathrooms Total Integer: | 6 |
| Building Area Total: | 6129 |
| Foundation Details: | Slab |
| Fireplace Features: | Electric, Family Room, Gas |
| Directions: | FROM WESTSHORE, WEST ON BROWNING AVE, SOUTH ON PARKVIEW TO ADDRESS. |
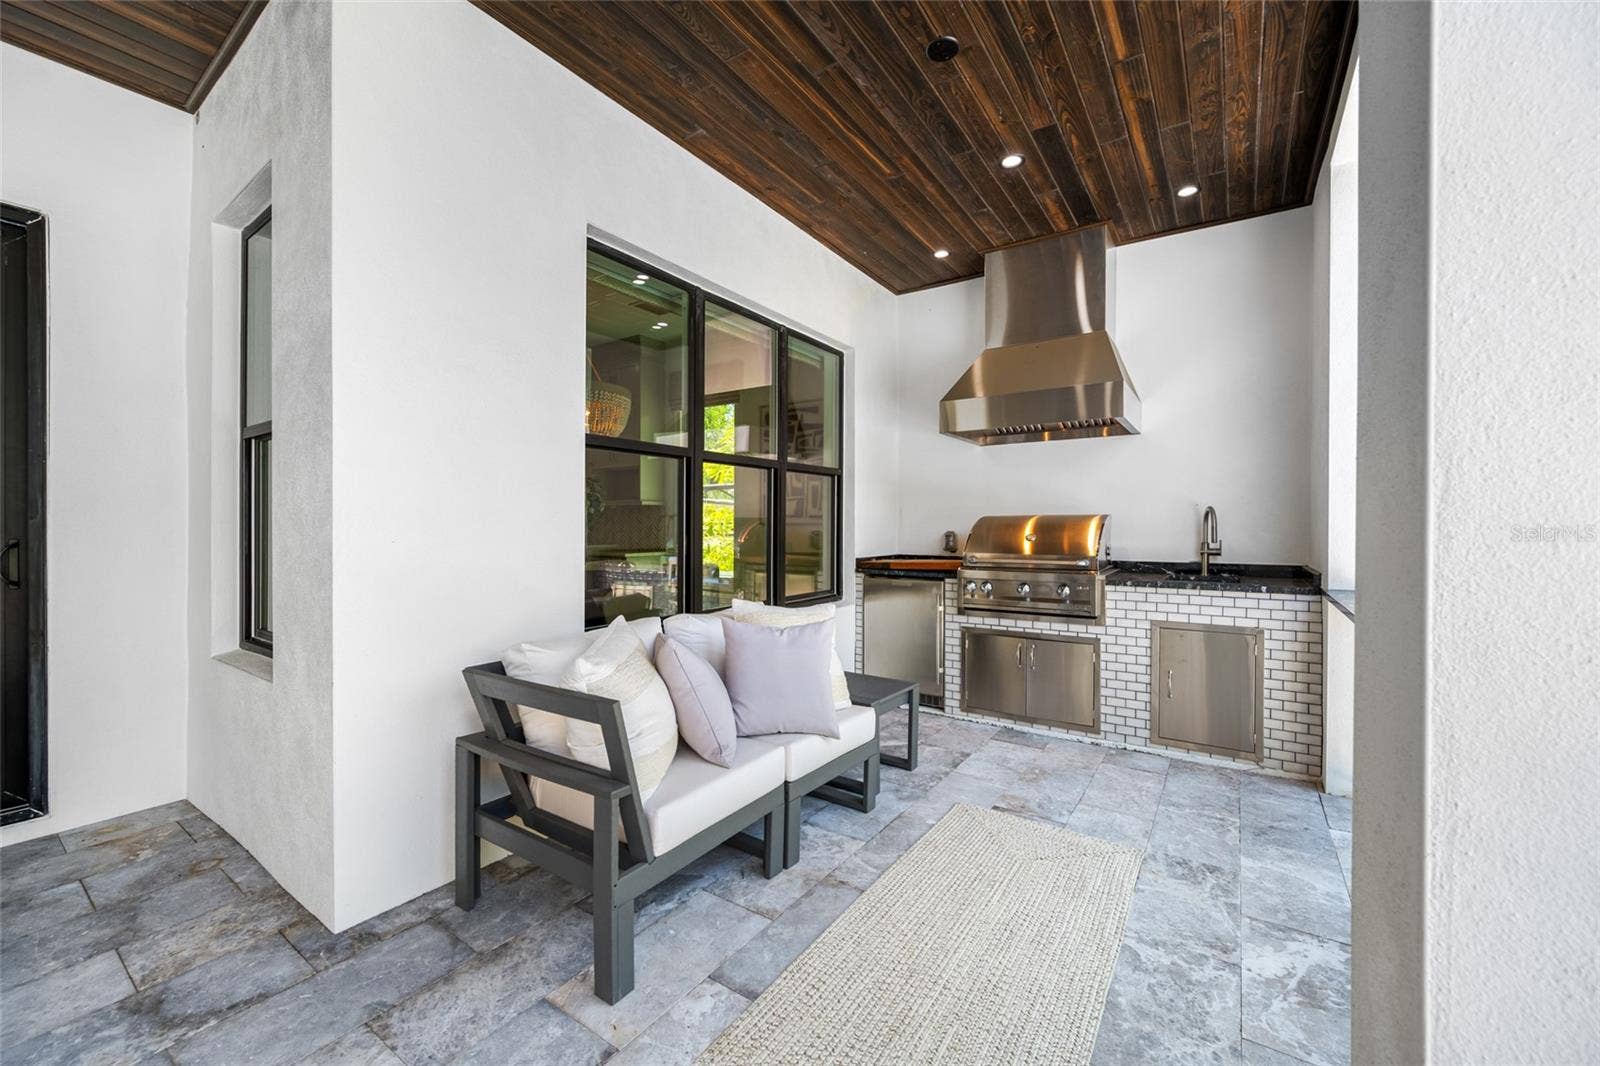
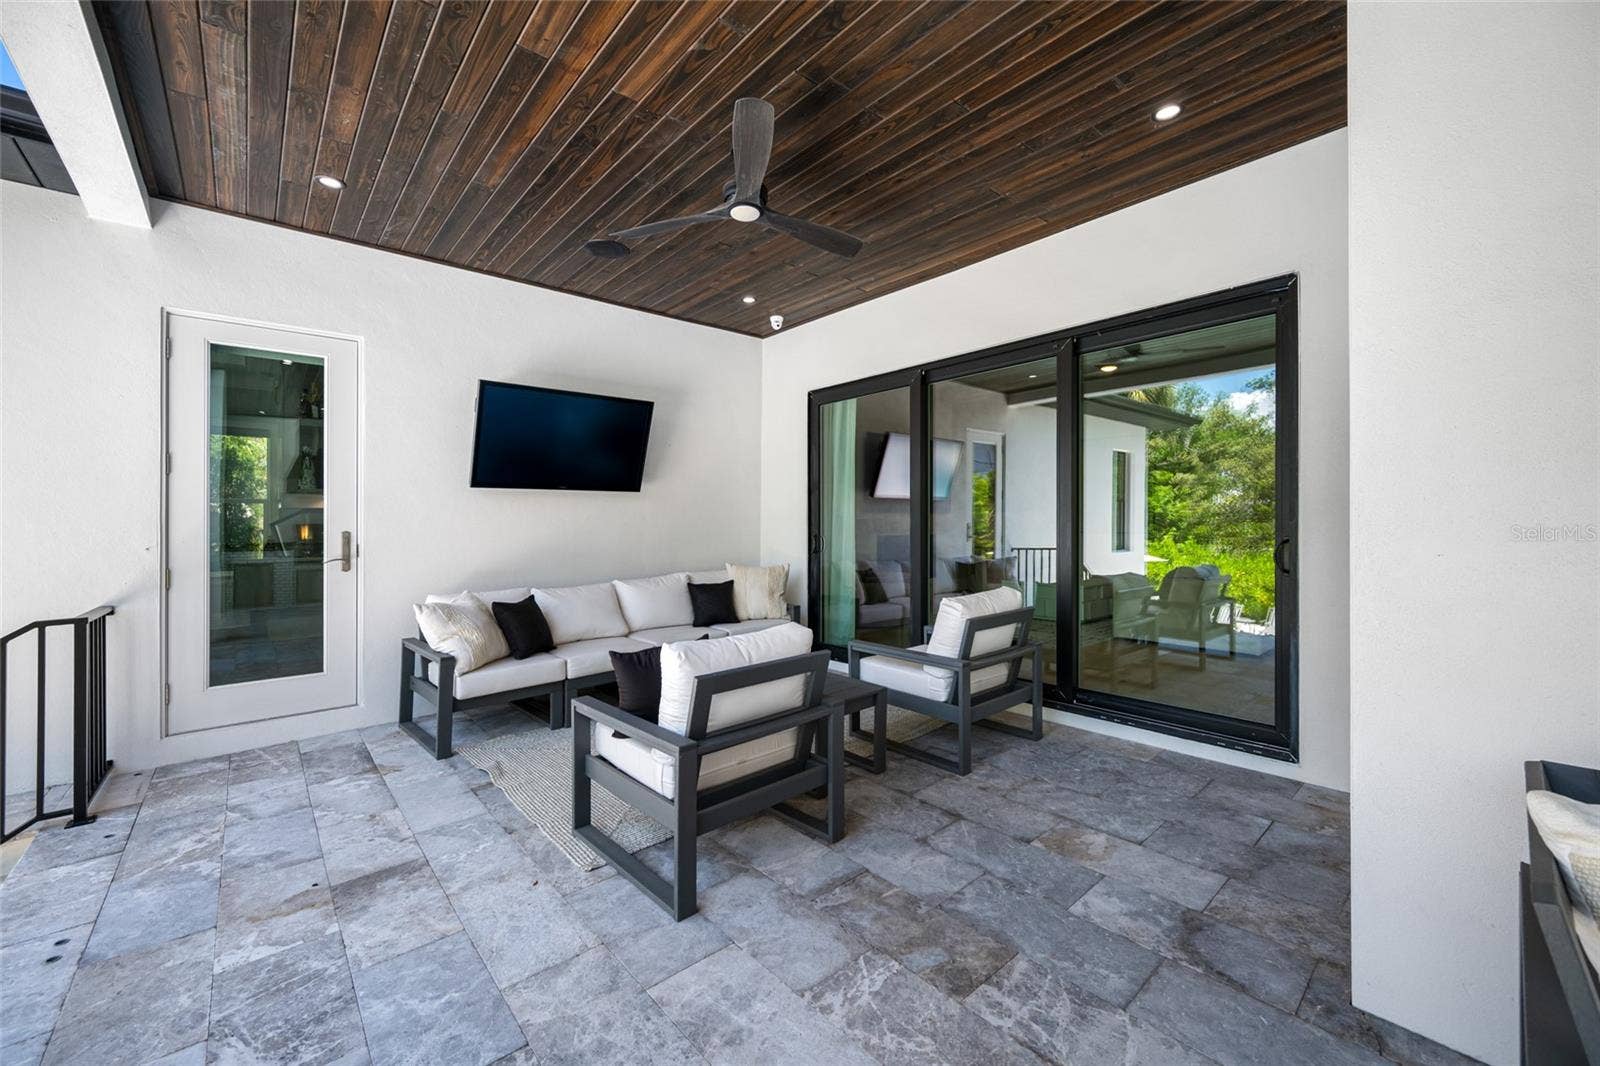
| Exterior Features: | Outdoor Kitchen, Rain Gutters |
| Furnished: | Unfurnished |
| Garage?: | Yes |
| High School: | Plant-HB |
| Laundry Features: | Inside, Laundry Room |
| Levels: | Two |
| Living Area Source: | Public Records |
| Lot Size Dimensions: | 62x157 |
| MLS Area Major: | 33629 - Tampa / Palma Ceia |
| Other Equipment: | Irrigation Equipment |
| Parcel Number: | A-32-29-18-3T7-000024-00012.0 |
| Pool Features: | Gunite, Heated, In Ground, Lighting, Salt Water, Tile |
| Township: | 29 |
| Road Surface Type: | Asphalt |
| Listing Terms: | Cash, Conventional, VA Loan |
| Sewer: | Public Sewer |
| Number Of Lots: | 1 |
| Public Survey Range: | 18 |
| Zoning: | RS-75 |
| Spa?: | Yes |
| Window Features: | Blinds, Double Pane Windows, Drapes, Storm Window(s) |
| Additional Lease Restrictions: | Confirm leasing restrictions with local city ordinances |
| Additional Water Information: | Small canal off Dundee Canal, leads to pond at Browning & Westshore. Tidal, fixed bridge, navigable by paddleboard, kayak or canoe. Brackish/Salt |
| Alternate Key Folio Num: | A-32-29-18-3T7-000024-00012.0 |
| Cddyn: | No |
| Disaster Mitigation: | Above Flood Plain, Hurricane Shutters/Windows |
| Dprurl 2: | https://www.workforce-resource.com/dpr/listing/MFRMLS/TB8503431?w=Customer |
| Flood Zone Date: | 2021-10-07 |
| Green Verification Count: | 0 |
| Homestead Yn: | Yes |
| Listing Exclusion Yn: | No |
| Minimum Lease: | No Minimum |
| Other Exemptions Yn: | No |
| Planned Unit Development Yn: | No |
| Property Description: | Elevated |
| Total Acreage: | 0 to less than 1/4 |
| Water Access Yn: | Yes |
| Water Extras Yn: | Yes |
| Water Frontage Feet Canal Bracki: | 62 |
| Waterfront Feet Total: | 62 |
| Yrs Of Owner Prior To Leasing Re: | 0 |
| Road Responsibility: | Public Maintained Road |
| Association 2 Yn: | 0 |
| Originating System Name : | Stellar MLS |
| In Law Suite Yn: | No |
| Listing Contract Date: | 2026-05-05 |
| Fireplace?: | Yes |
| List Price: | $3,189,000 |
|---|---|
| Property Sub Type: | Single Family Residence |
| Bedrooms Total: | 5 |
| Bathrooms Half: | 1 |
| Lot Size Square Feet: | 9,734 |
| Architectural Style: | Contemporary, Elevated |
| City: | Tampa |
| Subdivision Name: | Sunset Park |
| Year Built: | 2021 |
| Appliances: | Bar Fridge, Dishwasher, Disposal, Dryer, Exhaust Fan, Microwave, Range, Range Hood, Refrigerator, Tankless Water Heater, Washer, Water Filtration System, Water Softener, Wine Refrigerator |
| Builder Name: | Baywalk Custom Homes |
| Building Area Source: | Public Records |
| Building Area Units: | Square Feet |
| Direction Faces: | East |
| Construction Materials: | Block, Stucco |
| Cooling: | Central Air |
| Elementary School: | Dale Mabry Elementary-HB |
| Fencing: | Fenced, Vinyl |
| Flooring: | Tile, Wood |
| Garage Spaces: | 3 |
| Heating: | Central, Electric, Natural Gas |
| Interior Features: | Ceiling Fans(s), Crown Molding, Eat-in Kitchen, High Ceilings, Kitchen/Family Room Combo, Open Floorplan, PrimaryBedroom Upstairs, Smart Home, Solid Wood Cabinets, Stone Counters, Thermostat, Tray Ceiling(s), Walk-In Closet(s), Window Treatments |
| Ownership: | Fee Simple |
| Living Area Units: | Square Feet |
| Lot Size Acres: | 0.22 |
| Postal Code Plus4: | 7614 |
| Middle Or Junior School: | Coleman-HB |
| MLS Area Major: | 33629 - Tampa / Palma Ceia |
| Original List Price: | $3,295,000 |
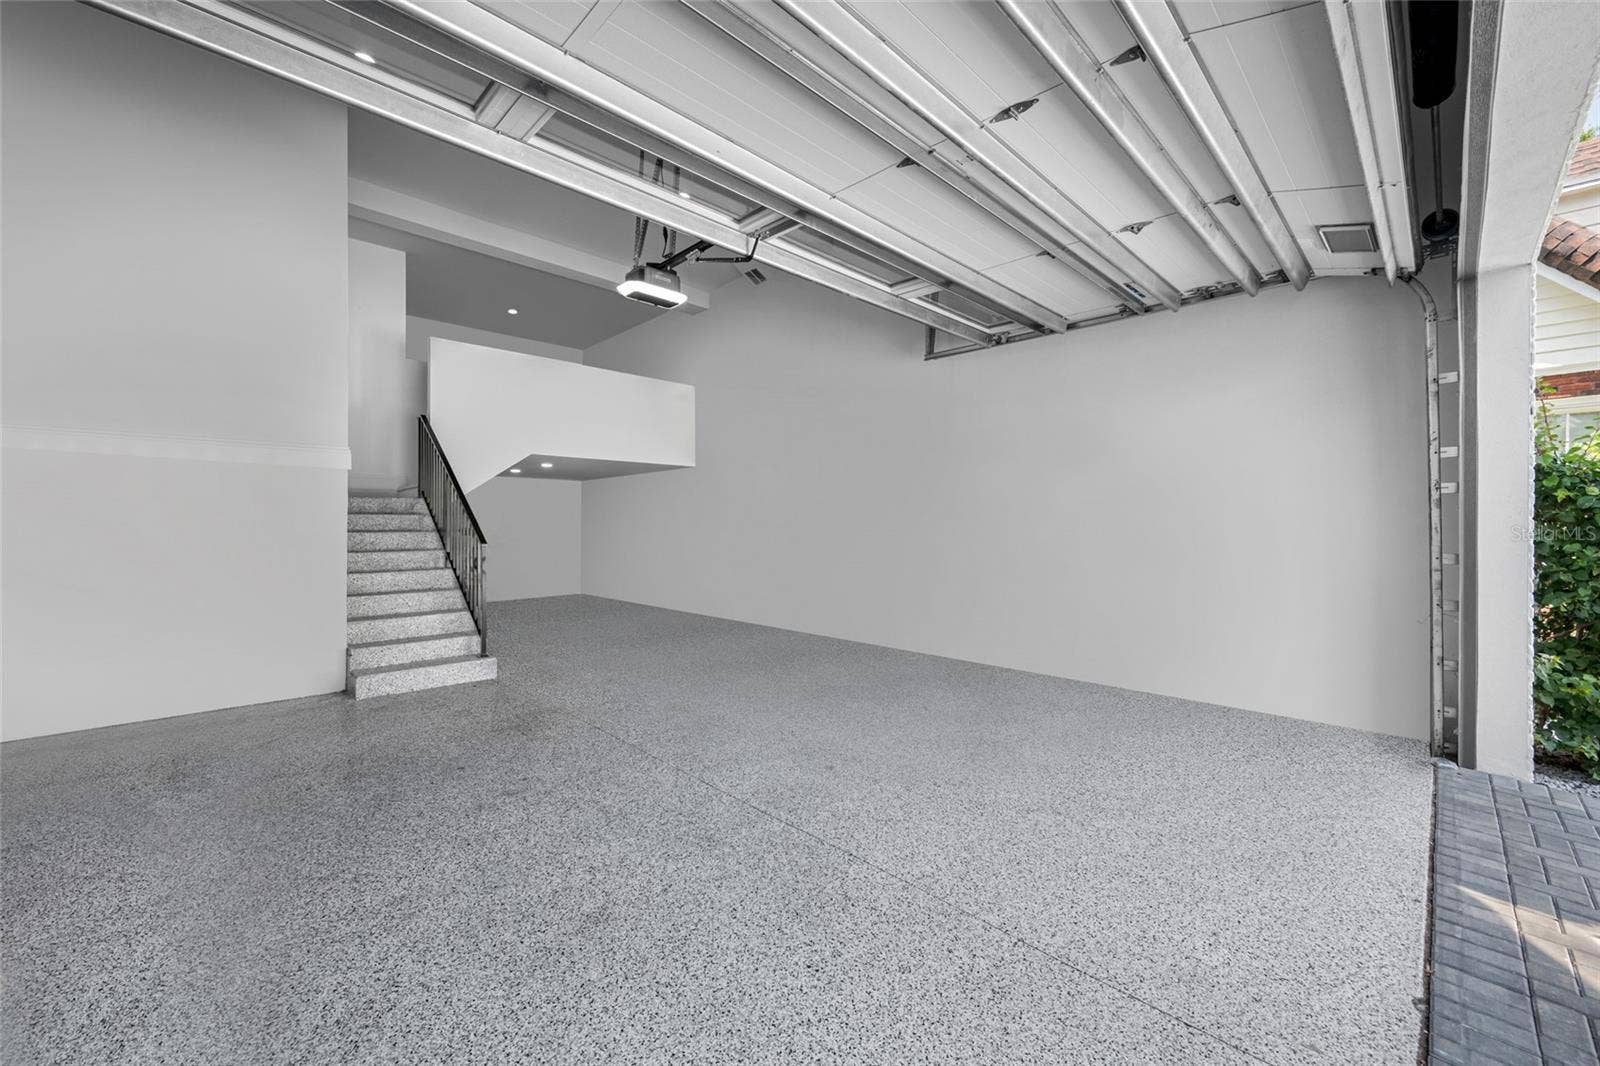
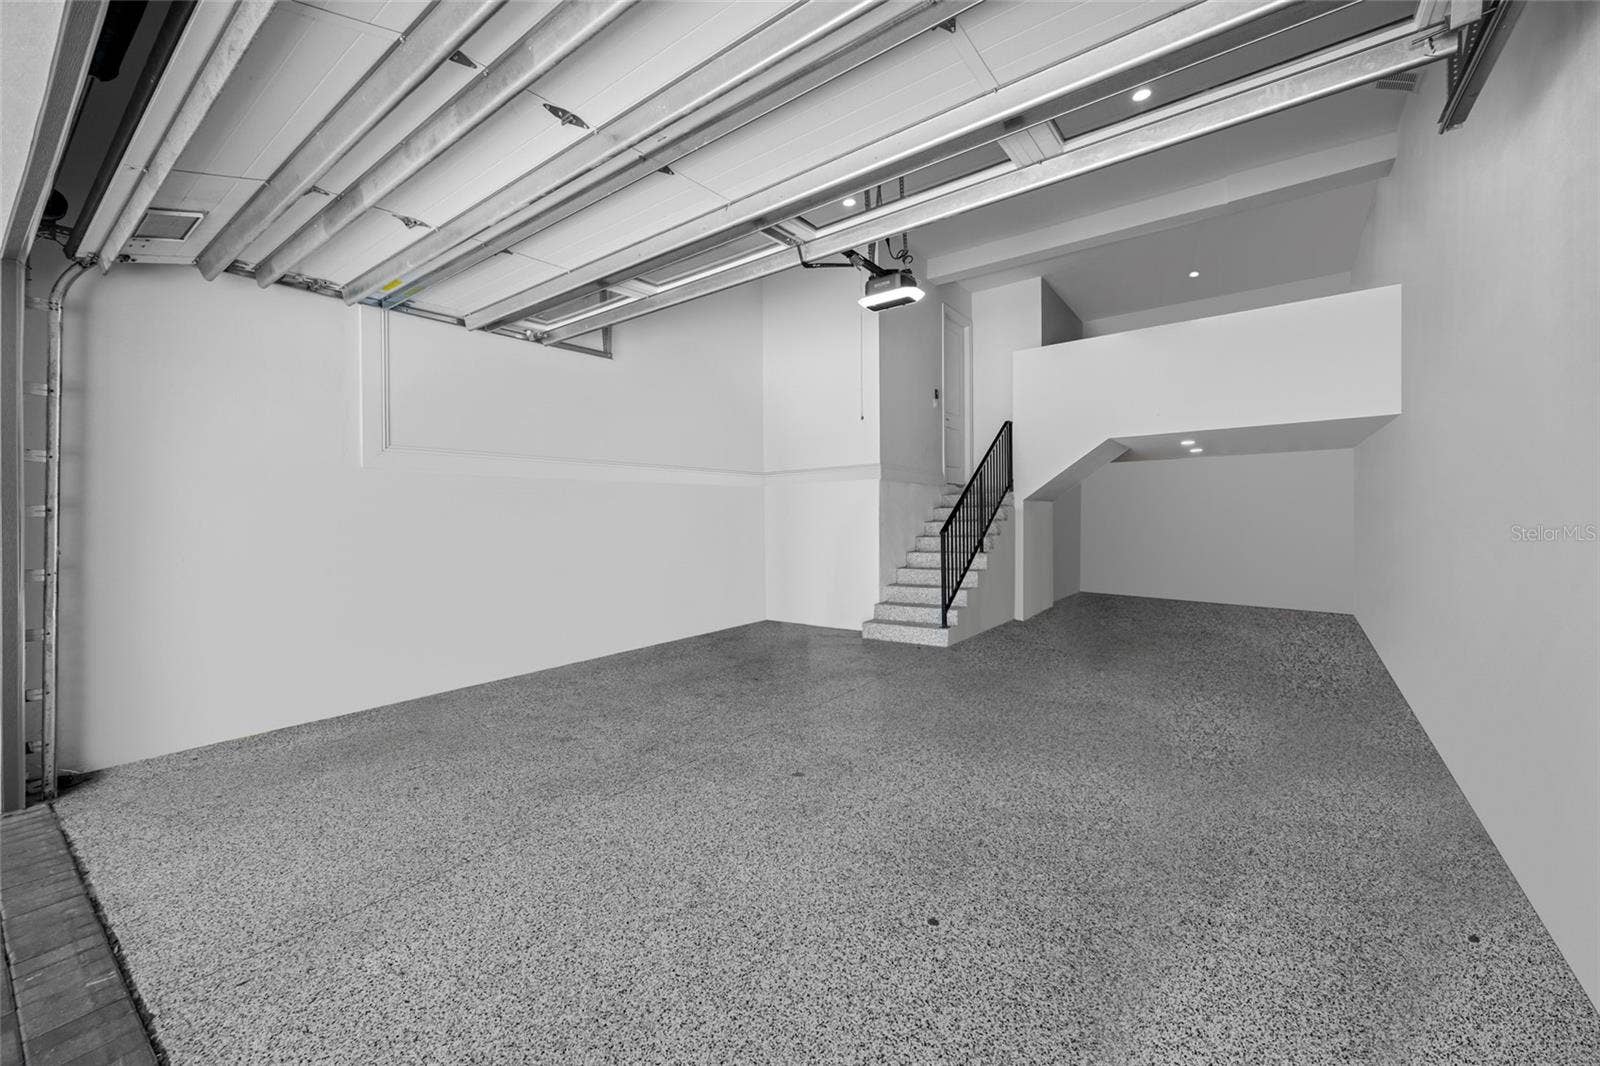
| Parking Features: | Driveway, Garage Door Opener, Ground Level, Oversized, Tandem |
| Pets Allowed: | Yes |
| Roof: | Metal, Shingle |
| Tax Year: | 2025 |
| Special Listing Conditions: | None |
| State Or Province: | FL |
| Utilities: | BB/HS Internet Available, Electricity Connected, Natural Gas Connected, Sewer Connected, Sprinkler Meter, Water Connected |
| View: | Trees/Woods |
| Water Source: | Public |
| Property Condition: | Completed |
| Public Survey Section: | 32 |
| Spa Features: | Heated |
| Waterfront Features: | Canal - Brackish |
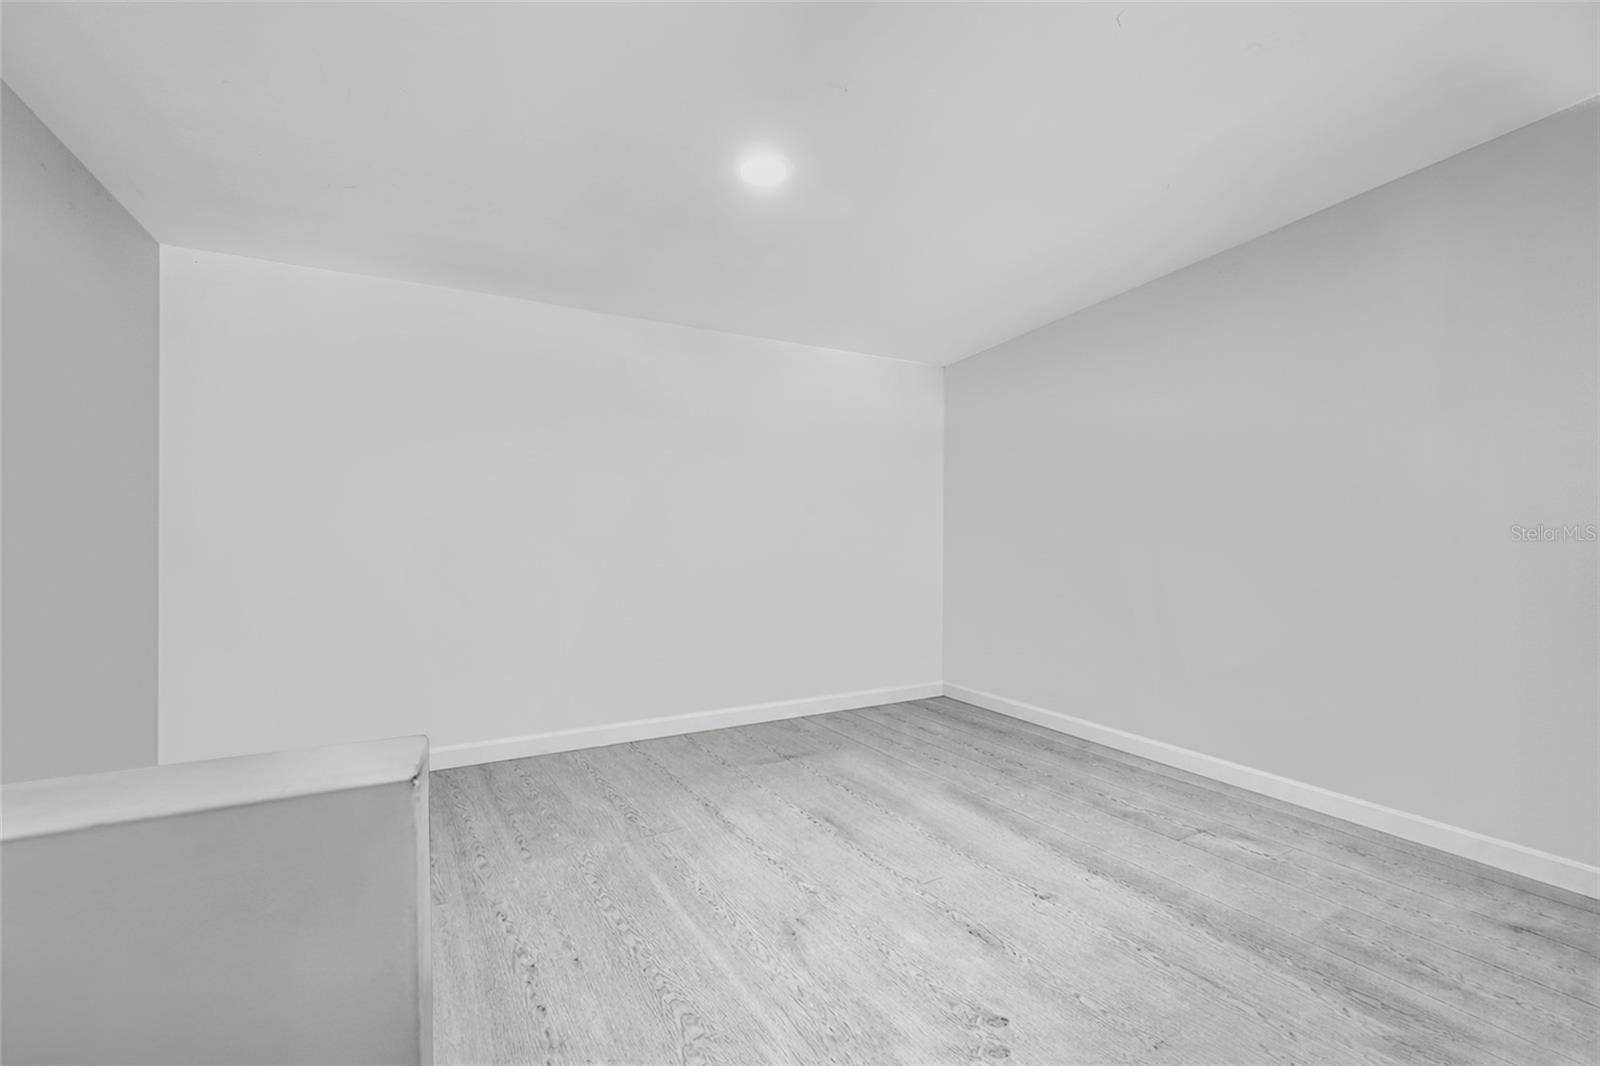
| Additional Rooms: | Bonus Room, Den/Library/Office, Formal Dining Room Separate, Inside Utility, Loft |
| Available For Lease Yn: | Yes |
| Building Area Total Srch Sq M: | 569.40 |
| Calculated List Price By Calcula: | 645.02 |
| Dprurl: | https://www.workforce-resource.com/dpr/listing/MFRMLS/TB8503431?w=Agent&skip_sso=true |
| Dpryn: | No |
| Exist Lse Tenant Yn: | No |
| Flood Zone Code: | AE |
| Flood Zone Panel: | 12057C0342J |
| Lease Restrictions Yn: | No |
| Living Area Meters: | 459.31 |
| Lot Size Square Meters: | 904 |
| Num Of Own Years Prior To Lse: | 0 |
| Realtor Info: | Brochure Available, Floor Plan Available |
| Room Count: | 15 |
| Sdeo yn: | No |
| Unit Number Yn: | No |
| Water Access: | Canal - Brackish |
| Water Extras: | Bridges - Fixed, No Wake Zone, Seawall - Other |
| Water View: | No |
| Zoning Compatible Yn: | Yes |
| Attribution Contact: | 813-961-8637 |
| Dock Yn: | No |
| Green Energy Generation Yn: | No |
| Pool Private?: | Yes |
Mortgage Calculator
Copyright 2026 My Florida Regional MLS DBA Stellar MLS. All rights reserved. Information deemed reliable but is not guaranteed. The data relating to real estate for sale on this web site comes in part from the Internet Data Exchange Program of My Florida Regional MLS DBA Stellar MLS. Real estate listings held by brokerage firms other than the owner of this page include the name of the listing broker. Information provided is for consumer's personal, non-commercial use and may not be used for any purpose other than to identify prospective properties consumers may be interested in purchasing. This site will be monitored for 'scraping' and any use of search facilities of data on the site other than by a consumer looking to purchase real estate is prohibited. Listing broker has attempted to offer accurate data, but buyers are advised to confirm all items. Information last updated on October 08, 2026 04:22 PM - CT


Based on information submitted to the MLS GRID as of October 08, 2026 04:22 PM - CT. All data is obtained from various sources and may not have been verified by broker or MLS GRID. Supplied Open House Information is subject to change without notice. All information should be independently reviewed and verified for accuracy. Properties may or may not be listed by the office/agent presenting the information. Properties displayed may be listed or sold by various participants in the MLS. Some listings have been excluded from this website.
IDX information is provided exclusively for consumers’ personal noncommercial use, that it may not be used for any purpose other than to identify prospective properties consumers may be interested in purchasing, that the data is deemed reliable but is not guaranteed by MLS GRID, and that the use of the MLS GRID Data may be subject to an end user license agreement prescribed by the Member Participant’s applicable MLS if any and as amended from time to time.
Property Last Updated: October 08, 2026 04:22 PM - CT
