Open Houses
2525 DARTMOUTH AVENUE N
St Petersburg, FL 33713
$1,495,000
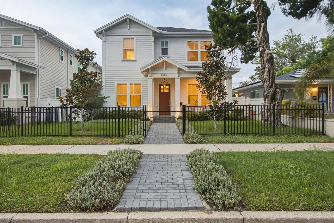
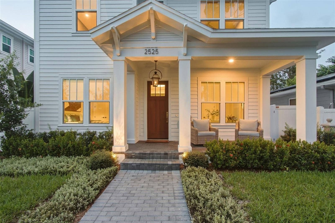
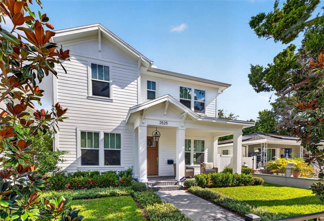
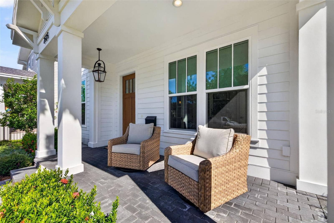
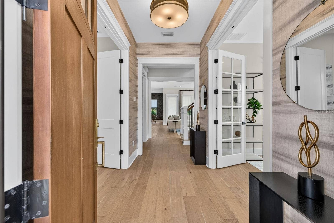
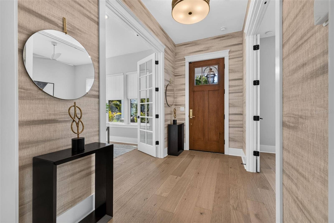
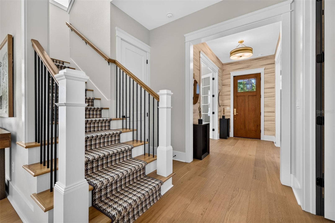
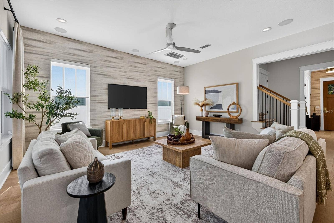
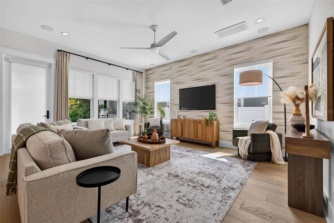
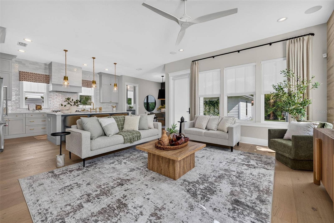
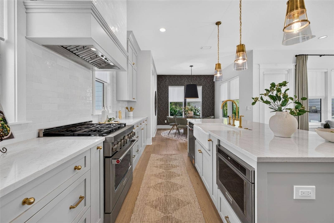
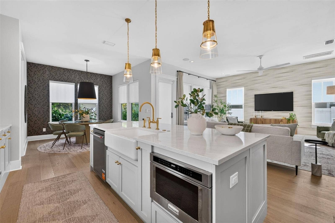
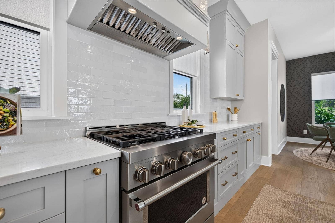
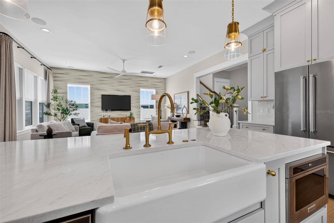
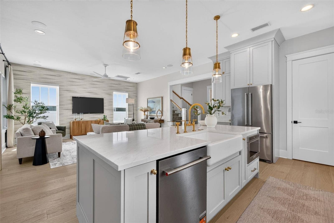
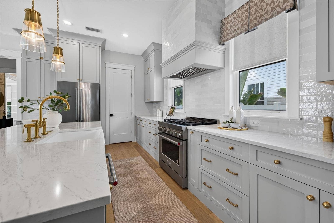
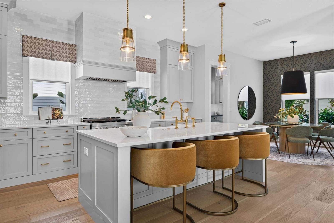
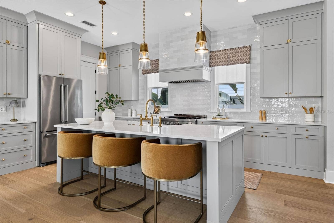
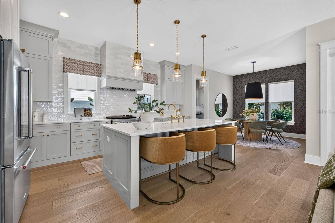
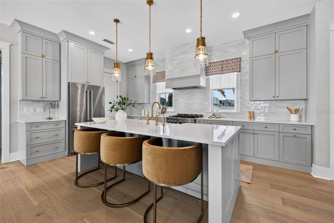
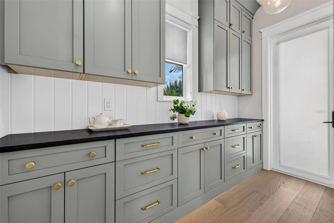
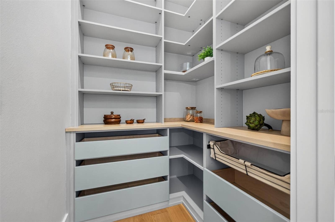
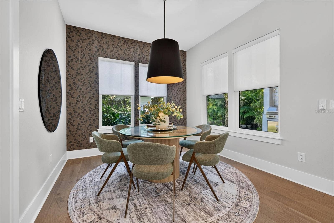
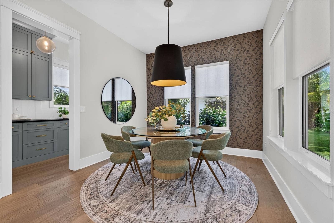
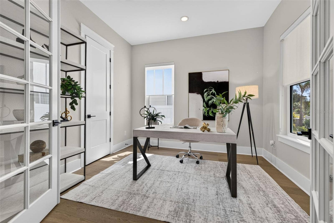
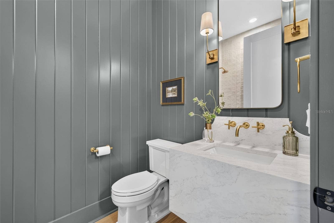
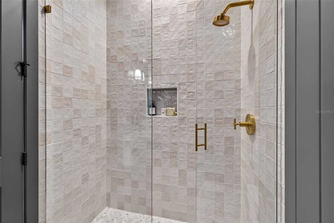
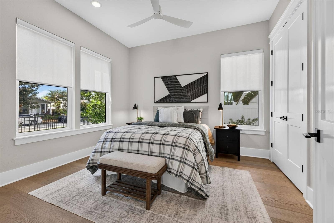
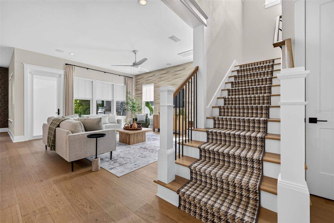
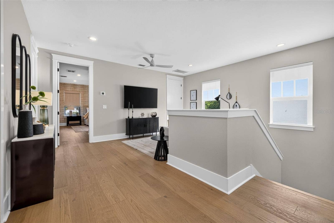
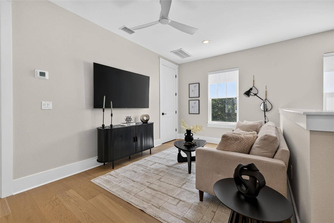
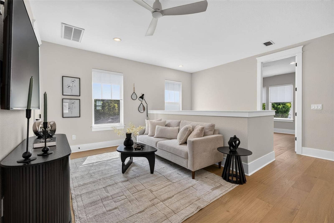
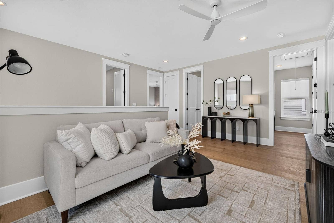
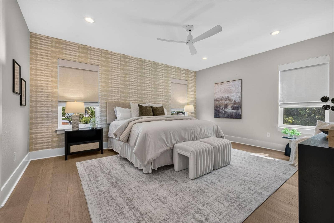
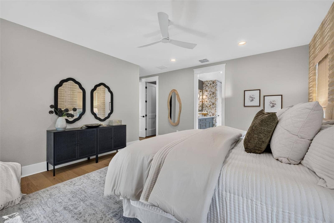
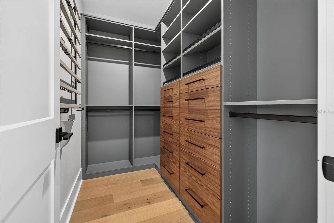
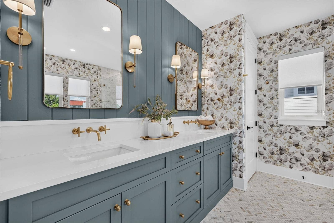
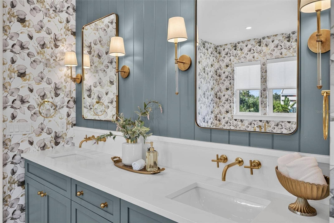
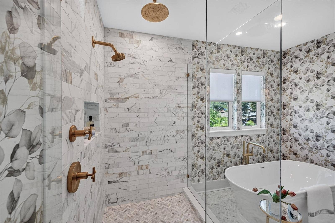
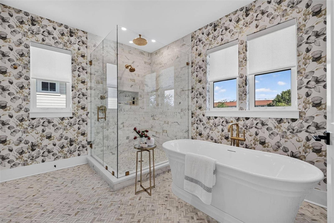
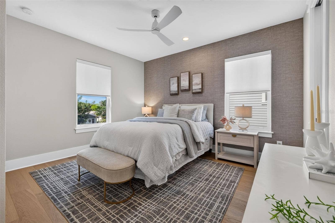
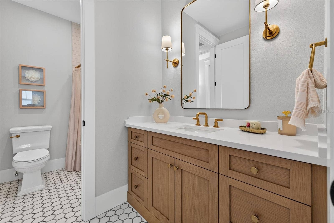
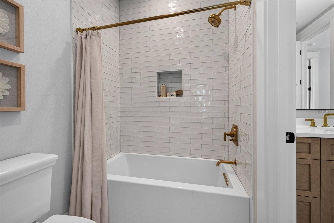
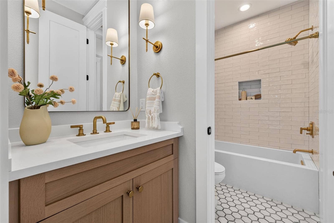
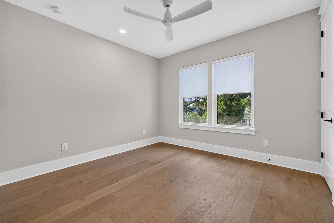
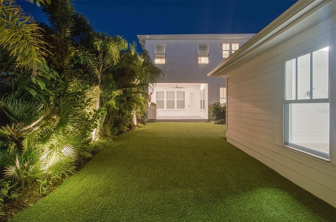
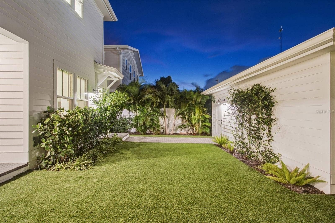
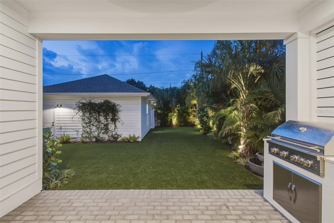
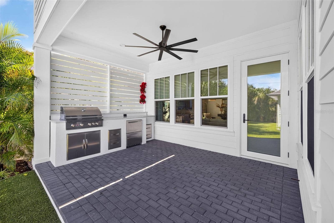
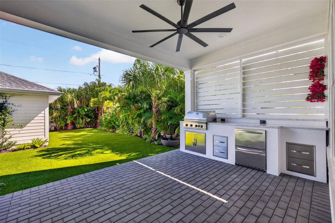
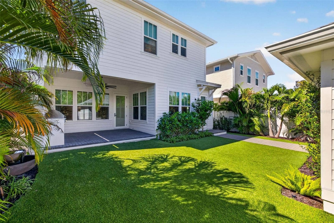
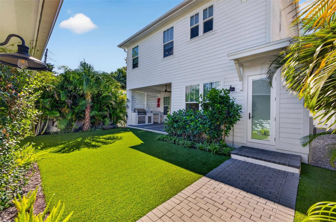
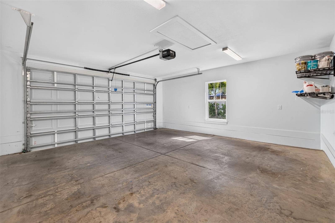
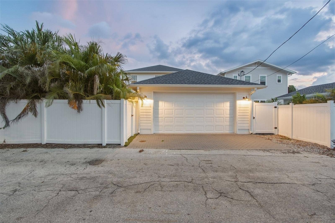
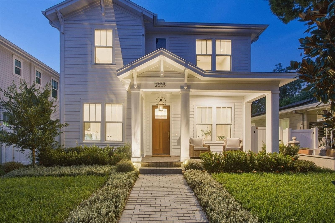
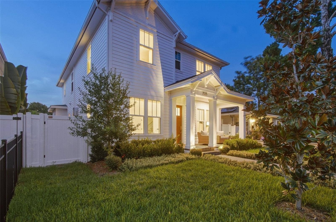
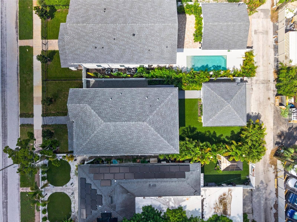
This is a nearly new construction home that you aren't going to want to miss. This highly coveted Craftsman floor plan by Canopy Builders is thoughtfully designed to maximize functionality everywhere you turn. Not only is this home built by one of our most well-known local builders, but it is also in one of the most desirable neighborhoods in the city, Historic Kenwood. You can enjoy all the charm that the neighborhood has to offer while coming home to a luxurious retreat. The attention to detail starts at the sidewalk. When you walk up to the home, you will notice the sleek metal fencing around the front yard, beautiful landscaping, a brick paver walkway, a gas lantern, and a welcoming front porch. Through the nine-foot front door, you'll notice the expansive breezeway, then an office to the right with French doors, and a first-floor bedroom to the left. The elevated first-floor full bathroom features a shower, an elegant sink and faucet, along with striking wood paneling to give the space so much depth. The chef's kitchen features timeless shaker-style cabinetry, upgraded quartz countertops, a high-end KitchenAid appliance package, a sleek vent hood, a custom pantry, a stunning backsplash, and all the space to entertain that you could ever need. The dining room is generously sized and has a bonus prep space/mudroom off it, with access to the backyard and detached two-car garage. The living room is truly the heart of ...
+ Read More
Listing Courtesy of: CORCORAN DWELLINGS
727-888-4663

| Listing Id: | TB8547649 |
|---|---|
| Property Type: | Residential |
| Status: | Active |
| Bathrooms Full: | 3 |
| Living Area: | 2,832 |
| Tax Annual Amount: | $17,282 |
| Lot Size Acres: | 0.13 |
| County Or Parish: | Pinellas |
| Postal Code: | 33713 |
| Bathrooms Total Integer: | 3 |
| Building Area Total: | 3138 |
| Foundation Details: | Slab |
| Directions: | From I-275 Southbound. Get off onto 5th Ave N, heading east. Continue heading east. Turn left, South, onto 25th St N. Turn Right, heading East, onto Dartmouth Ave N. 2525 Dartmouth Ave N will be on the right (north side of the street). |
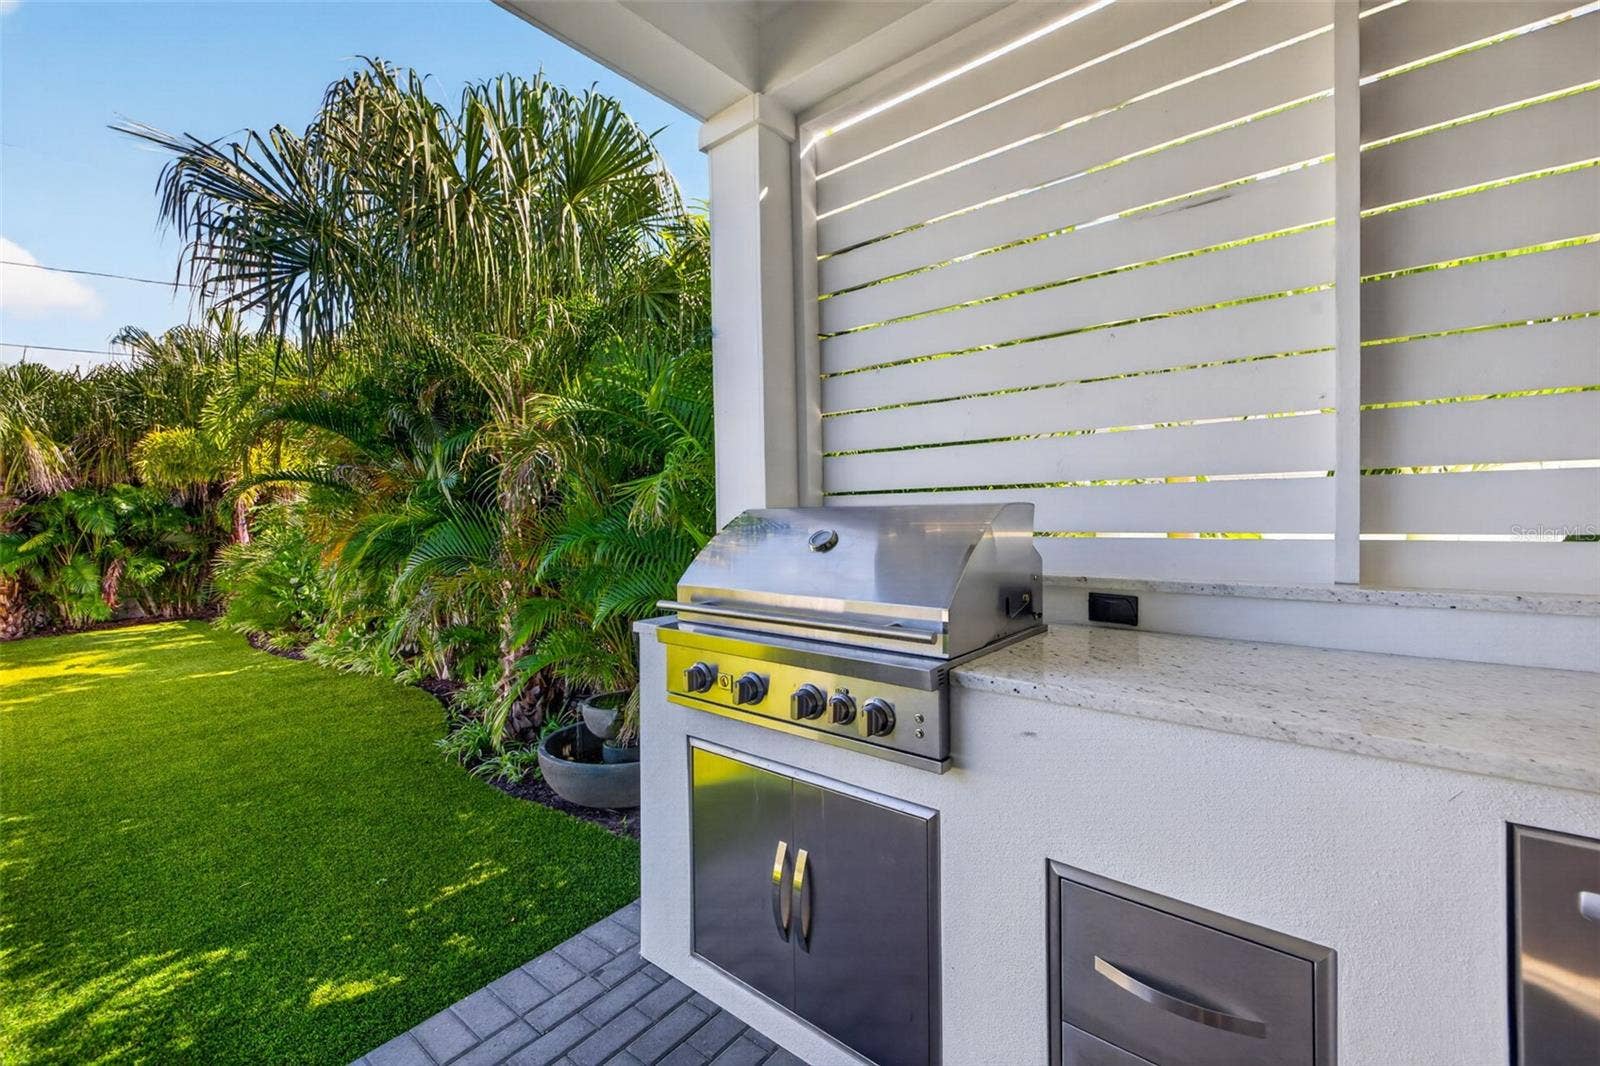
| Exterior Features: | Lighting, Outdoor Grill, Private Mailbox, Rain Gutters, Sidewalk, Sprinkler Metered |
| Furnished: | Unfurnished |
| Garage?: | Yes |
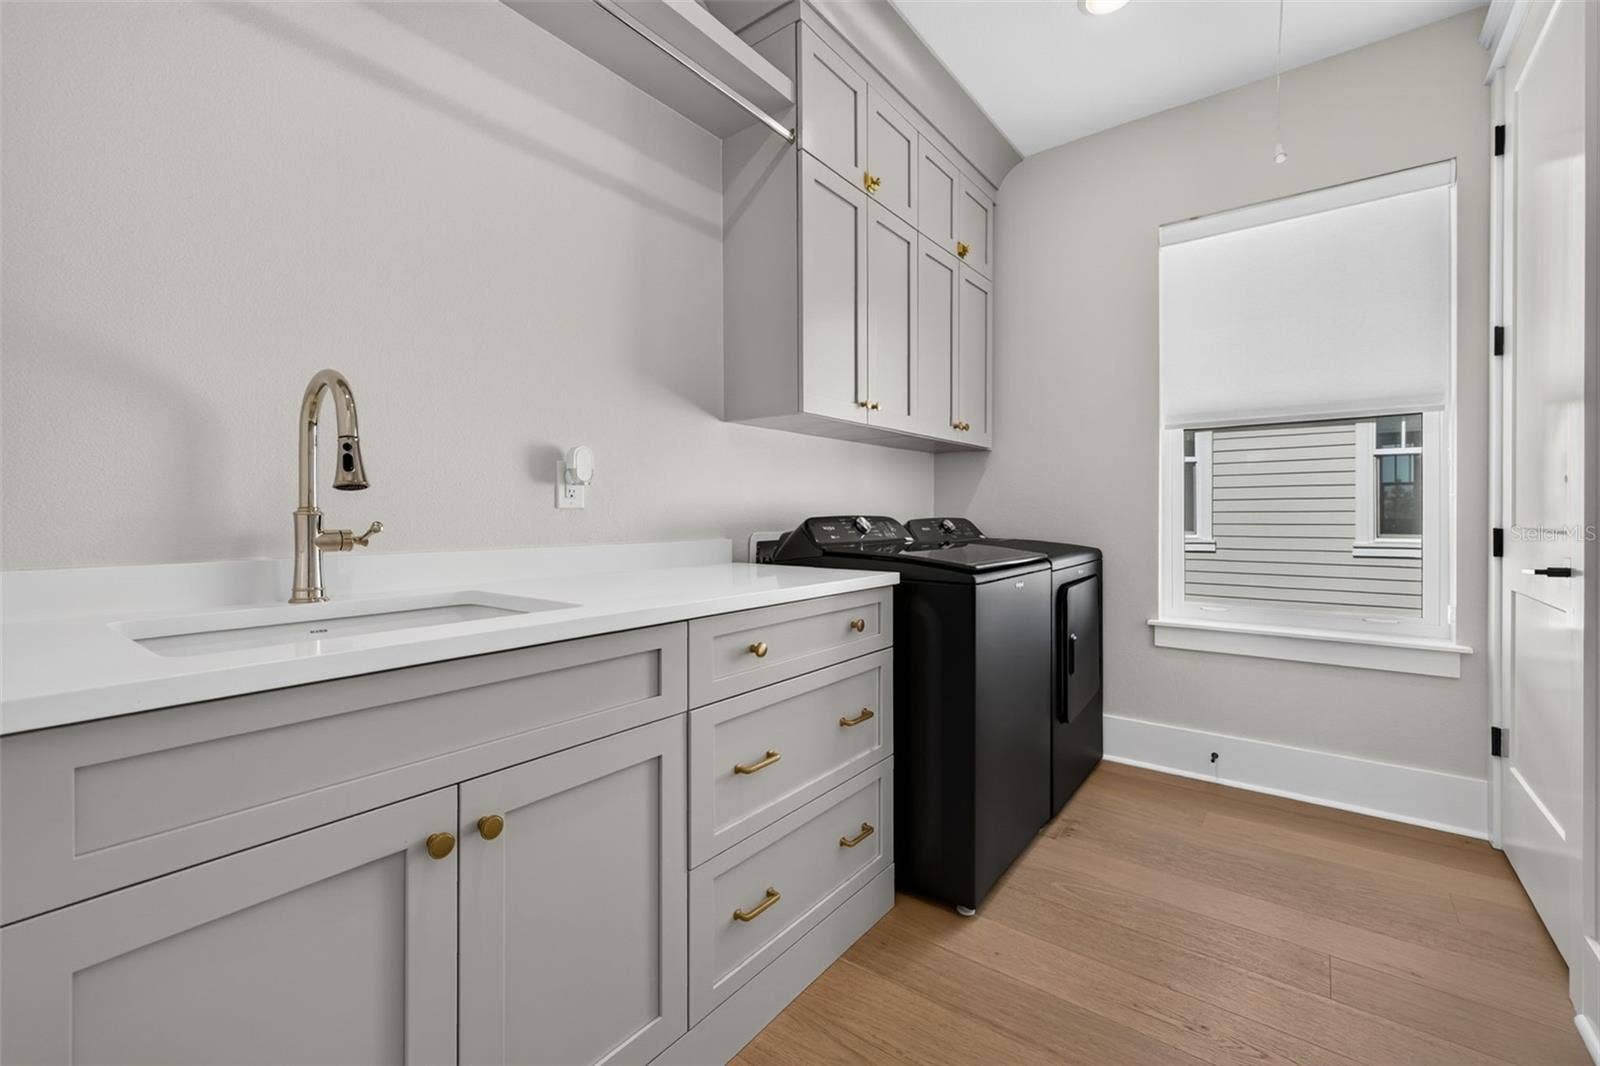
| Laundry Features: | Laundry Room, Upper Level |
| Levels: | Two |
| Living Area Source: | Builder |
| Lot Features: | City Limits, In County, Landscaped, Sidewalk |
| MLS Area Major: | 33713 - St Pete |
| Other Structures: | Outdoor Kitchen |
| Other Equipment: | Irrigation Equipment |
| Parcel Number: | 23-31-16-35082-001-0130 |
| Patio And Porch Features: | Front Porch, Rear Porch |
| Township: | 31 |
| Road Surface Type: | Paved |
| Listing Terms: | Cash, Conventional, VA Loan |
| Sewer: | Public Sewer |
| Builder Model: | 2773 Craftsman + Mud |
| Public Survey Range: | 16 |
| Zoning: | RES |
| Vegetation: | Mature Landscaping, Trees/Landscaped |
| Window Features: | Shades, Thermal Windows |
| Additional Lease Restrictions: | Per the City of St. Pete. Up to 3 leases per year allowed and each must be a miniumn of 30 days long. |
| Alternate Key Folio Num: | 31-16-23-35082-001-0130 |
| Association Approval Required Yn: | No |
| Cddyn: | No |
| Dprurl 2: | https://www.workforce-resource.com/dpr/listing/MFRMLS/TB8547649?w=Customer |
| Flood Zone Date: | 2003-09-03 |
| Green Verification Count: | 0 |
| Homestead Yn: | Yes |
| Listing Exclusion Yn: | No |
| Minimum Lease: | 1 Month |
| Number Of Wells: | 1 |
| Pet Restrictions: | Confirm all pet/animal restrictions with the City of St. Pete. |
| Total Acreage: | 0 to less than 1/4 |
| Water Access Yn: | No |
| Water Extras Yn: | No |
| Yrs Of Owner Prior To Leasing Re: | 0 |
| Road Responsibility: | Public Maintained Road |
| Association 2 Yn: | 0 |
| Originating System Name : | Stellar MLS |
| In Law Suite Yn: | No |
| Listing Contract Date: | 2026-09-16 |
| List Price: | $1,495,000 |
|---|---|
| Property Sub Type: | Single Family Residence |
| Bedrooms Total: | 4 |
| Lot Size Square Feet: | 5,711 |
| Architectural Style: | Craftsman |
| City: | St Petersburg |
| Subdivision Name: | Halls Central Ave 1 |
| Year Built: | 2024 |
| Appliances: | Dishwasher, Disposal, Dryer, Exhaust Fan, Microwave, Range, Range Hood, Refrigerator, Tankless Water Heater, Washer |
| Builder Name: | Canopy Builders |
| Building Area Source: | Builder |
| Building Area Units: | Square Feet |
| Direction Faces: | South |
| Construction Materials: | HardiPlank Type, Frame |
| Cooling: | Central Air |
| Fencing: | Other, Vinyl |
| Flooring: | Hardwood, Tile |
| Garage Spaces: | 2 |
| Heating: | Central, Electric |
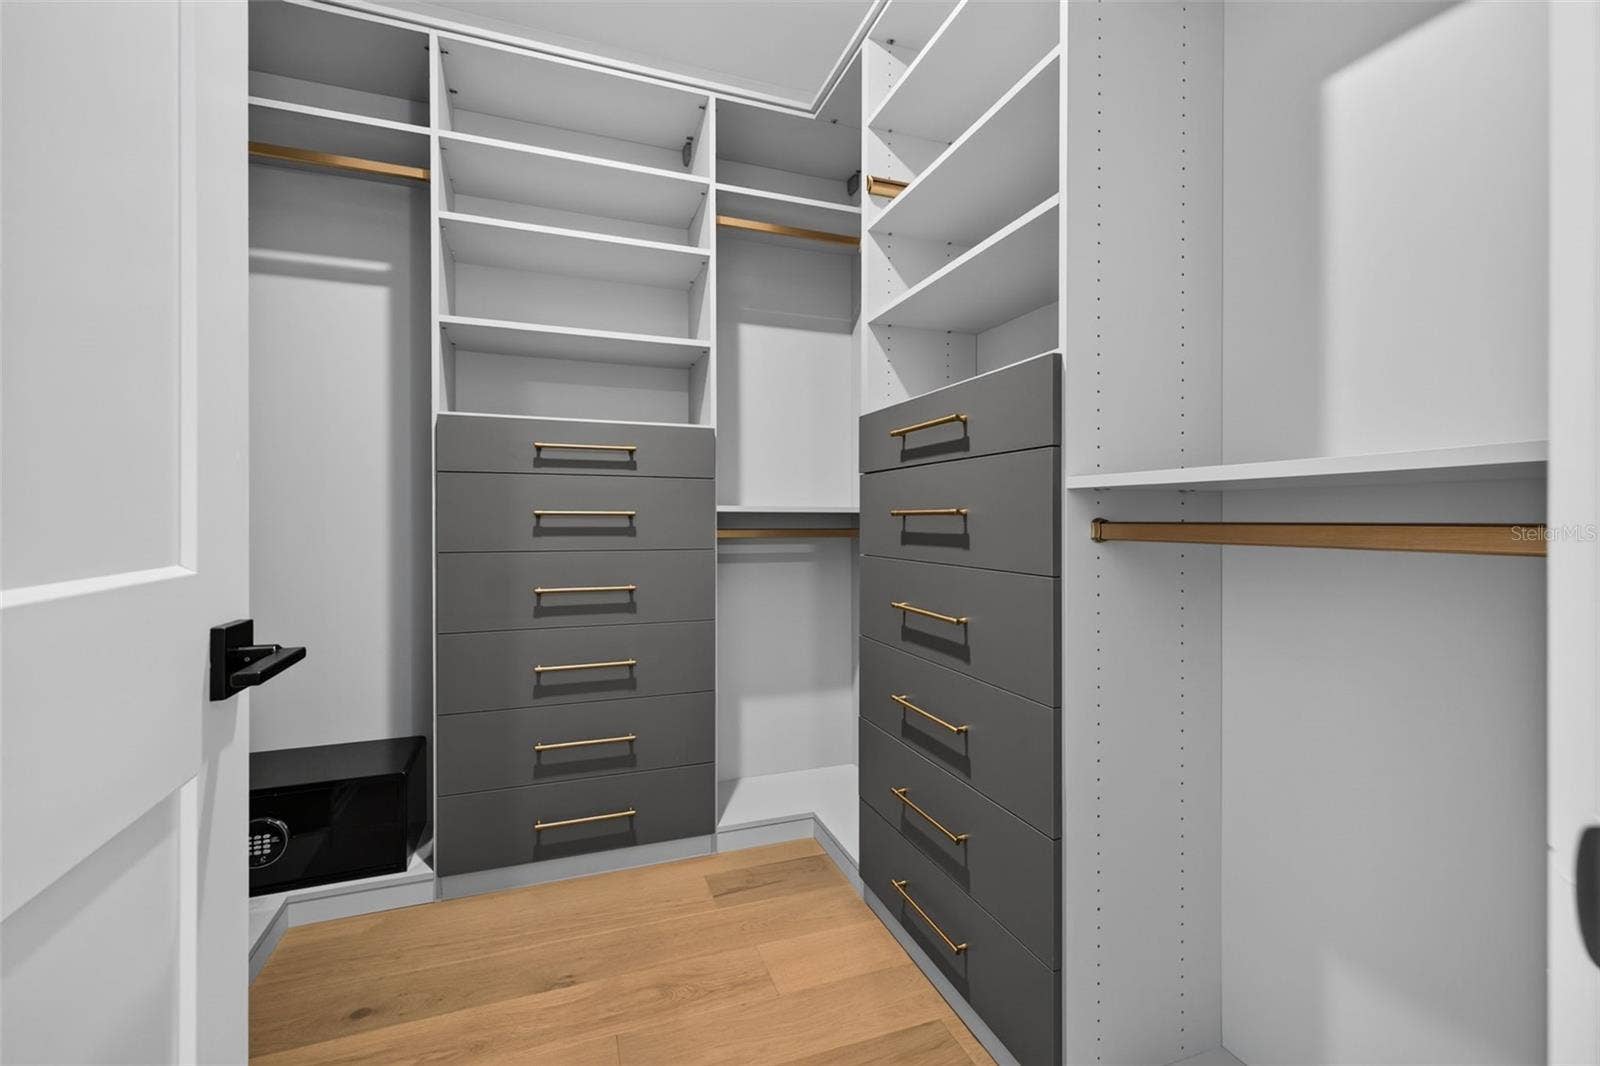
| Interior Features: | High Ceilings, Open Floorplan, PrimaryBedroom Upstairs, Solid Wood Cabinets, Thermostat, Walk-In Closet(s), Window Treatments |
| Ownership: | Fee Simple |
| Living Area Units: | Square Feet |
| Lot Size Acres: | 0.13 |
| Postal Code Plus4: | 7817 |
| MLS Area Major: | 33713 - St Pete |
| Original List Price: | $1,525,000 |
| Parking Features: | Alley Access, Garage Faces Rear |
| Roof: | Shingle |
| Tax Year: | 2025 |
| Special Listing Conditions: | None |
| State Or Province: | FL |
| Utilities: | Cable Available, Electricity Connected, Natural Gas Connected, Sewer Connected, Sprinkler Well, Water Connected |
| Water Source: | Public |
| Property Condition: | Completed |
| Public Survey Section: | 23 |
| Additional Rooms: | Den/Library/Office, Loft |
| Auction Prop Access Yn: | No |
| Available For Lease Yn: | Yes |
| Building Area Total Srch Sq M: | 291.53 |
| Calculated List Price By Calcula: | 527.90 |
| Dprurl: | https://www.workforce-resource.com/dpr/listing/MFRMLS/TB8547649?w=Agent&skip_sso=true |
| Dpryn: | No |
| Exist Lse Tenant Yn: | No |
| Flood Zone Code: | X |
| Flood Zone Panel: | 12103C0218G |
| Garage Dimensions: | 21x21 |
| Lease Restrictions Yn: | Yes |
| Living Area Meters: | 263.10 |
| Lot Size Square Meters: | 531 |
| Num Of Own Years Prior To Lse: | 0 |
| Num Times per Year: | 3 |
| Room Count: | 14 |
| Sdeo yn: | No |
| Unit Number Yn: | No |
| Water View: | No |
| Possession: | Close Of Escrow |
| Attribution Contact: | 727-888-4663 |
| Dock Yn: | No |
| Green Energy Generation Yn: | No |
Mortgage Calculator
Copyright 2026 My Florida Regional MLS DBA Stellar MLS. All rights reserved. Information deemed reliable but is not guaranteed. The data relating to real estate for sale on this web site comes in part from the Internet Data Exchange Program of My Florida Regional MLS DBA Stellar MLS. Real estate listings held by brokerage firms other than the owner of this page include the name of the listing broker. Information provided is for consumer's personal, non-commercial use and may not be used for any purpose other than to identify prospective properties consumers may be interested in purchasing. This site will be monitored for 'scraping' and any use of search facilities of data on the site other than by a consumer looking to purchase real estate is prohibited. Listing broker has attempted to offer accurate data, but buyers are advised to confirm all items. Information last updated on October 08, 2026 04:22 PM - CT


Based on information submitted to the MLS GRID as of October 08, 2026 04:22 PM - CT. All data is obtained from various sources and may not have been verified by broker or MLS GRID. Supplied Open House Information is subject to change without notice. All information should be independently reviewed and verified for accuracy. Properties may or may not be listed by the office/agent presenting the information. Properties displayed may be listed or sold by various participants in the MLS. Some listings have been excluded from this website.
IDX information is provided exclusively for consumers’ personal noncommercial use, that it may not be used for any purpose other than to identify prospective properties consumers may be interested in purchasing, that the data is deemed reliable but is not guaranteed by MLS GRID, and that the use of the MLS GRID Data may be subject to an end user license agreement prescribed by the Member Participant’s applicable MLS if any and as amended from time to time.
Property Last Updated: October 08, 2026 04:22 PM - CT
