

Open Houses
2235 W Oakdale Avenue, #16-B
Chicago, IL 60618
$1,750,000
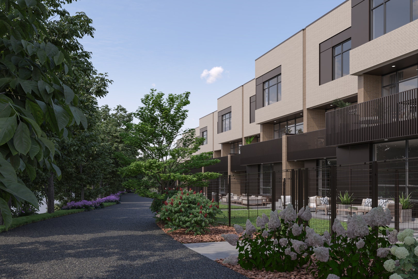
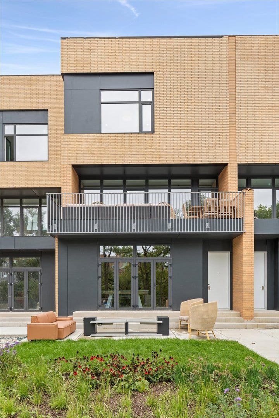
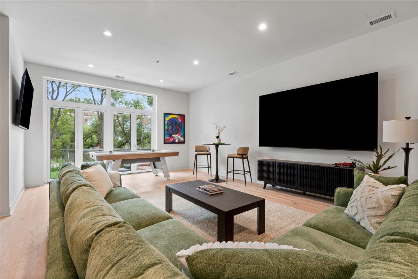
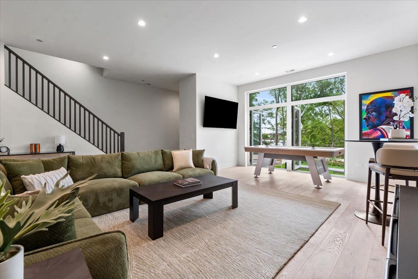
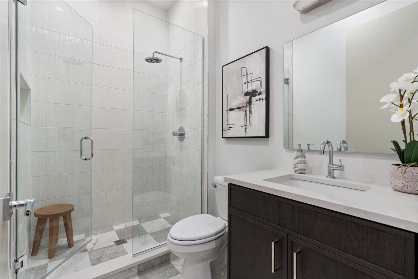
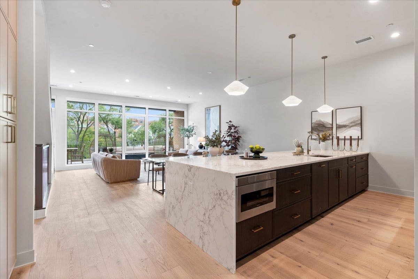
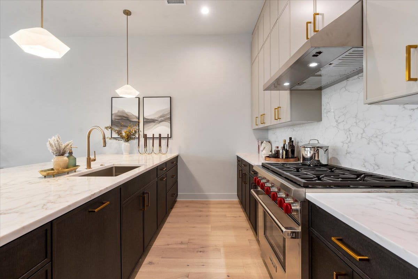
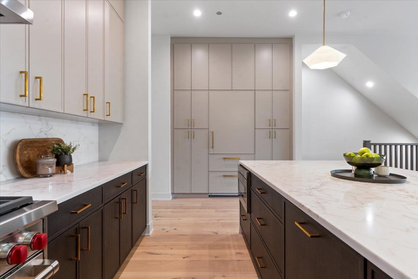
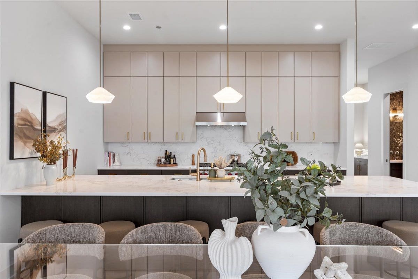
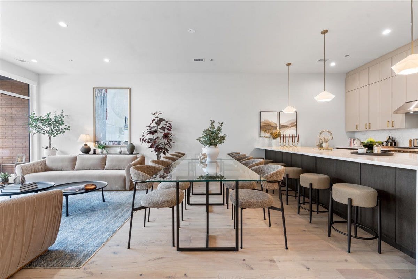
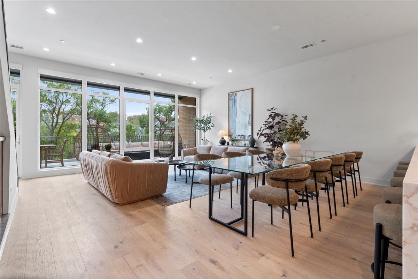
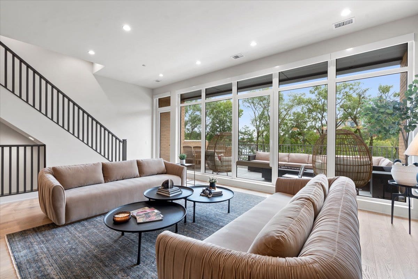
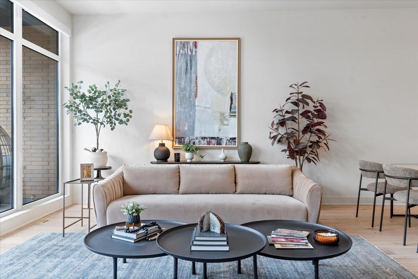
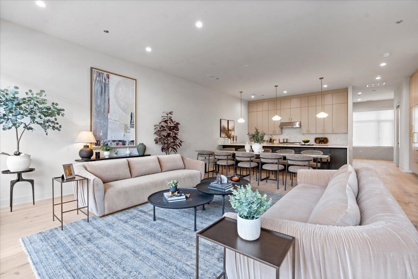
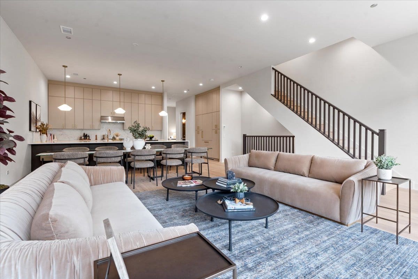
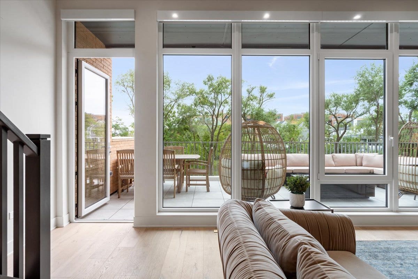
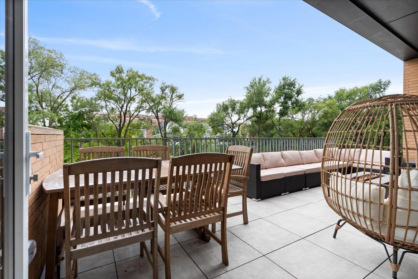
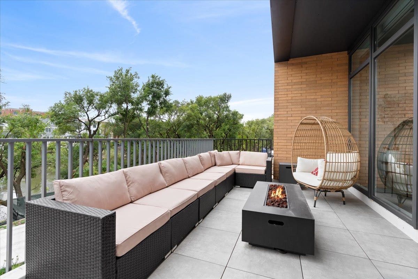
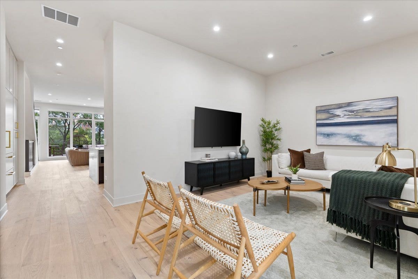
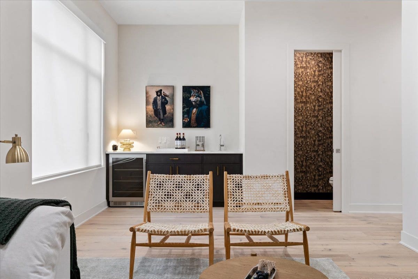
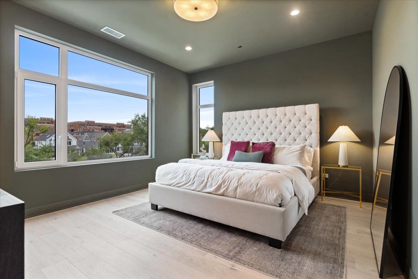
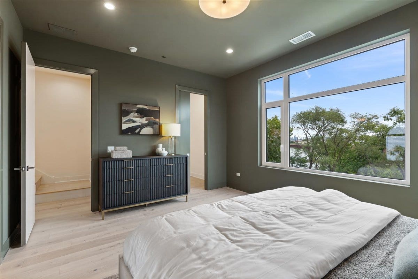
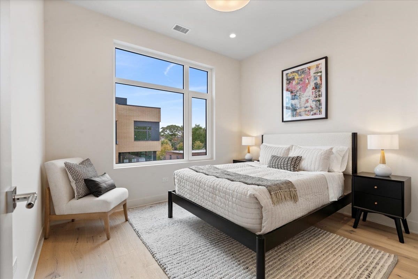
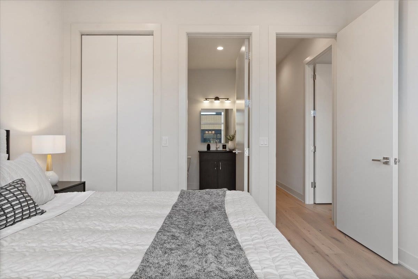
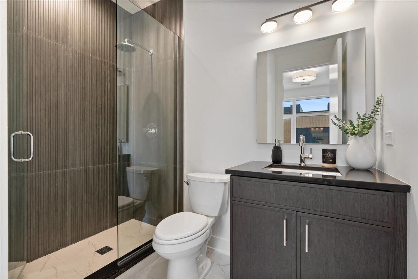
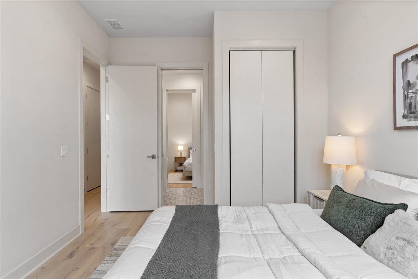
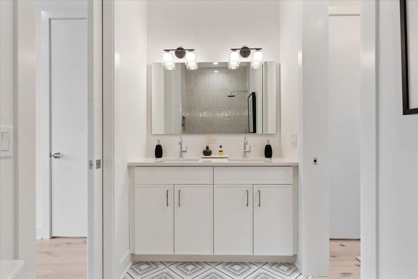
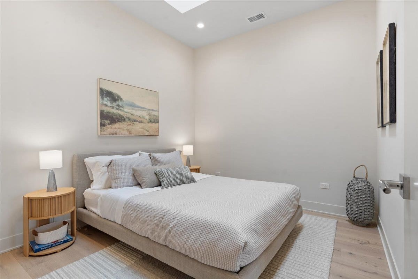
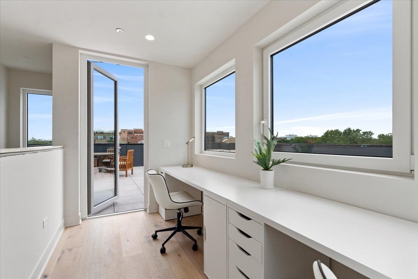
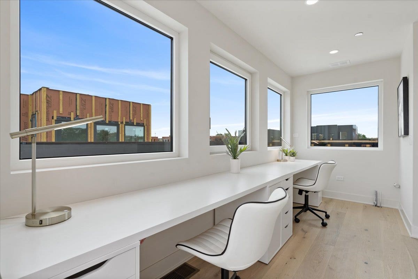
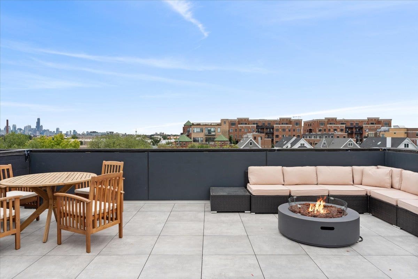
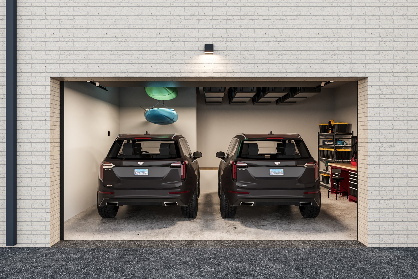
MOVE-IN READY! UPGRADED SALES MODEL HOME! Introducing RiverWard - a collection of 35 new construction, extra-wide row homes tucked along the north branch of the Chicago River. Perfectly situated in an idyllic location and with access to Southport, Roscoe Village, and the expressway, this exclusive offering will deliver contemporary new construction row homes never before available in the neighborhood. Residence 16-B, our BRAND NEW SALES MODEL, boasts a desirable location on the north bank of the Chicago River, delivering over 4400 SF of indoor and outdoor living space plus 415 SF private fenced yard. Designed by acclaimed-developer ZSD in conjunction with Sullivan, Goulette & Wilson, the EXTRA-WIDE (22 FEET!) home boasts sophisticated and functional design for today's homebuyer. Spanning four levels of living, this 4-bedroom residence delivers a huge entertainment room (with 100" TV!), family room, loft office with skyline views, private rooftop, and two car garage parking. All four bedrooms are on the same, upper level with the option to add a 5th bedroom to the first level. At the heart of this home is a spacious, contemporary kitchen, with immense cabinet count and integrated appliances from Sub-Zero, Wolf, and Bosch, designed to cater to both the casual cook and the culinary enthusiast. The massive quartz waterfall peninsula and full-height cabinetry throughout provides the desired function and storage expected from a single-family home. This home includes an open-concept living and dining room and a private 225 SF walkout terrace ...
+ Read More
| Listing Id: | 12735373 |
|---|---|
| Property Type: | Residential |
| Status: | Active |
| Bathrooms Full: | 4 |
| Living Area: | 3,885 |
| Association Fee: | $399 |
| County Or Parish: | Cook |
| Postal Code: | 60618 |
| Association Amenities: | Fencing, Intercom, Underground Utilities |
| Association Fee Includes: | Water, Insurance, Exterior Maintenance, Scavenger, Snow Removal |
| Basement: | false |
| Bathrooms Total Integer: | 5 |
| Cooling: | Central Air |
| Elementary School: | Jahn Elementary School |
| Flooring: | Hardwood |
| Garage Spaces: | 2 |
| High School: | Lake View High School |
| Interior Features: | Wet Bar, 1st Floor Bedroom, In-Law Floorplan, 1st Floor Full Bath, Storage, Walk-In Closet(s), Open Floorplan, Dining Combo, Pantry |
| Laundry Features: | Upper Level, Washer Hookup, Gas Dryer Hookup, In Unit, Laundry Closet |
| Living Area Source: | Builder |
| Middle Or Junior School District: | 299 |
| Age: | NEW Ready for Occupancy |
| Agent Owned/Interest (Y/N): | No |
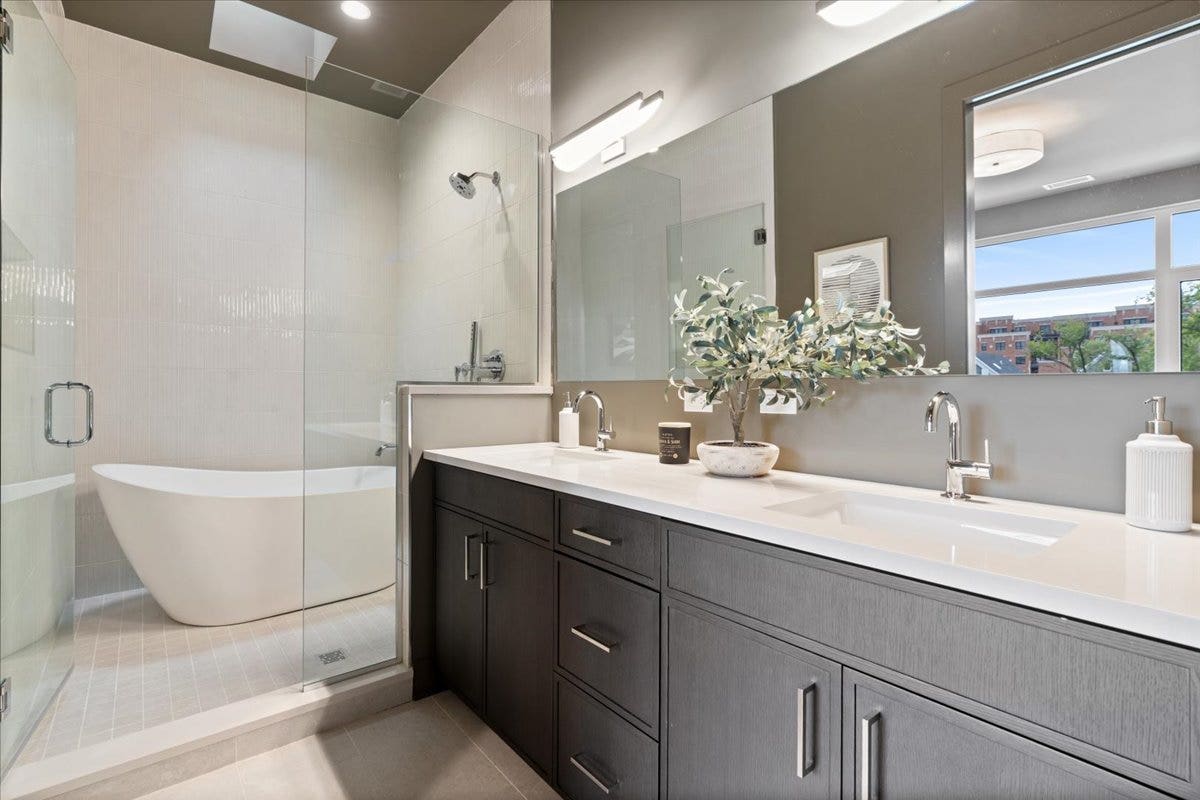
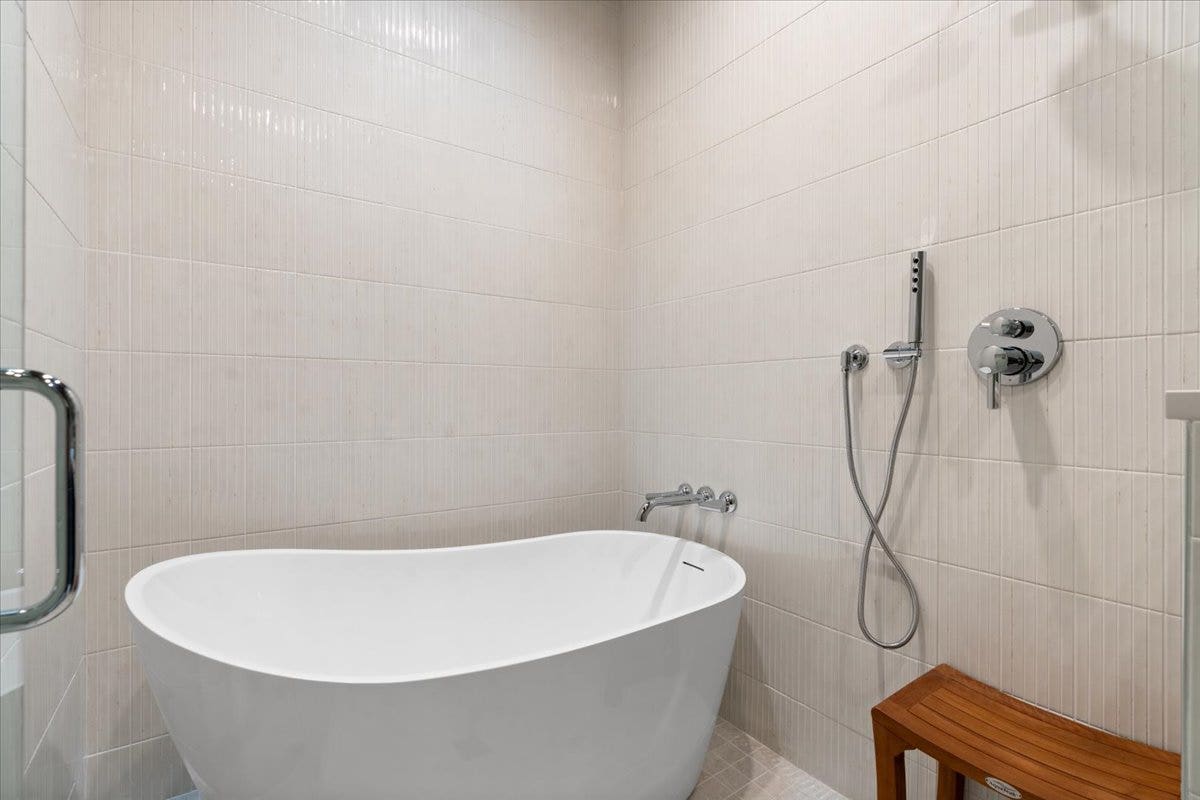
| Bath Amenities: | Separate Shower, Double Sink, Soaking Tub |
| For Investors, Can Owner Rent Unit? (Y/N): | Yes |
| # Of Days For Bd Apprvl: | 0 |
| Dining Room: | Combined w/ LivRm |
| Door Features: | French Doors, Pocket Door(s) |
| Master Association Fee: | No |
| Management Contact Name: | OOR |
| Market Code: | Active |
| Is Parking Included In Price: | Yes |
| Square Footage Comments: | 4951 SF of Total Living Space | 3885 SF Interior | 1066 SF Exterior |
| Total Sq Ft: | 0 |
| Type Attached: | T3-Townhouse 3+ Stories |
| Tax Exemptions: | None |
| Update Date: | 2026-10-07T20:55:52 |
| Parcel Number: | 14301150020000 |
| Parking Total: | 2 |
| Pets Allowed: | Cats OK, Dogs OK |
| Rooms Total: | 11 |
| Sewer: | Public Sewer |
| State Or Province: | IL |
| Stories Total: | 4 |
| Township: | Lake View |
| Water Source: | Lake Michigan, Public |
| Exposure: | North, South |
| Water View: | Front of Property |
| Lot Size Source: | Builder |
| View: | Water |
| Total # Units In Building: | 35 |
| List Price: | $1,750,000 |
|---|---|
| Property Type: | Attached Single |
| Bedrooms Total: | 5 |
| Bathrooms Half: | 1 |
| Parking On Site: | Yes |
| City: | Chicago |
| Year Built: | 2025 |
| Accessibility Features: | Ramp - Main Level |
| Appliances: | Range, Microwave, Dishwasher, High End Refrigerator, Freezer, Disposal, Range Hood, Electric Cooktop, Electric Oven |
| Association Fee Frequency: | Monthly |
| Basement: | None |
| Bedrooms Possible: | 5 |
| Construction Materials: | Brick |
| Directions: | North on Clybourn from Diversey, south of Leavitt, west on Oakdale |
| Elementary School District: | 299 |
| Exterior Features: | Roof Deck |
| Foundation Details: | Concrete Perimeter |
| Heating: | Natural Gas, Radiant Floor |
| High School District: | 299 |
| Lot Size Dimensions: | 1100 |
| Middle Or Junior School: | Jahn Elementary School |
| MLS Area Major: | Chi - North Center |
| Aprox. Total Finished Sq Ft: | 0 |
| Built Before 1978 (Y/N): | No |
| Corporate Limits: | Chicago |
| Disability Access And/Or Equipped: | Yes |
| General Information: | None |
| Management Company: | OOR |
| Management Phone: | 555-555-5555 |
| Master Association Fee Frequency: | Not Required |
| Management: | Manager Off-site |
| Max Pet Weight: | 999 |
| North: | 2,900 |
| Estimated Occupancy Date: | 11/09/2026 |
| Pets Allowed (Y/N): | Yes |
| Rebuilt (Y/N): | No |
| Rehab (Y/N): | No |
| Offered For Sale Or Rent: | No |
| Special Assessments: | N |
| Special Service Area: | N |
| Total Finished/Unfinshed Sq Ft: | 0 |
| West: | 2,300 |
| Window Features: | Skylight(s), Double Pane Windows, Window Treatments |
| New Construction?: | Yes |
| Original List Price: | $1,750,000 |
| Ownership: | Fee Simple w/ HO Assn. |
| Parking Features: | Asphalt, Garage Door Opener, Yes, Garage Owned, Attached, Garage |
| Possession: | Closing |
| Room Type: | Walk In Closet, Terrace, Deck, Loft, Study, Bedroom 5 |
| Special Listing Conditions: | None |
| Tax Year: | 2024 |
| Actual Status: | New |
| Patio And Porch Features: | Deck |
| Entry Level: | 1 |
| Waterfront Features: | River Front |
| Water View Yn: | Yes |
| Total # Units In Building: | 35 |
Listing Courtesy of: Jameson Sotheby's Intl Realty

Listing Agent: P Corwin Robertson
(312) 909-2325
Mortgage Calculator
The data relating to real estate for sale on this website comes in part from the Broker Reciprocity program of Midwest Real Estate Data LLC. Real Estate listings held by brokerage firms other than Hayfa Dahleh-Allan are marked with the Broker Reciprocity logo or the Broker Reciprocity thumbnail logo (a little black house) and detailed information about them includes the names of the listing brokers. Some properties which appear for sale on this website may subsequently have sold and may no longer be available. The information being provided is for consumers' personal, non-commercial use and may not be used for any purpose other than to identify prospective properties consumers may be interested in purchasing.
NOTICE: Many homes contain recording devices, and buyers should be aware they may be recorded during a showing.
Copyright © 2026 Midwest Real Estate Data LLC
Information deemed reliable but not guaranteed.
Midwest Real Estate Data LLC data last updated on October 08, 2026 04:15 PM - CT

Based on information submitted to the MLS GRID as of October 08, 2026 04:15 PM - CT. All data is obtained from various sources and may not have been verified by broker or MLS GRID. Supplied Open House Information is subject to change without notice. All information should be independently reviewed and verified for accuracy. Properties may or may not be listed by the office/agent presenting the information. Properties displayed may be listed or sold by various participants in the MLS. Some listings have been excluded from this website.
IDX information is provided exclusively for consumers’ personal noncommercial use, that it may not be used for any purpose other than to identify prospective properties consumers may be interested in purchasing, that the data is deemed reliable but is not guaranteed by MLS GRID, and that the use of the MLS GRID Data may be subject to an end user license agreement prescribed by the Member Participant’s applicable MLS if any and as amended from time to time.
Property Last Updated: October 08, 2026 04:15 PM - CT
