Open Houses
2110 MICHELE DRIVE
Sarasota, FL 34231
$2,479,000
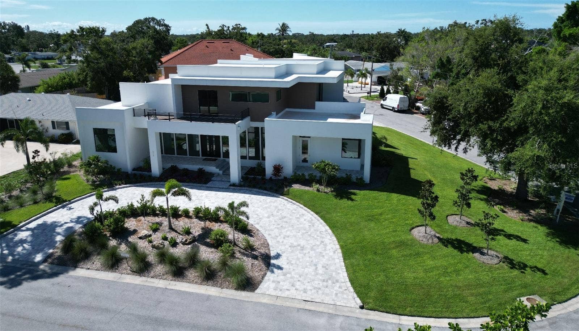
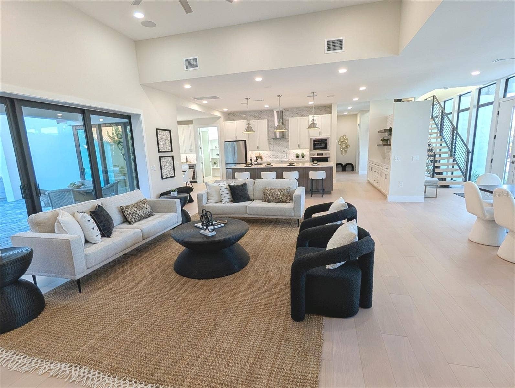
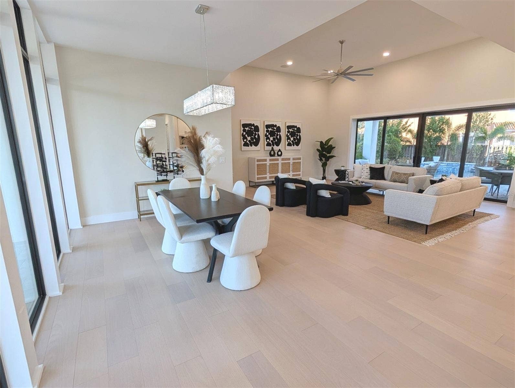
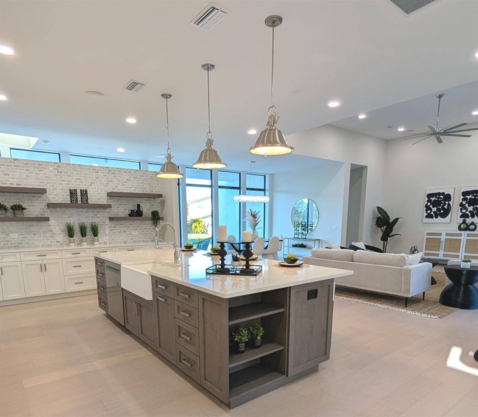
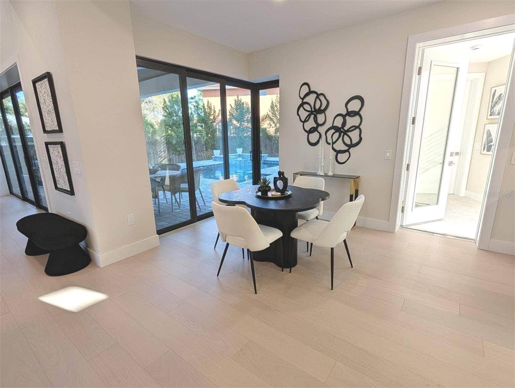
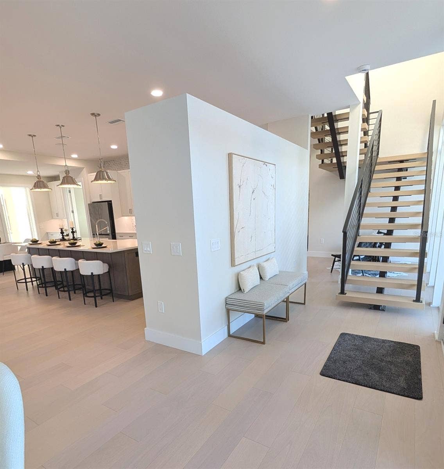
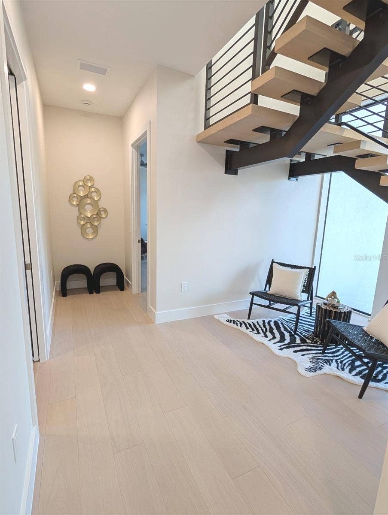
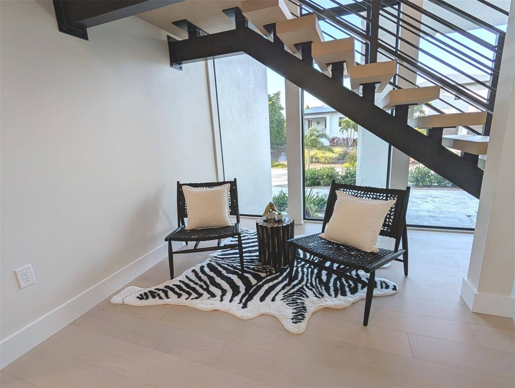
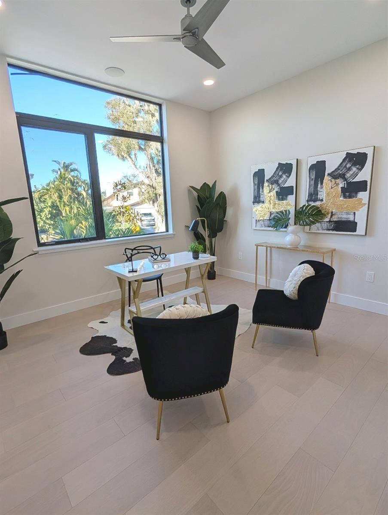
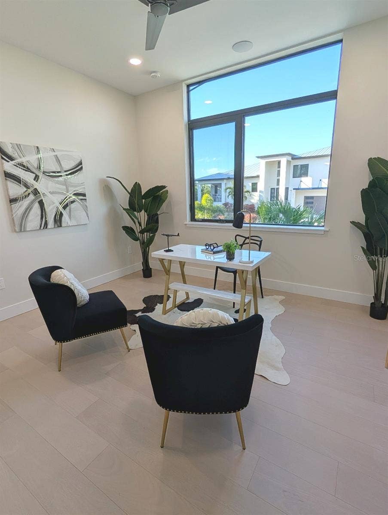
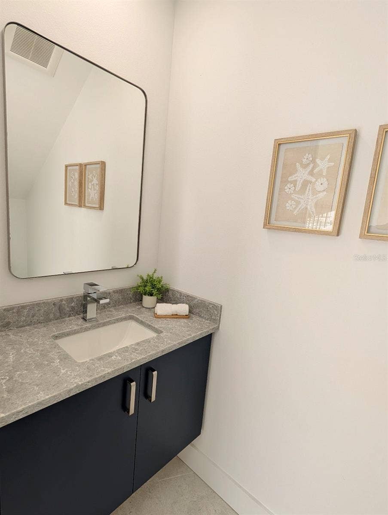
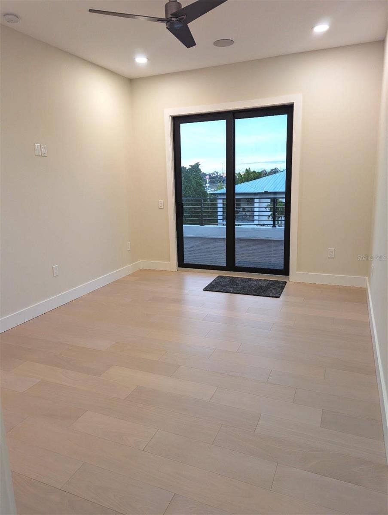
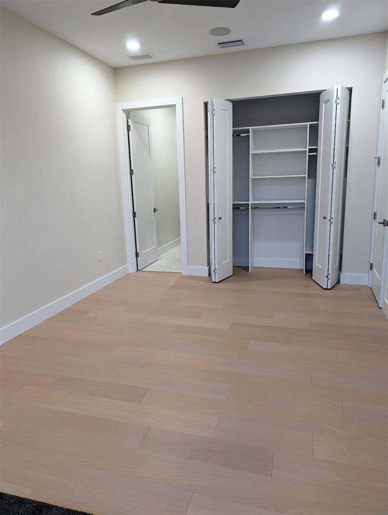
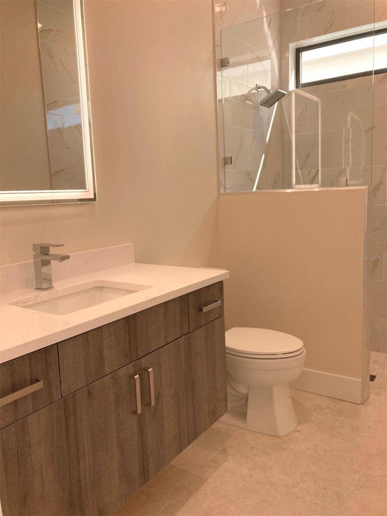
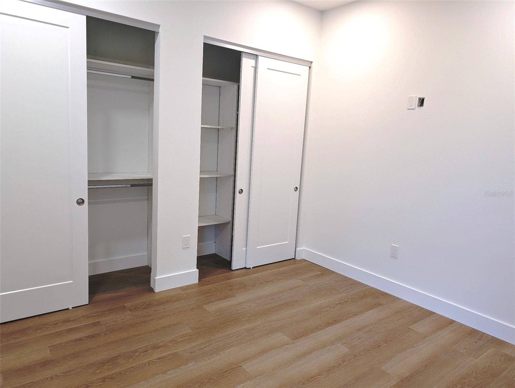
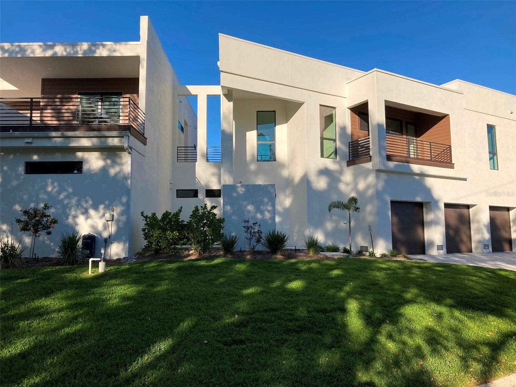
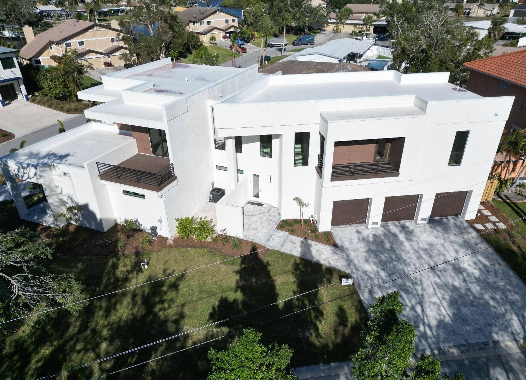
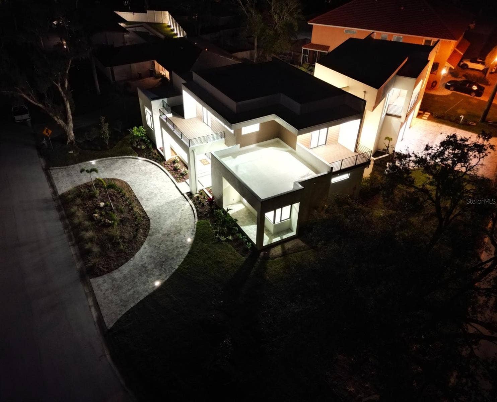
EXCEPTIONAL CUSTOM LUXURY HOME ON COQUINA ISLAND! One-of-a-kind 5BR/5.5BA custom residence offering 4,000+ SF of luxurious and enjoyable modern coastal living on an exceptional homesite. The open, flexible floor plan features a dramatic great room with 13' ceilings, floor-to-ceiling windows, custom open staircases, and beautiful wood and tile flooring.
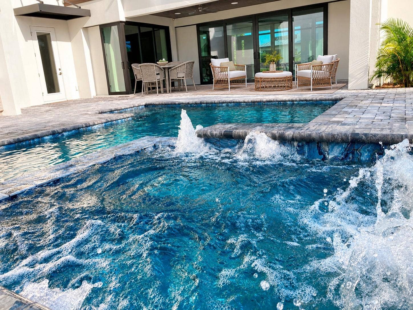
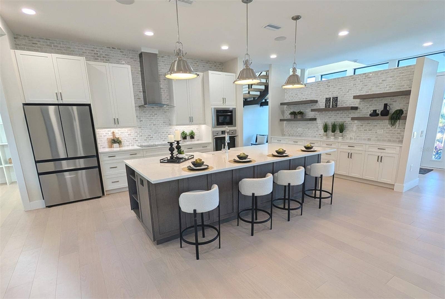
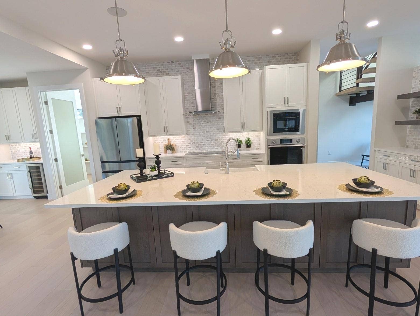
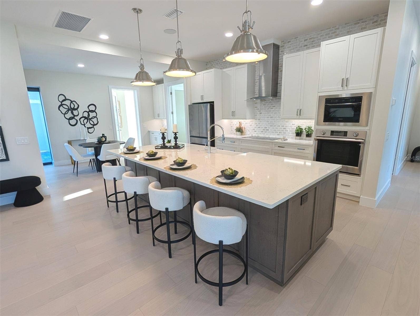
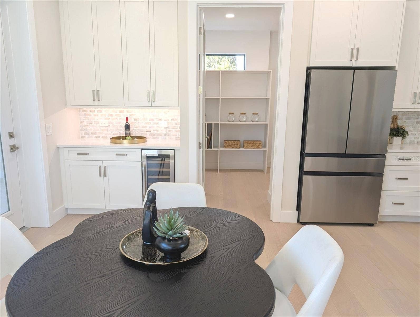
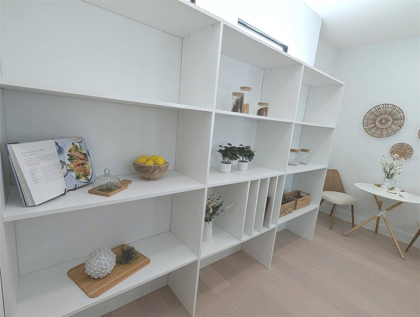
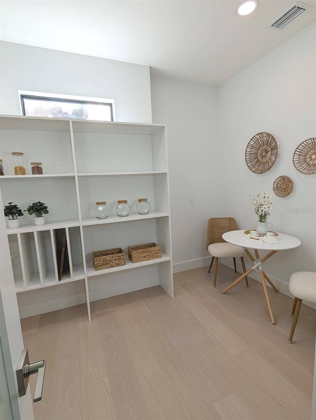
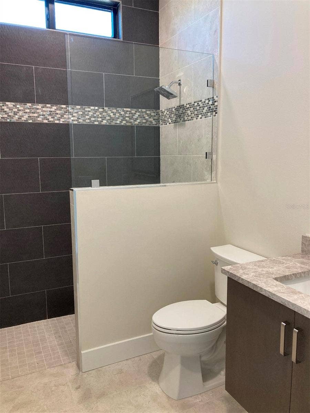
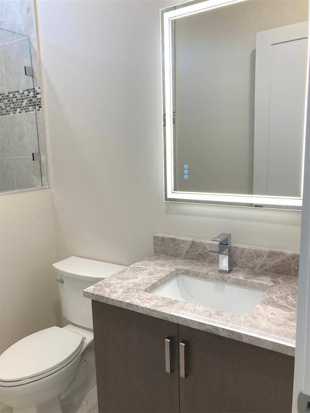
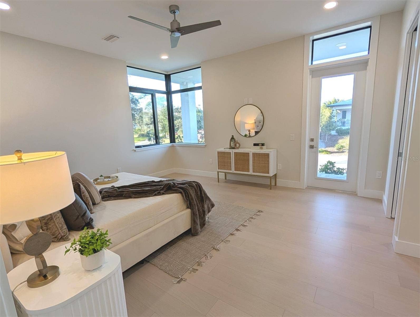
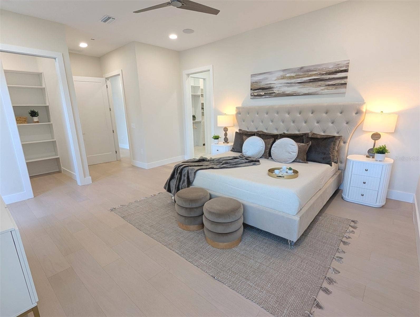
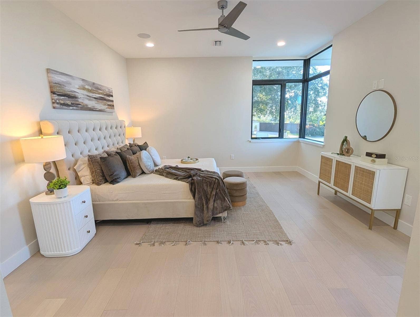
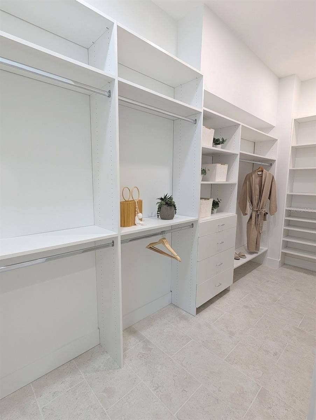
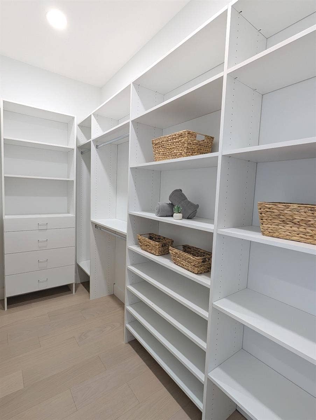
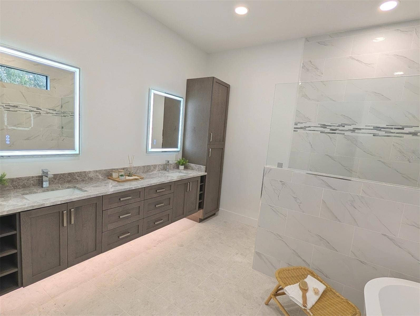
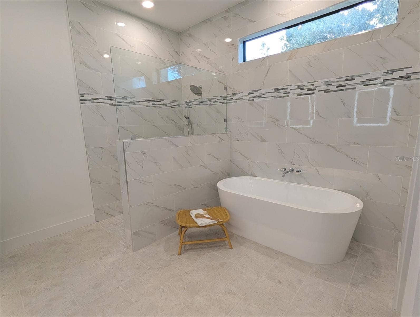
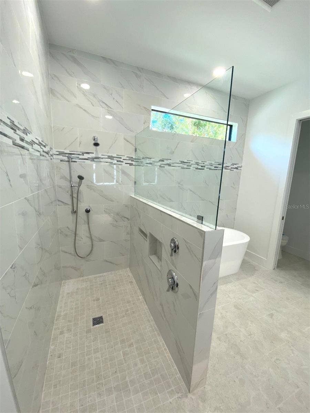
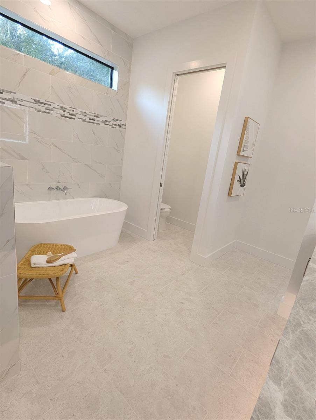
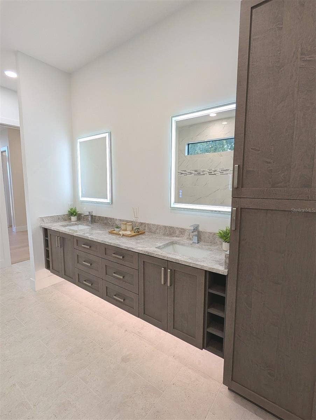
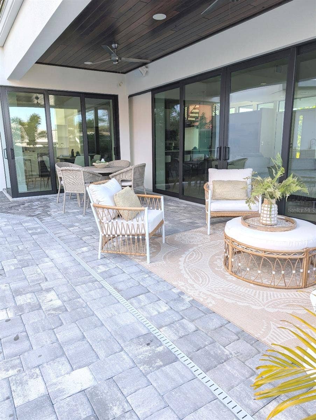
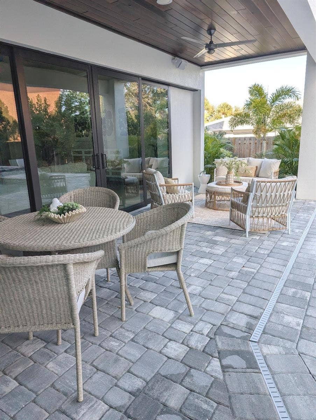
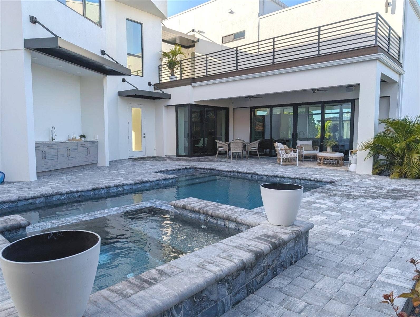
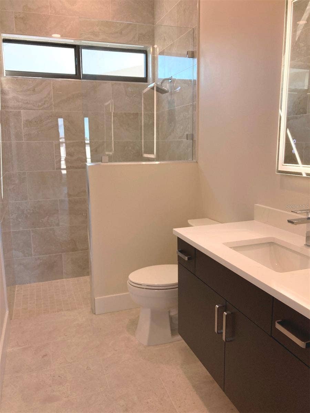
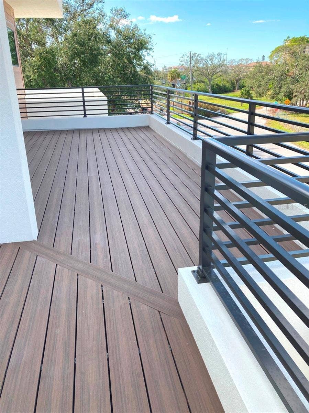
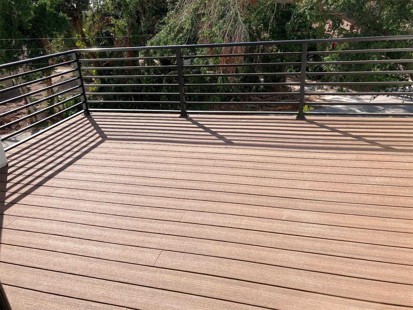
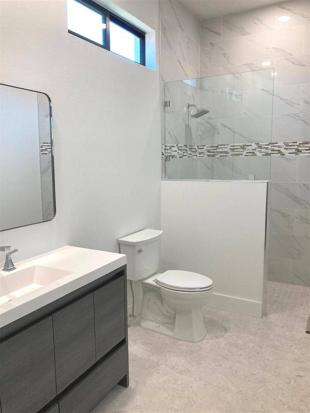
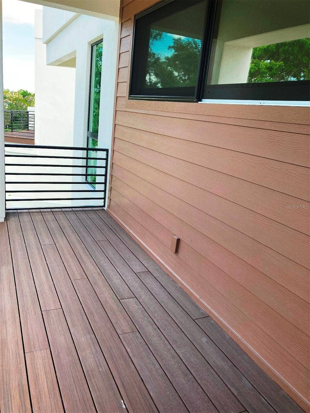
The gourmet chef's kitchen boasts premium appliances, oversized island, double wall ovens, coffee bar, and expansive walk-in pantry. Main-level primary suite features two custom walk-in closets and luxurious ensuite bath. Multiple private decks and a spacious paver lanai overlook the heated PebbleTec saltwater pool and spillover spa.
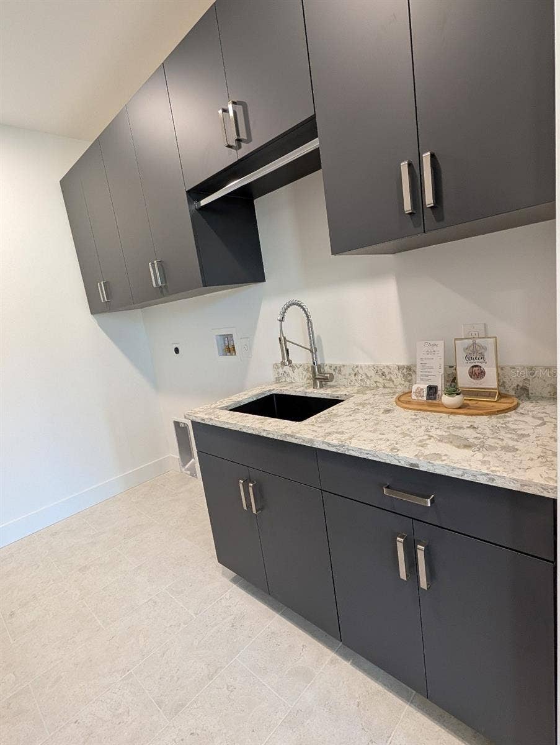
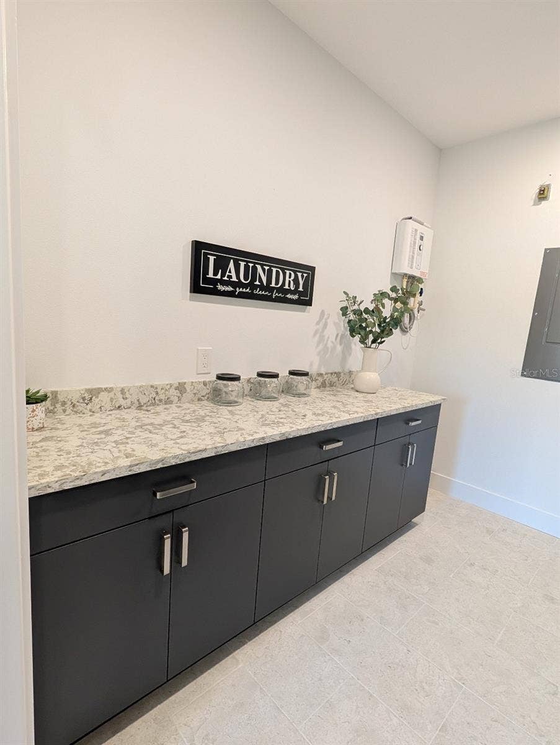
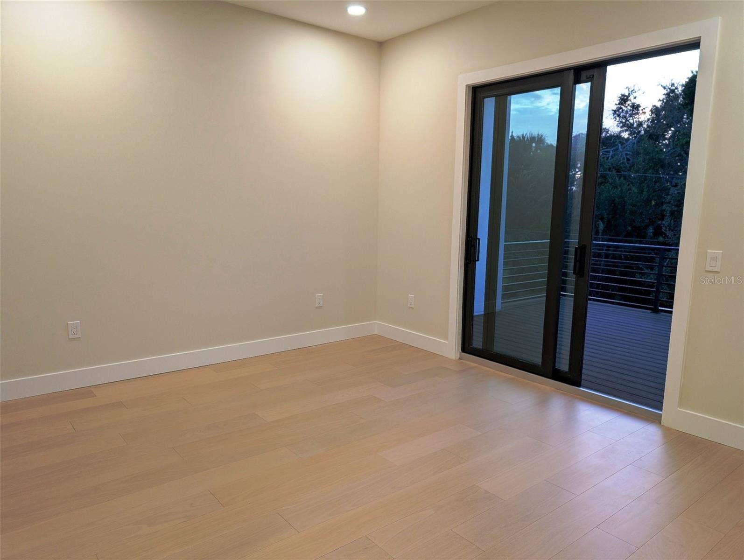
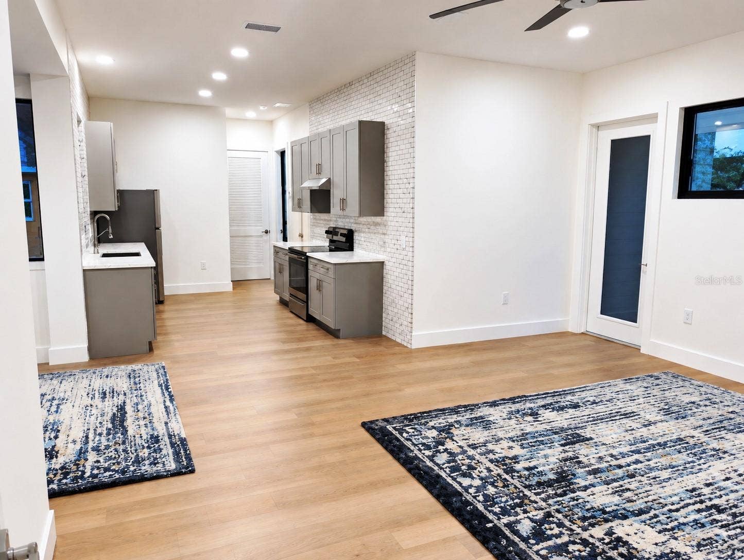
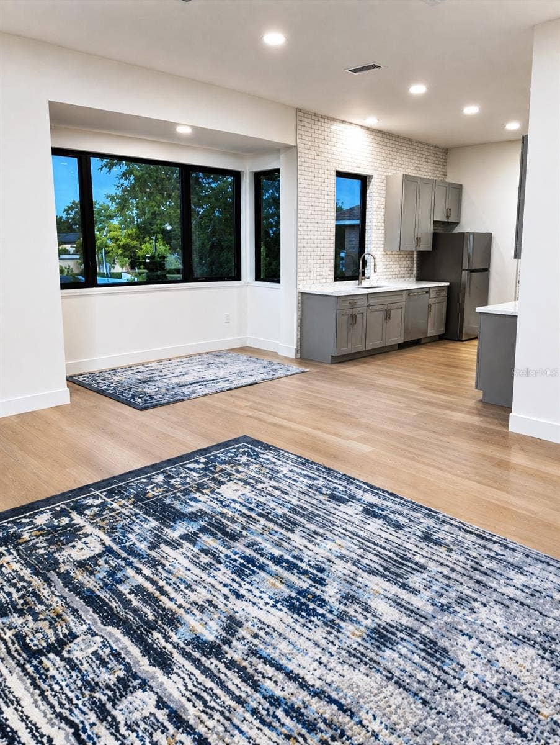
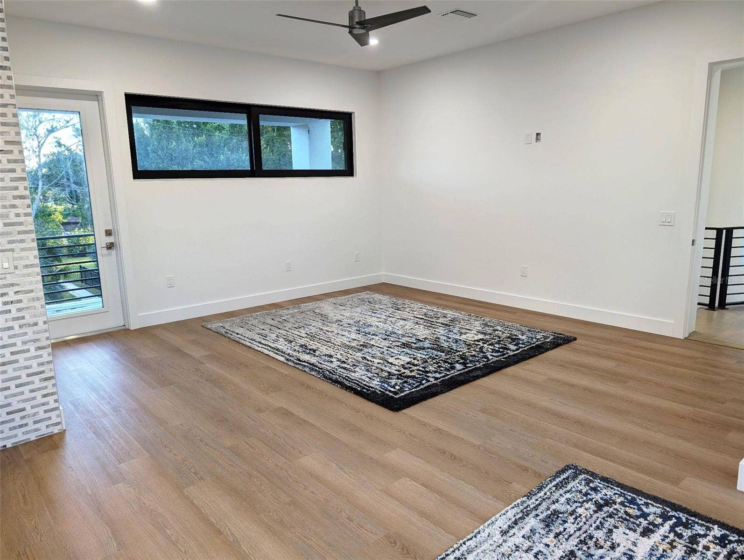
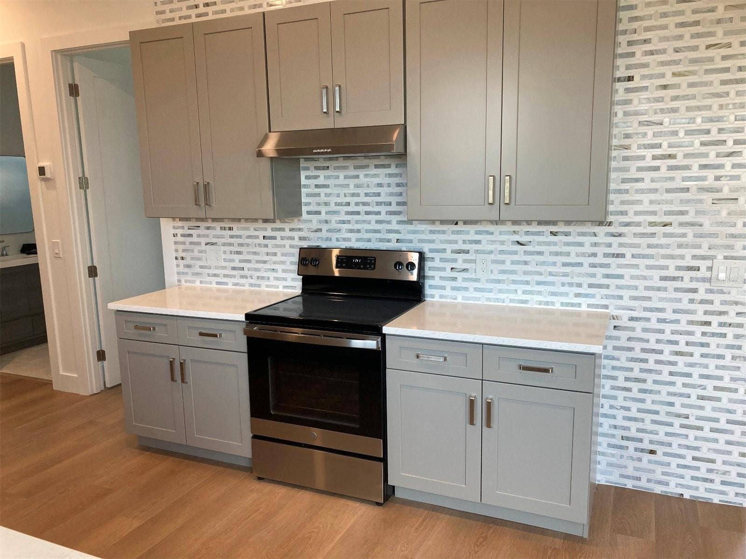
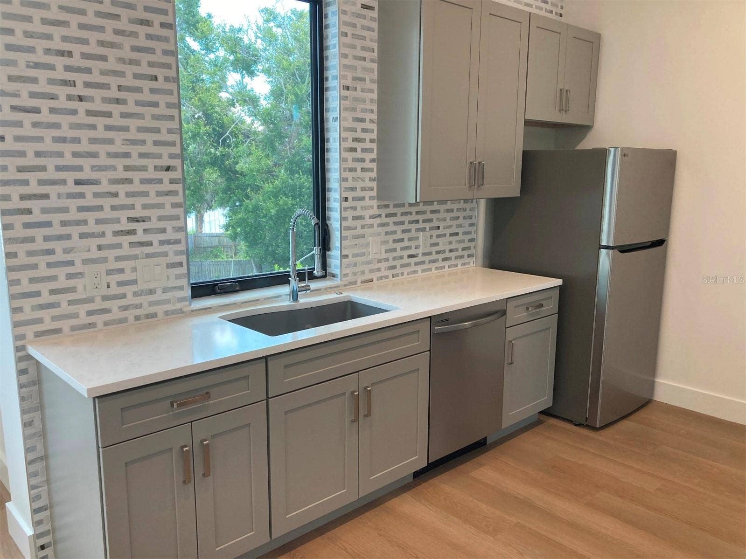
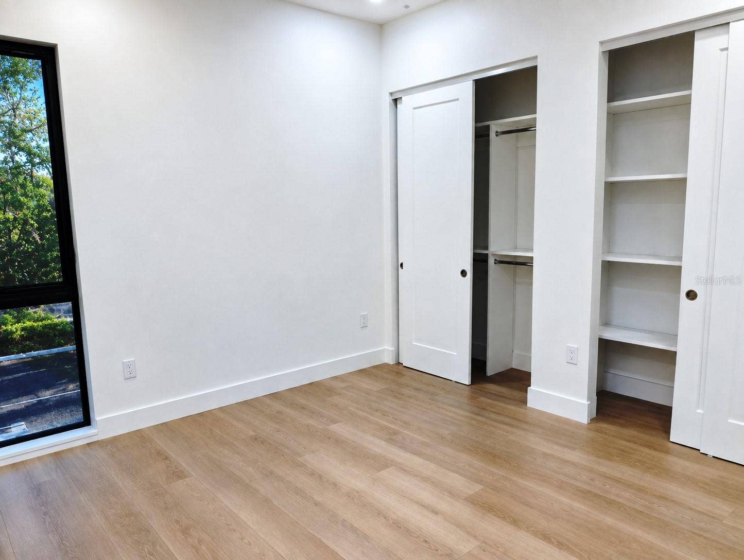
Designed for effortless entertaining, the resort-style outdoor living area includes an outdoor kitchen with marine-grade cabinetry, tropical landscaping, and professionally designed hardscape. A separate living space with private entrance includes its own great room, full kitchen, bedroom, bathroom, laundry room, and private balcony—ideal for extended family, guests, a private retreat, or other lifestyle needs.
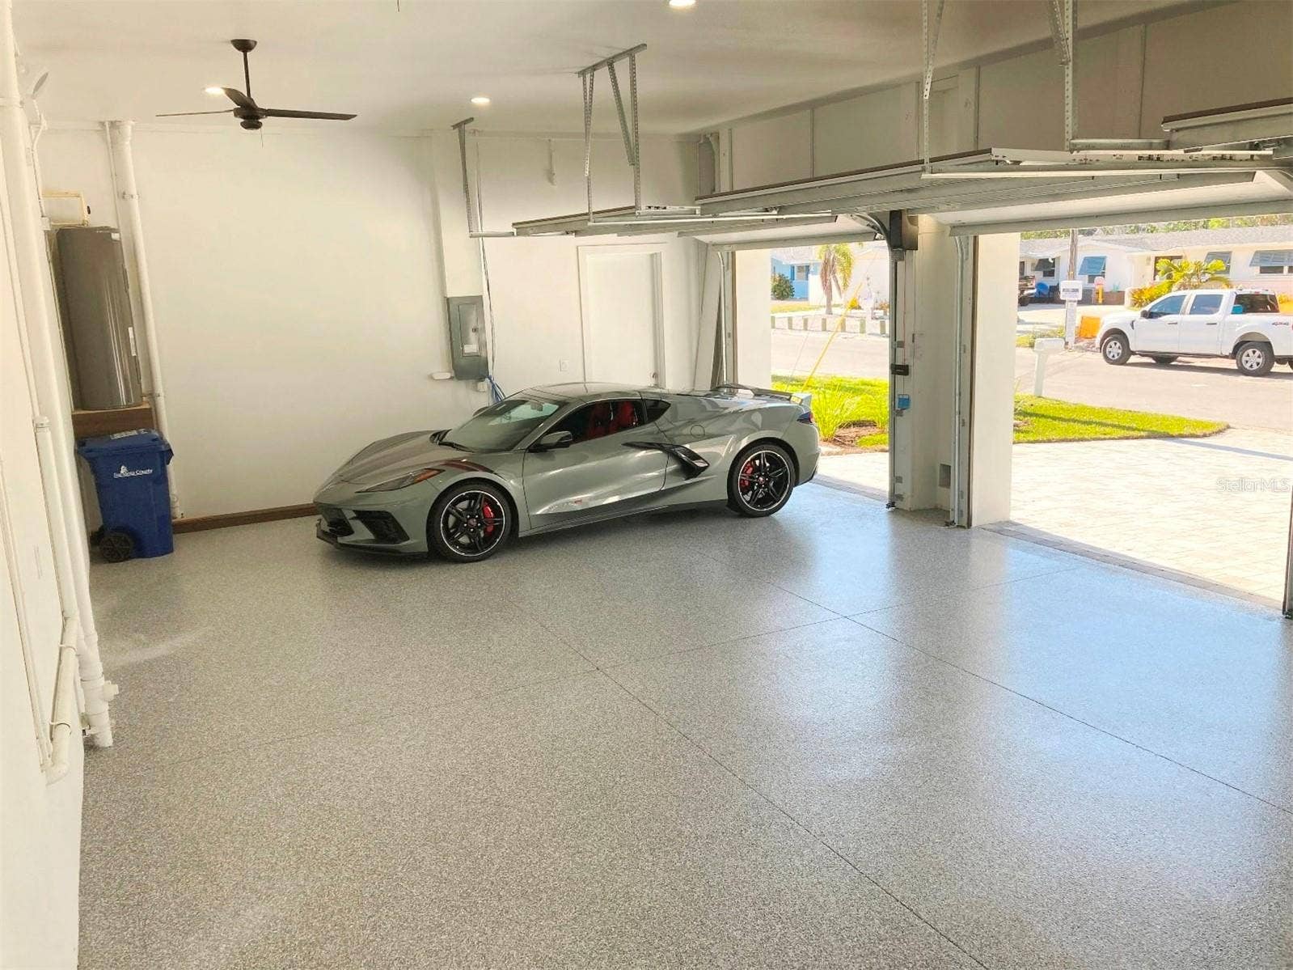
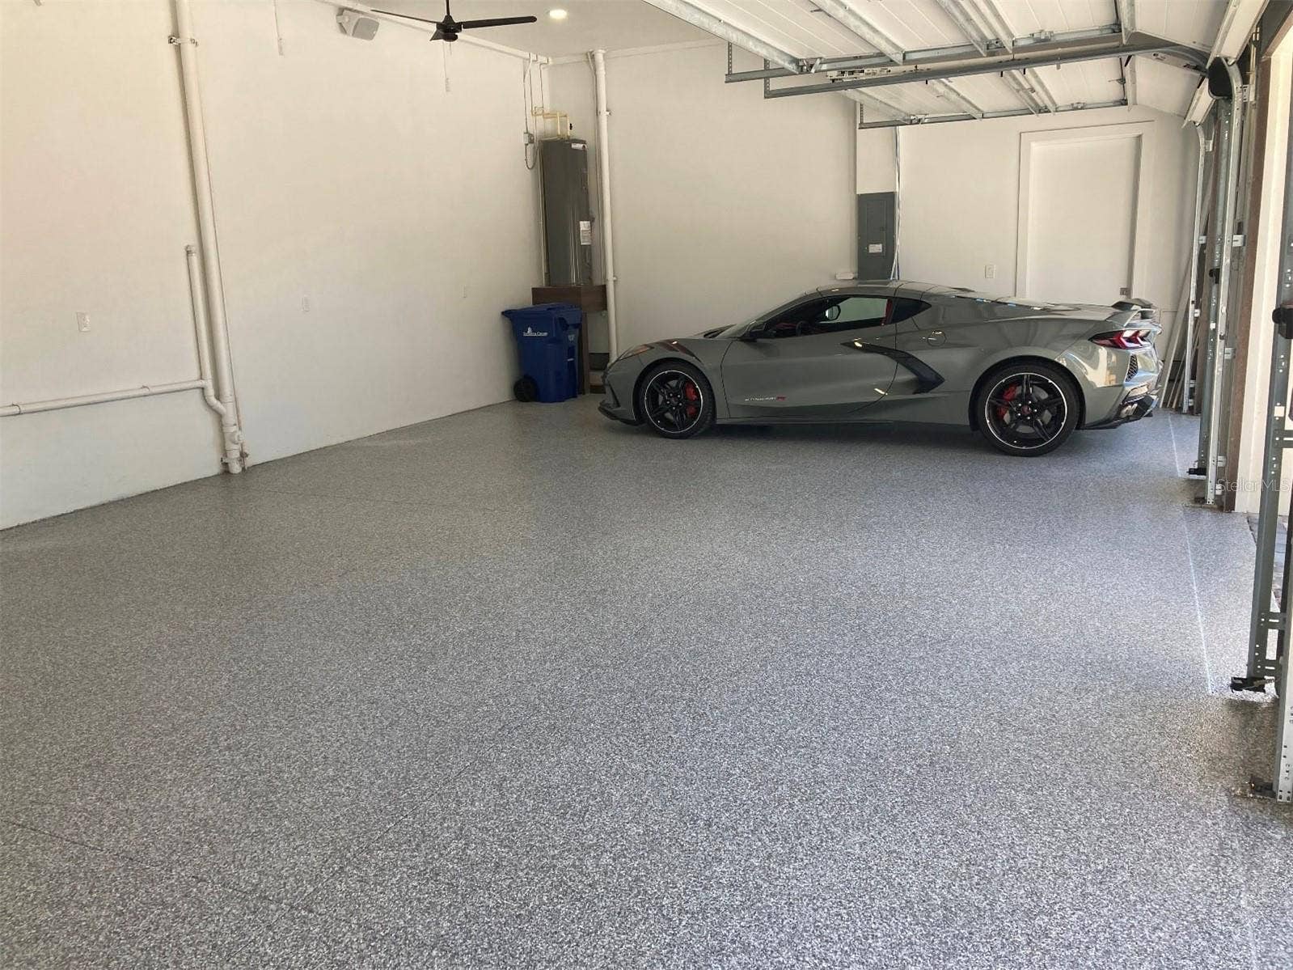
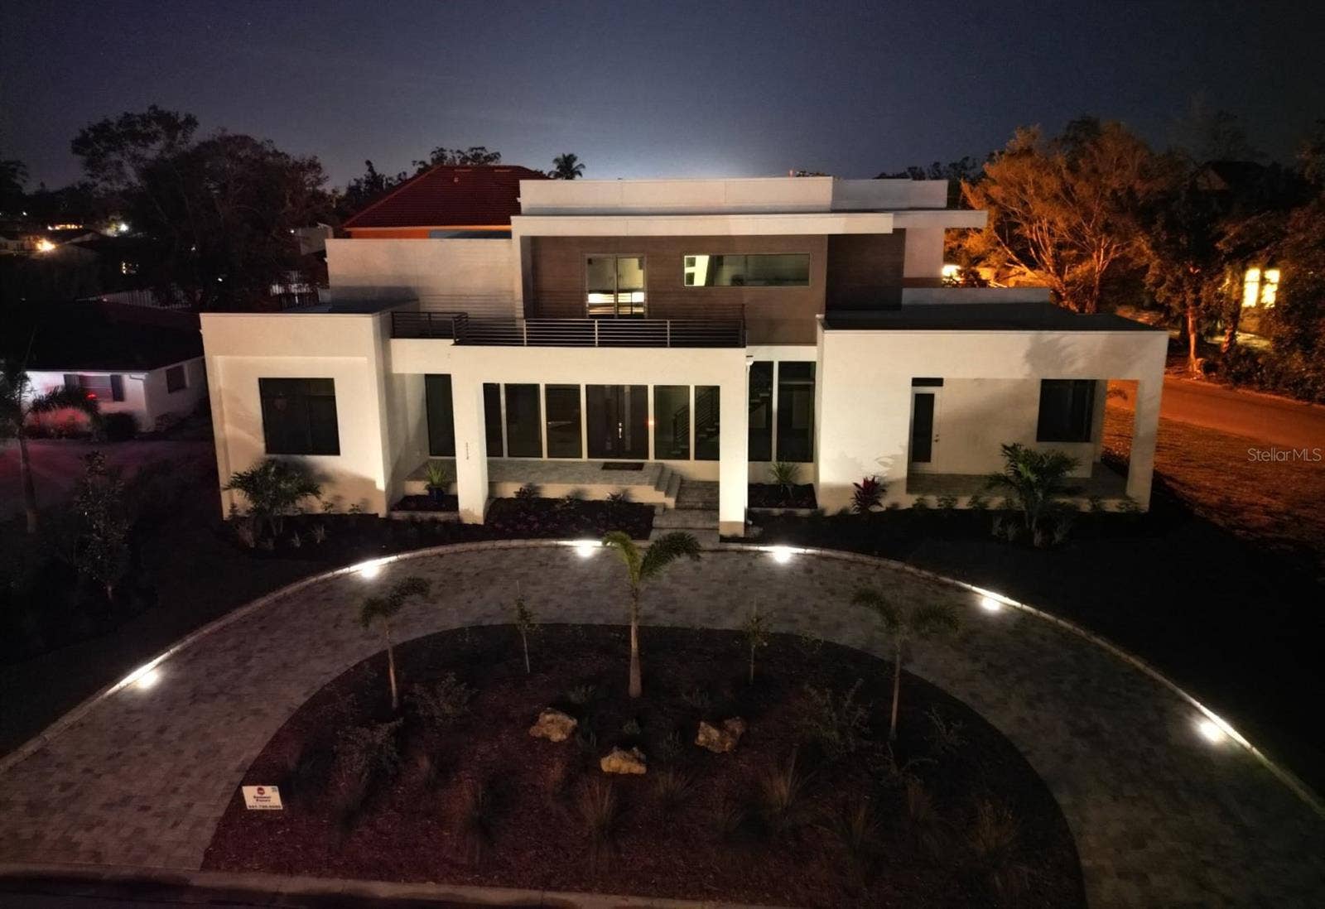
Additional highlights include a 38' wide polyaspartic garage with lift potential, three HVAC systems/zones, sound insulation, extensive structured wiring, 19 speakers, eight security cameras, indoor/outdoor Wi-Fi mesh, custom storage, private irrigation well, and LED-lit circular paver driveway.
Located on desirable Coquina Island, close to Siesta Key Beach, Phillippi Mansion Park, Sarasota Memorial Hospital, downtown Sarasota, Selby Gardens, shopping, and dining. Exceptional architectural design, luxury amenities, flexible living spaces, and outstanding indoor-outdoor living—all offered below estimated replacement cost. Elevator addition specifics available.
Listing Courtesy of: FLORIDA HOME TEAM LLC
941-486-0012

| Listing Id: | A4706713 |
|---|---|
| Property Type: | Residential |
| Status: | Active |
| Bathrooms Full: | 5 |
| Living Area: | 4,623 |
| Tax Annual Amount: | $21,004 |
| Lot Size Acres: | 0.32 |
| County Or Parish: | Sarasota |
| Postal Code: | 34231 |
| Attached Garage?: | Yes |
| Bathrooms Total Integer: | 6 |
| Building Area Total: | 7654 |
| Foundation Details: | Block, Stem Wall |
| Directions: | Tamiami Trail to Constitution Blvd, east to America Drive, left on Montclair, right on Michele Drive, house on left with front circle drive |
| Exterior Features: | Balcony, Lighting, Outdoor Kitchen, Permeable Paving, Private Entrance, Rain Gutters |
| Furnished: | Unfurnished |
| Garage?: | Yes |
| High School: | Riverview High |
| Laundry Features: | Inside, Laundry Room |
| Levels: | Two |
| Living Area Source: | Public Records |
| Lot Features: | Landscaped, Oversized Lot, Paved |
| Lot Size Dimensions: | 108x130 |
| MLS Area Major: | 34231 - Sarasota/Gulf Gate Branch |
| Other Structures: | Outdoor Kitchen |
| Other Equipment: | Irrigation Equipment, Permeable Paving, Private Entrance |
| Parcel Number: | 0086120008 |
| Patio And Porch Features: | Deck, Front Porch, Side Porch, Wrap Around |
| Pool Features: | Child Safety Fence, Heated, Outside Bath Access, Salt Water, Self Cleaning |
| Township: | 37S |
| Road Surface Type: | Paved |
| Listing Terms: | Cash, Conventional |
| Security Features: | Closed Circuit Camera(s) |
| Sewer: | Public Sewer |
| Green Water Conservation: | Irrig. System-Drip/Microheads |
| Public Survey Range: | 18E |
| Zoning: | RMF1 |
| Spa?: | Yes |
| Vegetation: | Trees/Landscaped |
| Alternate Key Folio Num: | 0086120008 |
| Cddyn: | No |
| Disaster Mitigation: | Above Flood Plain, Fire Resistant Exterior, Hurricane Shutters/Windows |
| Dprurl 2: | https://www.workforce-resource.com/dpr/listing/MFRMLS/A4706713?w=Customer |
| Green Verification Count: | 0 |
| Homestead Yn: | No |
| Listing Exclusion Yn: | No |
| Minimum Lease: | No Minimum |
| Number Of Wells: | 1 |
| Total Acreage: | 1/4 to less than 1/2 |
| Water Access Yn: | No |
| Water Extras Yn: | No |
| Road Responsibility: | Public Maintained Road |
| Association 2 Yn: | 0 |
| Originating System Name : | Stellar MLS |
| In Law Suite Yn: | Yes |
| Listing Contract Date: | 2026-09-20 |
| List Price: | $2,479,000 |
|---|---|
| Property Sub Type: | Single Family Residence |
| Bedrooms Total: | 5 |
| Bathrooms Half: | 1 |
| Lot Size Square Feet: | 14,002 |
| Architectural Style: | Contemporary, Custom |
| City: | Sarasota |
| Subdivision Name: | Monticello |
| Year Built: | 2025 |
| Appliances: | Convection Oven, Cooktop, Dishwasher, Disposal, Electric Water Heater, Microwave, Refrigerator, Tankless Water Heater, Wine Refrigerator |
| Building Area Source: | Public Records |
| Building Area Units: | Square Feet |
| Direction Faces: | North |
| Construction Materials: | Block, Cement Siding, Stucco |
| Cooling: | Central Air, Zoned |
| Elementary School: | Phillippi Shores Elementary |
| Fencing: | Fenced, Wood |
| Flooring: | Hardwood, Luxury Vinyl, Tile |
| Garage Spaces: | 3 |
| Heating: | Heat Pump, Zoned |
| Interior Features: | Ceiling Fans(s), Dry Bar, High Ceilings, Open Floorplan, Primary Bedroom Main Floor, Smart Home, Solid Surface Counters, Stone Counters, Thermostat, Walk-In Closet(s) |
| Ownership: | Fee Simple |
| Living Area Units: | Square Feet |
| Lot Size Acres: | 0.32 |
| Postal Code Plus4: | 4123 |
| Middle Or Junior School: | Brookside Middle |
| MLS Area Major: | 34231 - Sarasota/Gulf Gate Branch |
| New Construction?: | Yes |
| Original List Price: | $2,499,000 |
| Parking Features: | Circular Driveway, Garage Door Opener, Garage Faces Side, Oversized |
| Stories Total: | 2 |
| Roof: | Membrane |
| Tax Year: | 2025 |
| Special Listing Conditions: | None |
| State Or Province: | FL |
| Utilities: | BB/HS Internet Available, Public, Sprinkler Well, Underground Utilities |
| Water Source: | Public |
| Property Condition: | Completed |
| Public Survey Section: | 08 |
| Spa Features: | Heated |
| Additional Rooms: | Den/Library/Office, Garage Apartment, Great Room, Inside Utility |
| Available For Lease Yn: | Yes |
| Building Area Total Srch Sq M: | 711.08 |
| Calculated List Price By Calcula: | 536.23 |
| Dprurl: | https://www.workforce-resource.com/dpr/listing/MFRMLS/A4706713?w=Agent&skip_sso=true |
| Dpryn: | No |
| Exist Lse Tenant Yn: | No |
| Flood Zone Code: | X500 |
| Garage Dimensions: | 38x24 |
| Lease Restrictions Yn: | No |
| Living Area Meters: | 429.49 |
| Lot Size Square Meters: | 1301 |
| Realtor Info: | List Agent is Owner, See Attachments, Survey Available |
| Room Count: | 8 |
| Sdeo yn: | No |
| Sw Subdiv Community Name: | Monticello |
| Unit Number Yn: | No |
| Water View: | No |
| Zoning Compatible Yn: | Yes |
| Possession: | Close Of Escrow |
| Attribution Contact: | 941-486-0012 |
| In Law Suite Description: | 1 Bathroom, 1 Bedroom, Attached, Kitchen, Private Entrance |
| Green Energy Generation Yn: | No |
| Pool Private?: | Yes |
Mortgage Calculator
Copyright 2026 My Florida Regional MLS DBA Stellar MLS. All rights reserved. Information deemed reliable but is not guaranteed. The data relating to real estate for sale on this web site comes in part from the Internet Data Exchange Program of My Florida Regional MLS DBA Stellar MLS. Real estate listings held by brokerage firms other than the owner of this page include the name of the listing broker. Information provided is for consumer's personal, non-commercial use and may not be used for any purpose other than to identify prospective properties consumers may be interested in purchasing. This site will be monitored for 'scraping' and any use of search facilities of data on the site other than by a consumer looking to purchase real estate is prohibited. Listing broker has attempted to offer accurate data, but buyers are advised to confirm all items. Information last updated on October 08, 2026 04:15 PM - CT


Based on information submitted to the MLS GRID as of October 08, 2026 04:15 PM - CT. All data is obtained from various sources and may not have been verified by broker or MLS GRID. Supplied Open House Information is subject to change without notice. All information should be independently reviewed and verified for accuracy. Properties may or may not be listed by the office/agent presenting the information. Properties displayed may be listed or sold by various participants in the MLS. Some listings have been excluded from this website.
IDX information is provided exclusively for consumers’ personal noncommercial use, that it may not be used for any purpose other than to identify prospective properties consumers may be interested in purchasing, that the data is deemed reliable but is not guaranteed by MLS GRID, and that the use of the MLS GRID Data may be subject to an end user license agreement prescribed by the Member Participant’s applicable MLS if any and as amended from time to time.
Property Last Updated: October 08, 2026 04:15 PM - CT
