
Open Houses
19005 69TH AVENUE E
Bradenton, FL 34211
$2,200,000
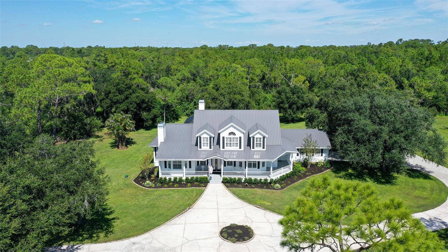
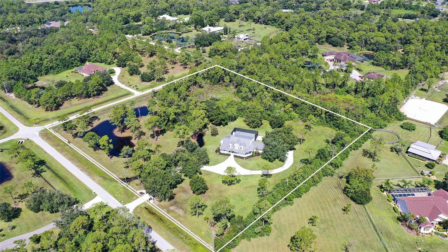
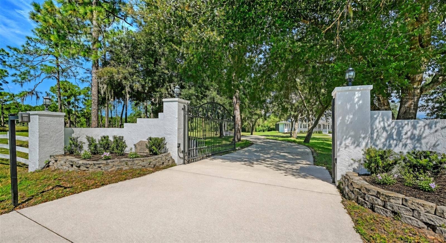
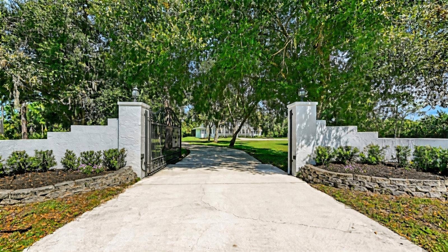
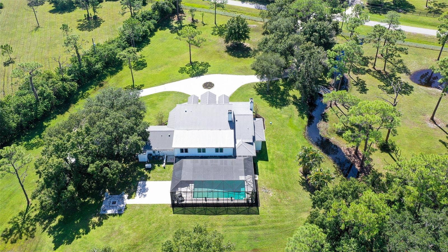
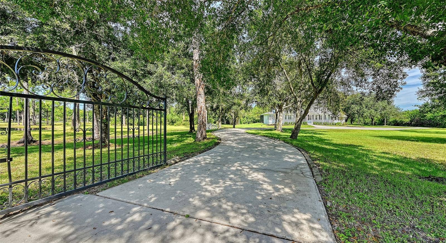
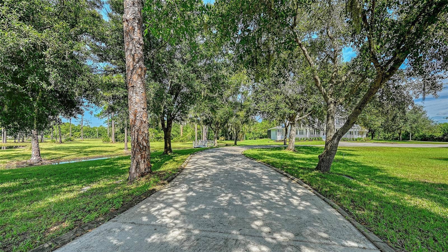
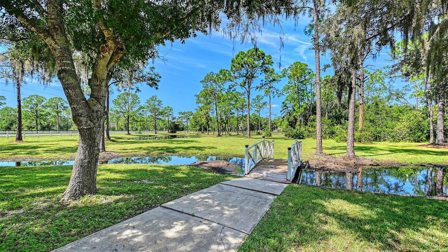
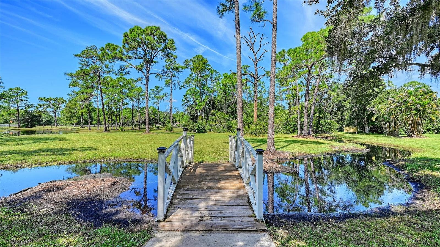
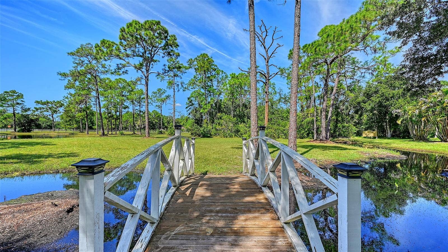
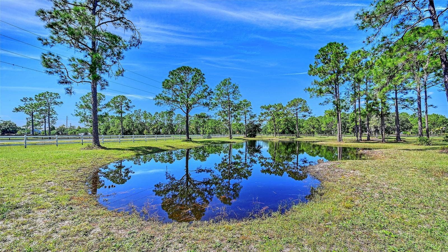
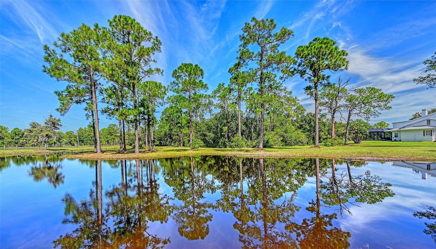
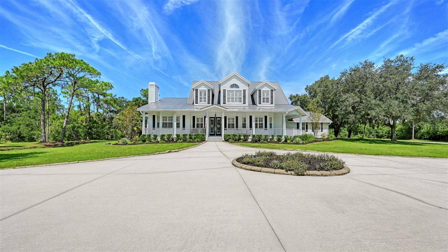
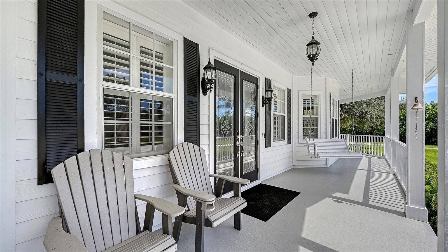
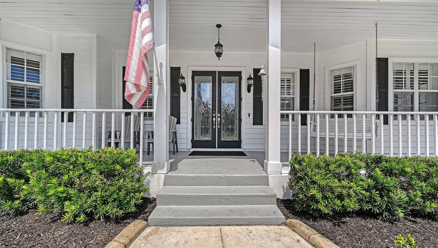
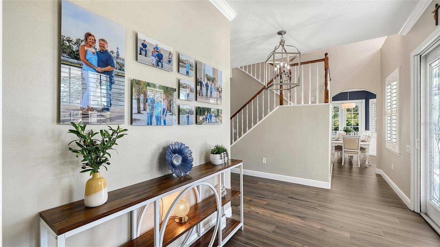
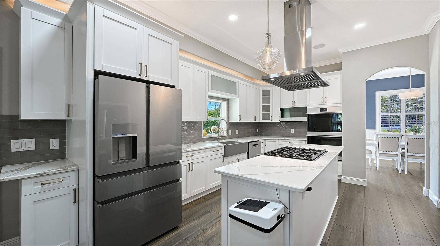
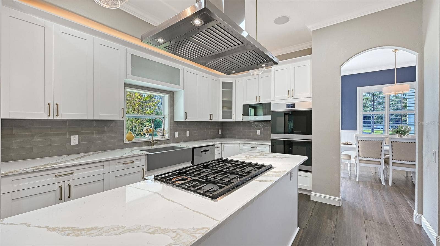
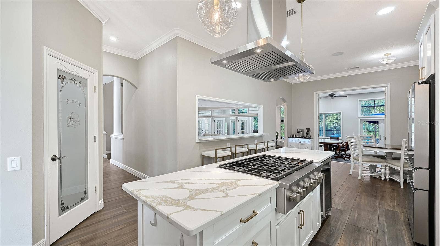
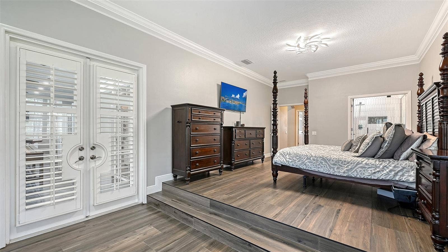
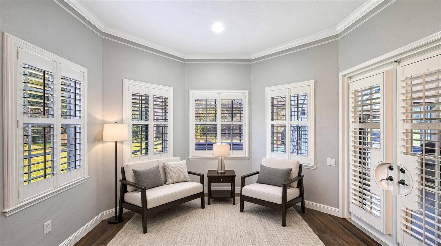
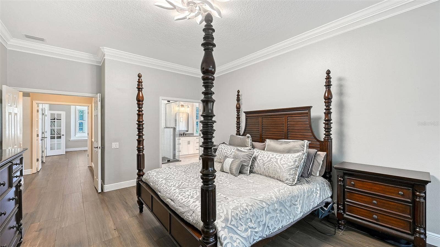
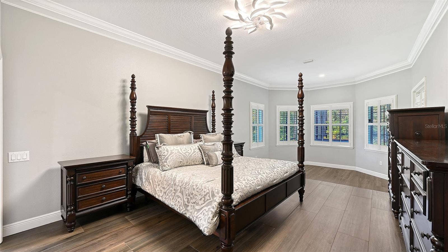
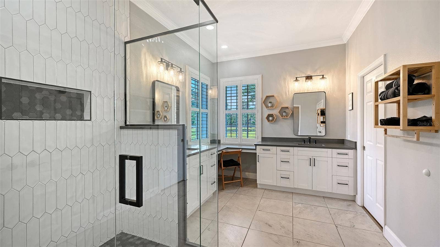
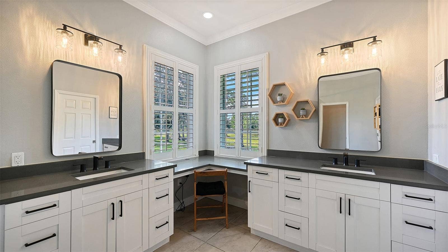
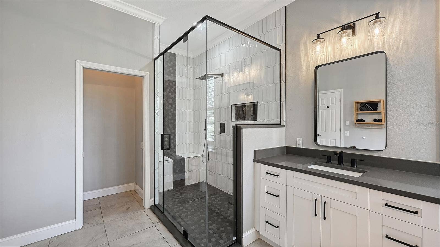
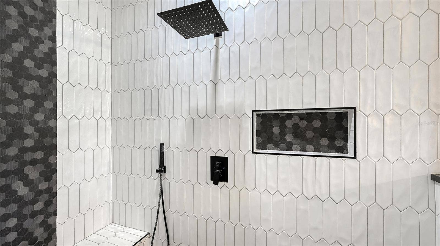
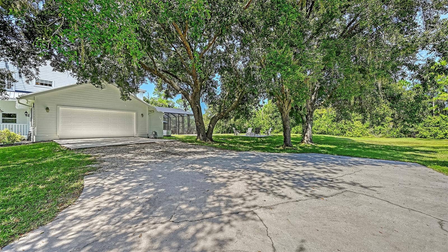
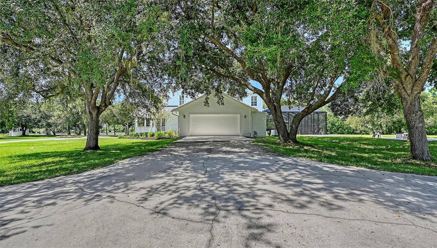
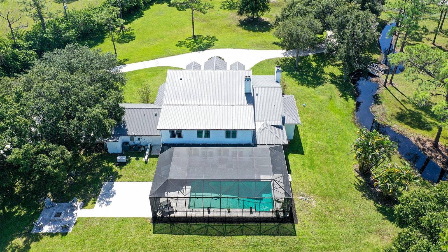
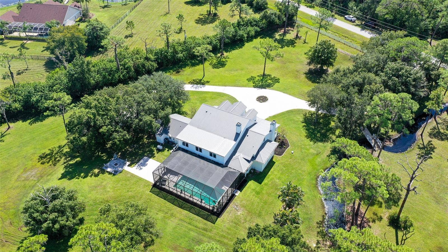
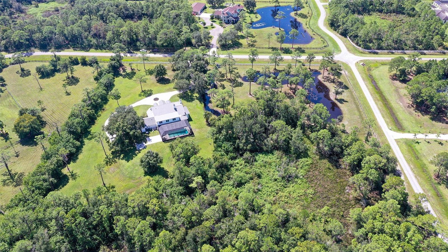
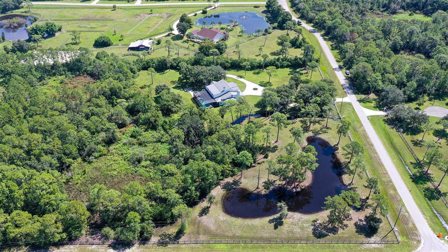
In The Forest at Panther Ridge, a private gate opens to a long drive under live oak and pine, and a charming Southern home is nestled in a quiet, private setting. The drive winds past a wooden bridge over the creek, a sparkling blue lake off to the left, and then continues through the trees to the house. A deep band of woods wraps the homesite, and there's a wraparound porch made for coffee and later, a glass of wine. A spacious circular courtyard wide enough for the whole family to arrive at once brings you to the elegant entrance. Lakewood Ranch is only minutes down the road; you would never know it from the hush.
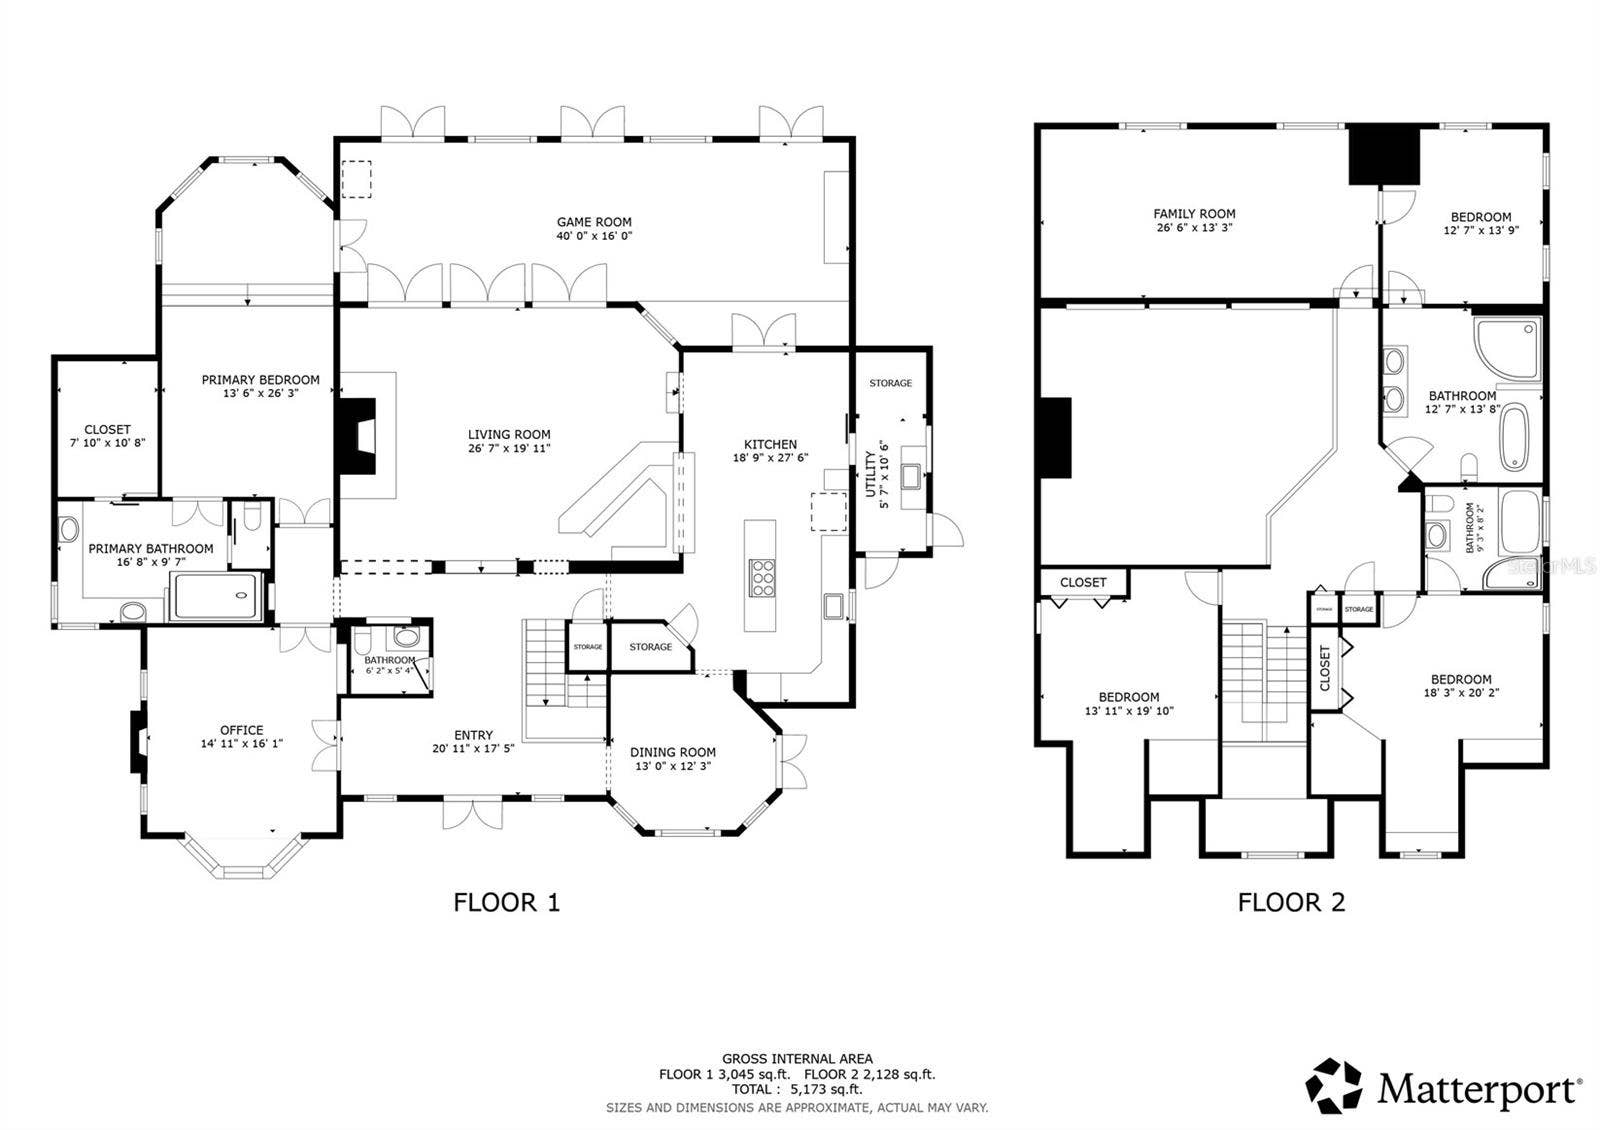
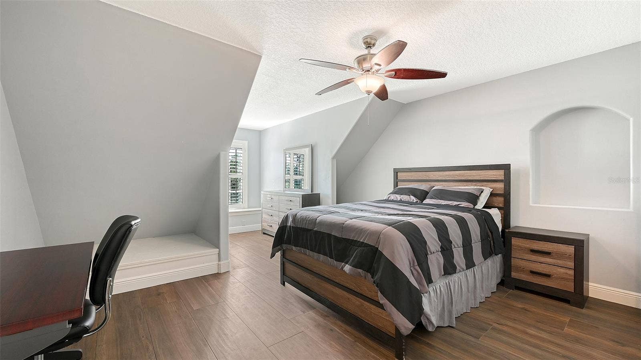
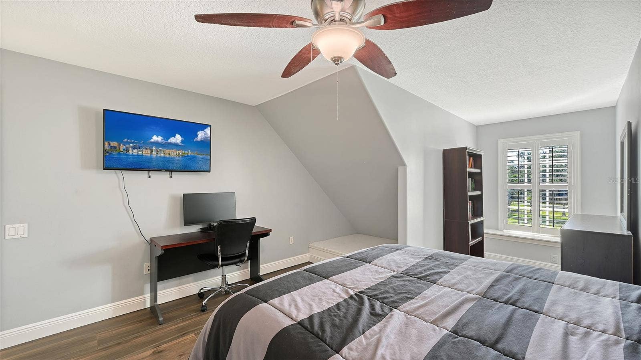
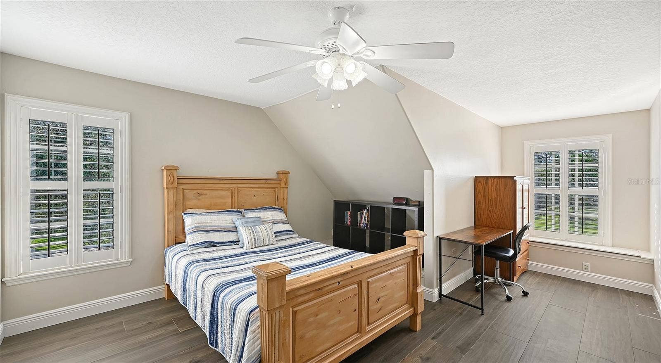
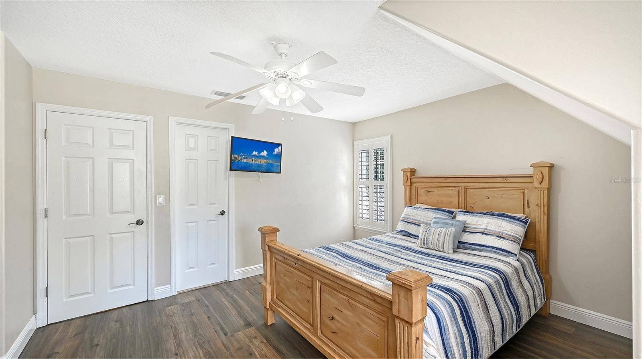
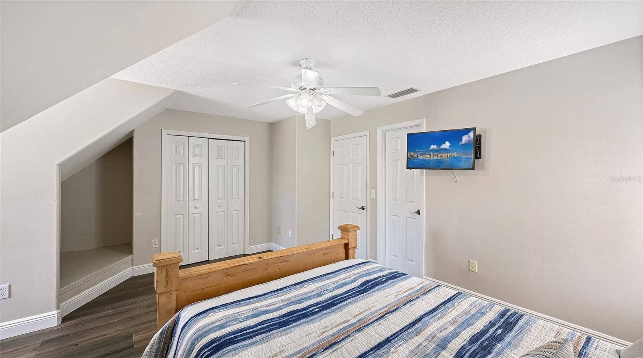
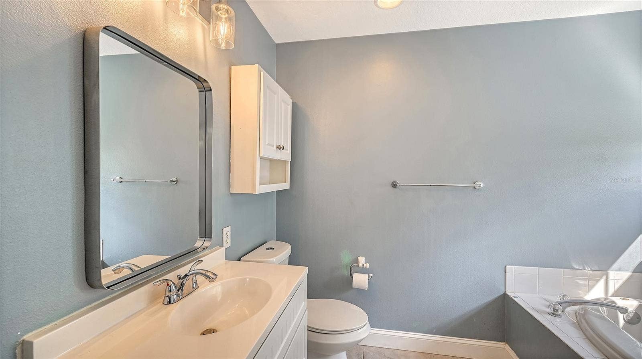
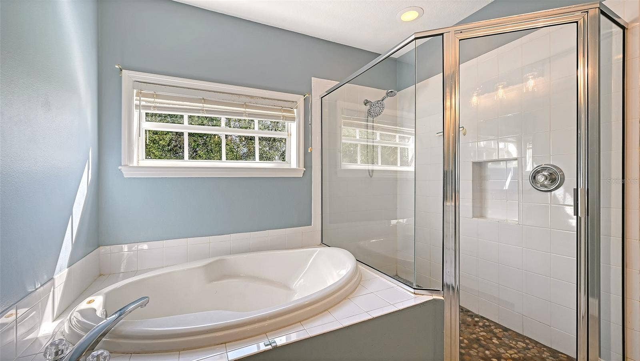
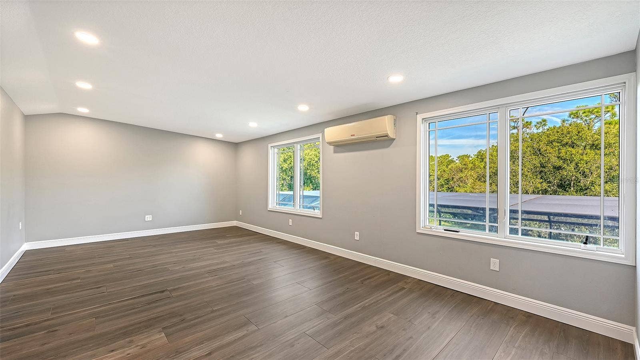
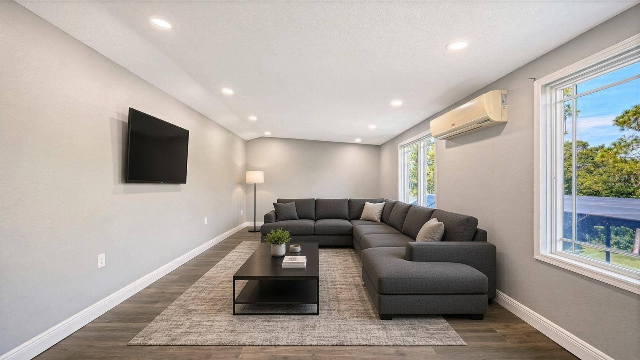
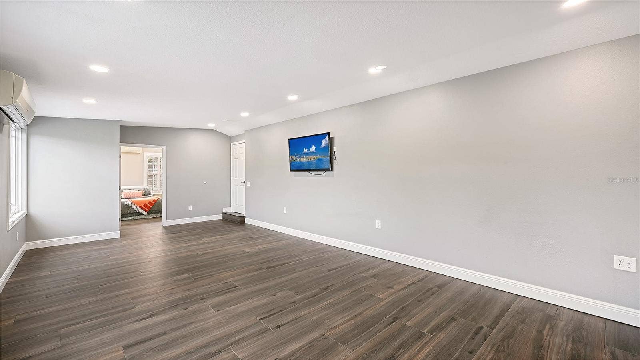
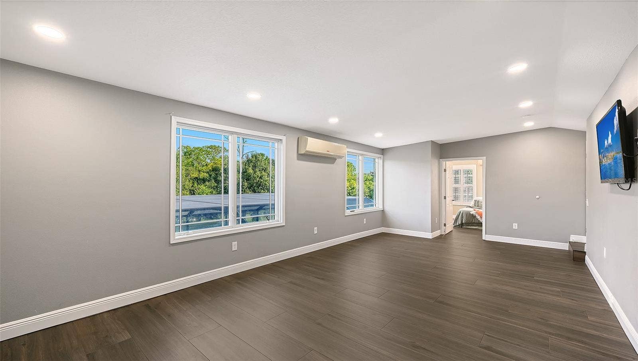
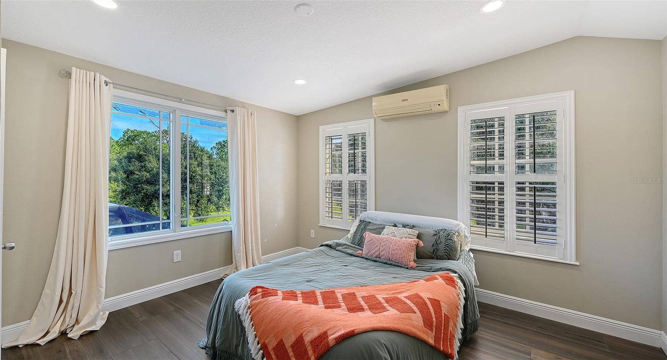
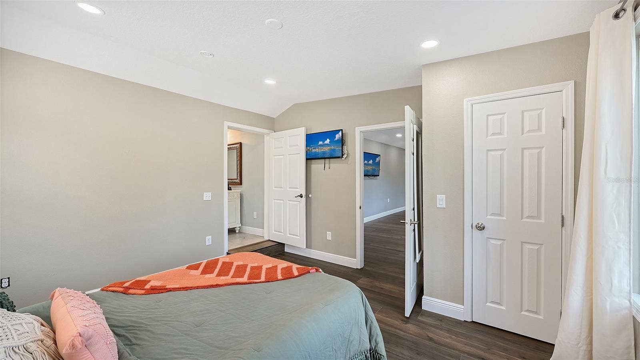
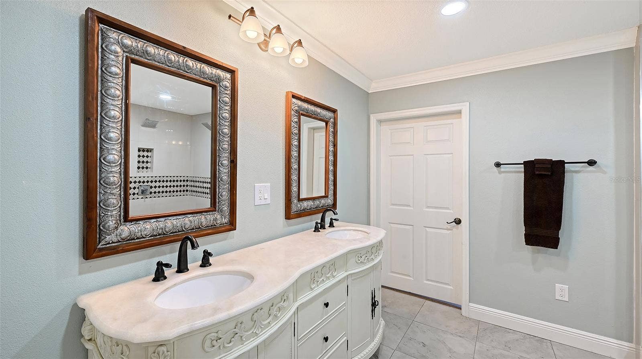
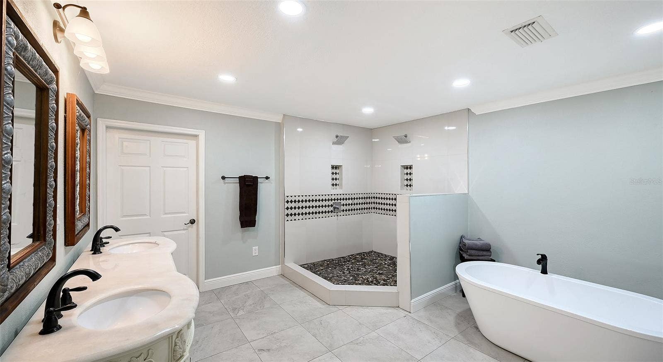
This is 5,156 square feet under air (5,599 in all), and it is built for a big life: children in the hall, dogs asleep on the porch, grandparents who stay the week.
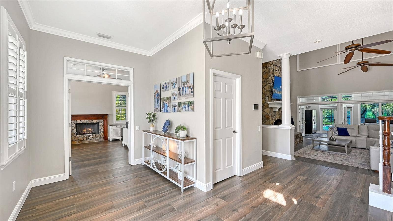
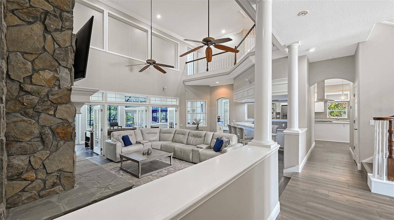
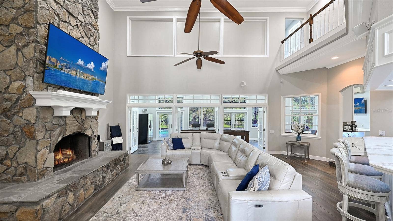
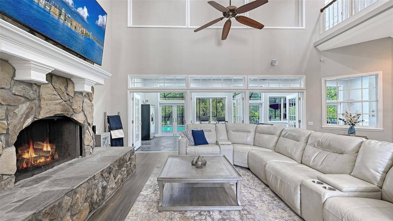
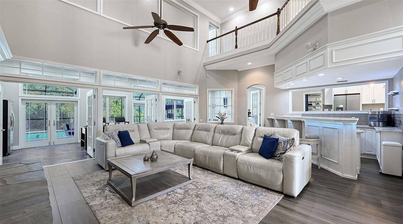
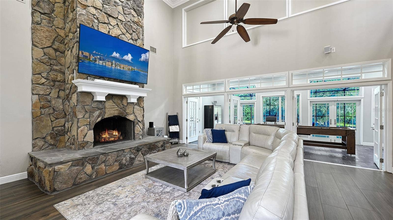
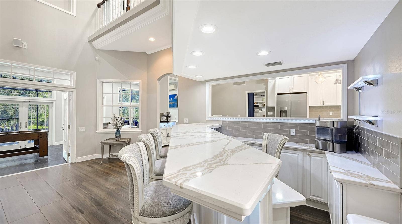
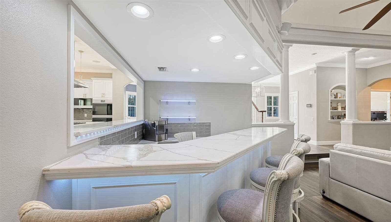
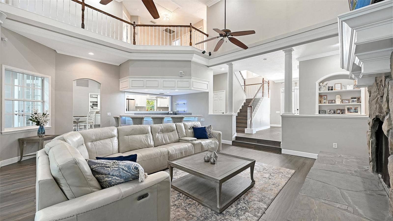
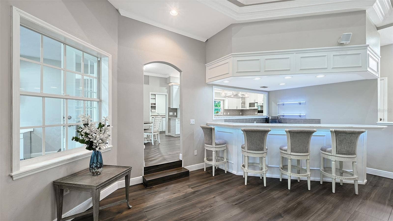
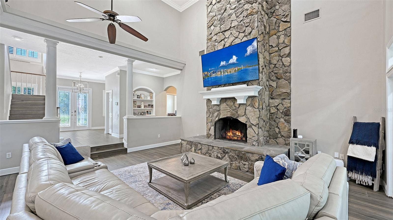
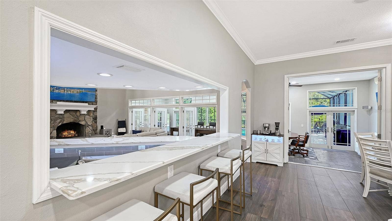
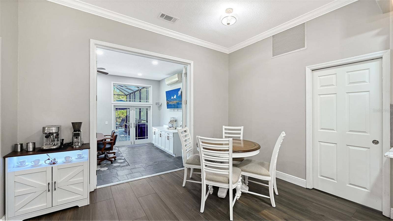
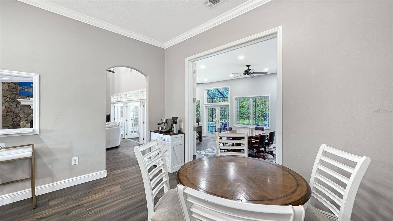
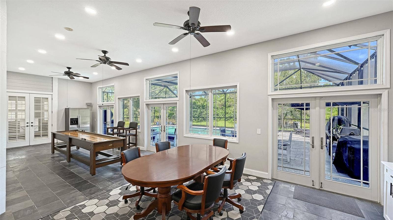
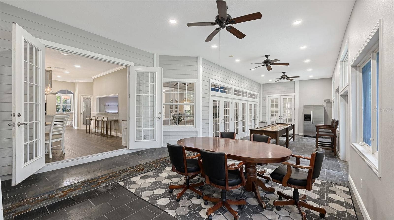
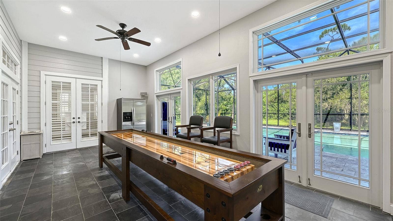
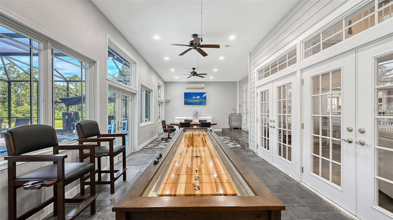
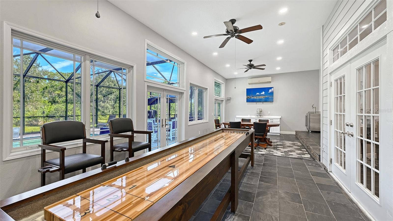
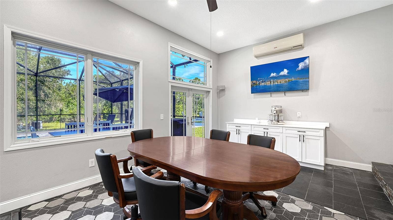
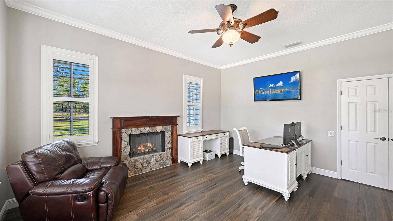
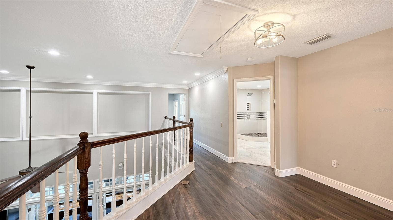
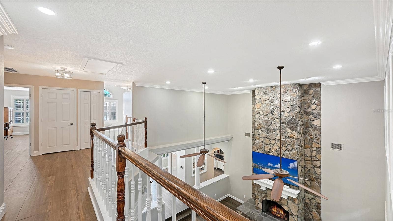
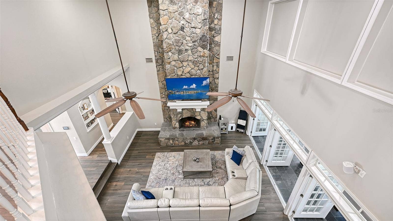
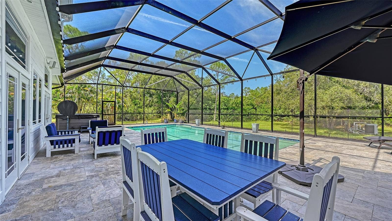
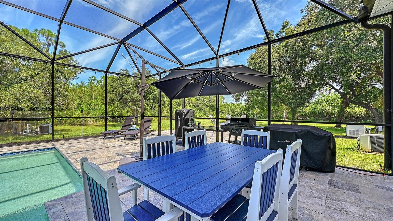
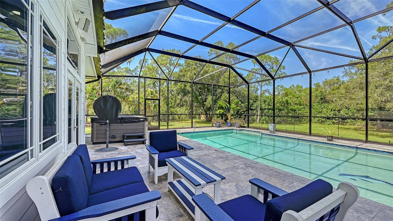
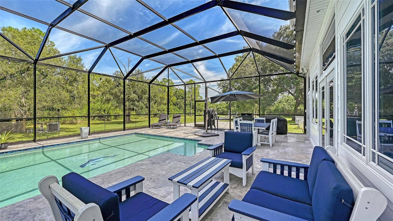
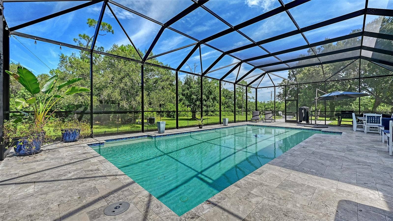
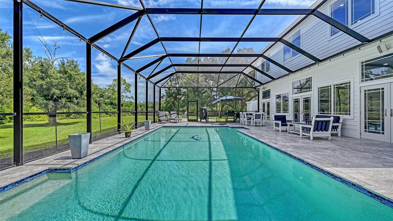
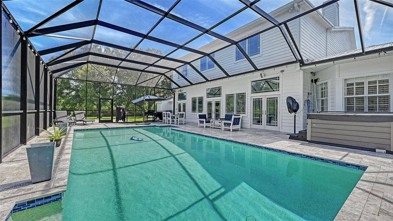
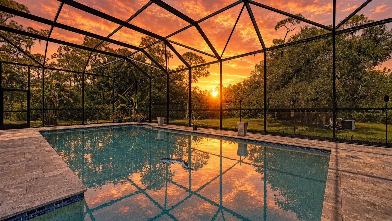
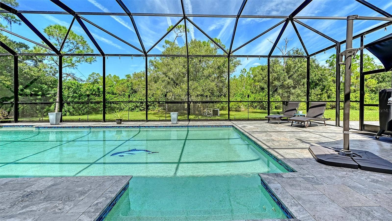
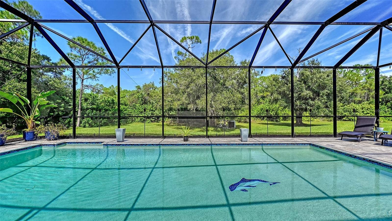
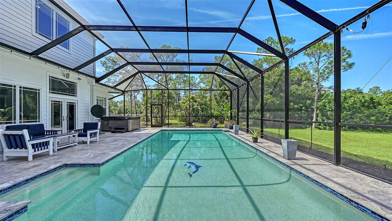
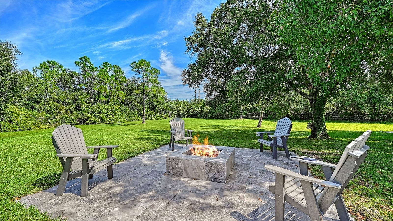
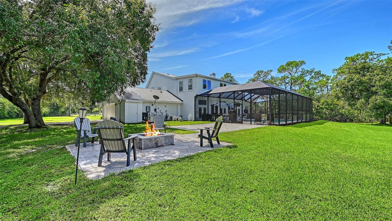
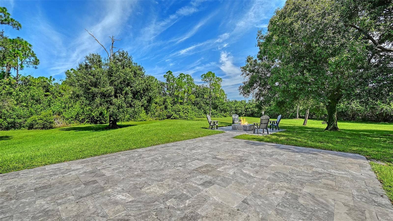
A metal roof crowns the house. Inside, two-story ceilings soar over the great room. A floor-to-ceiling stone fireplace anchors the room from hearth to the peak of the ceiling. A long run of windows and French doors pulls the woods, water and the sky into the house. Off that room, a generous downstairs bonus room opens toward a screened 16-by-35-foot lap pool with a new travertine deck, which continues out to a travertine firepit and a second travertine pad for the outdoor kitchen you have been dreaming about. The property is fenced, with enough ...
Listing Courtesy of: RONNIE DEWITT AND ASSOCIATES
941-755-0011

| Listing Id: | A4708052 |
|---|---|
| Property Type: | Residential |
| Status: | Active |
| Bathrooms Full: | 3 |
| Living Area: | 5,156 |
| Tax Annual Amount: | $12,730 |
| Lot Size Acres: | 7.82 |
| County Or Parish: | Manatee |
| Postal Code: | 34211 |
| Association Amenities: | Park, Playground, Trail(s) |
| Association Fee Frequency: | Annually |
| Attached Garage?: | Yes |
| Bathrooms Total Integer: | 4 |
| Building Area Total: | 5599 |
| Foundation Details: | Slab |
| Fireplace Features: | Living Room, Other, Wood Burning |
| Directions: | MAIN ENTRANCE OFF OF ST RD 70 IS CLOSED FOR 1-2 MONTHS STARTING SEPT 30TH. take st rd 70 or st rd 64 east to CR 675 to 67th ave west, west on 67th, south on 225th st e, west on 68th ave e, north on 217th st e, west on 67th ave e, south on 205th st e, west on 69th ave e, house on north side of 69th ave e. |
| Exterior Features: | Fire Pit |
| Furnished: | Negotiable |
| Garage?: | Yes |
| Community Features: | Deed Restrictions, Horses Allowed, Park, Playground |
| High School: | Lakewood Ranch High |
| Laundry Features: | Inside |
| Levels: | Two |
| Living Area Source: | Owner |
| Lot Features: | Corner Lot, In County, Pasture, Private, Zoned for Horses |
| Lot Size Dimensions: | 638x935 |
| MLS Area Major: | 34211 - Bradenton/Lakewood Ranch Area |
| Other Equipment: | Fire Pit, Irrigation Equipment, Generator |
| Parcel Number: | 320202401 |
| Patio And Porch Features: | Front Porch, Porch, Rear Porch, Screened, Wrap Around |
| Pool Features: | Gunite, In Ground, Salt Water |
| Township: | 35 |
| Road Surface Type: | Concrete |
| Listing Terms: | Cash, Conventional |
| Sewer: | Septic Tank |
| Public Survey Range: | 20 |
| Zoning: | A/WPE/ST |
| Vegetation: | Mature Landscaping, Oak Trees, Trees/Landscaped, Wooded |
| Window Features: | Blinds, Window Treatments |
| Additional Lease Restrictions: | See this website for details: https://forestpantherridge.com/the-forest-hoa/hoa-documents/ Buyer and Buyer's age to thoroughly review the documents and check with the HOA for changes. |
| Association Approval Required Yn: | No |
| Association Fee Requirement: | Required |
| Cddyn: | No |
| Condo Land Included Yn: | No |
| Dprurl 2: | https://www.workforce-resource.com/dpr/listing/MFRMLS/A4708052?w=Customer |
| Flood Zone Date: | 2014-03-17 |
| Green Verification Count: | 0 |
| Homestead Yn: | Yes |
| Listing Exclusion Yn: | No |
| Minimum Lease: | No Minimum |
| Monthly Hoa Amount: | $80 |
| Other Exemptions Yn: | No |
| Pet Restrictions: | See Deed Restrictions at https://forestpantherridge.com/the-forest-hoa/hoa-documents/ |
| Planned Unit Development Yn: | No |
| Total Acreage: | 5 to less than 10 |
| Water Access Yn: | Yes |
| Water Extras Yn: | No |
| Yrs Of Owner Prior To Leasing Re: | 0 |
| Association Name: | Bonnie Kissell |
| Association Phone: | 813-403-7104 |
| Association 2 Yn: | 0 |
| Originating System Name : | Stellar MLS |
| In Law Suite Yn: | No |
| Listing Contract Date: | 2026-09-30 |
| Fireplace?: | Yes |
| List Price: | $2,200,000 |
|---|---|
| Property Sub Type: | Single Family Residence |
| Bedrooms Total: | 4 |
| Bathrooms Half: | 1 |
| Lot Size Square Feet: | 340,770 |
| Architectural Style: | Colonial |
| City: | Bradenton |
| Subdivision Name: | Panther Ridge |
| Year Built: | 1999 |
| Appliances: | Built-In Oven, Dishwasher, Disposal, Dryer, Microwave, Refrigerator, Washer |
| Association Fee Includes: | Recreational Facilities |
| Building Area Source: | Owner |
| Building Area Units: | Square Feet |
| Direction Faces: | Southeast |
| Construction Materials: | Frame |
| Cooling: | Central Air, Zoned |
| Elementary School: | Gullett Elementary |
| Fencing: | Fenced |
| Flooring: | Carpet, Ceramic Tile, Slate, Wood |
| Garage Spaces: | 2 |
| Heating: | Central, Heat Pump, Propane, Zoned |
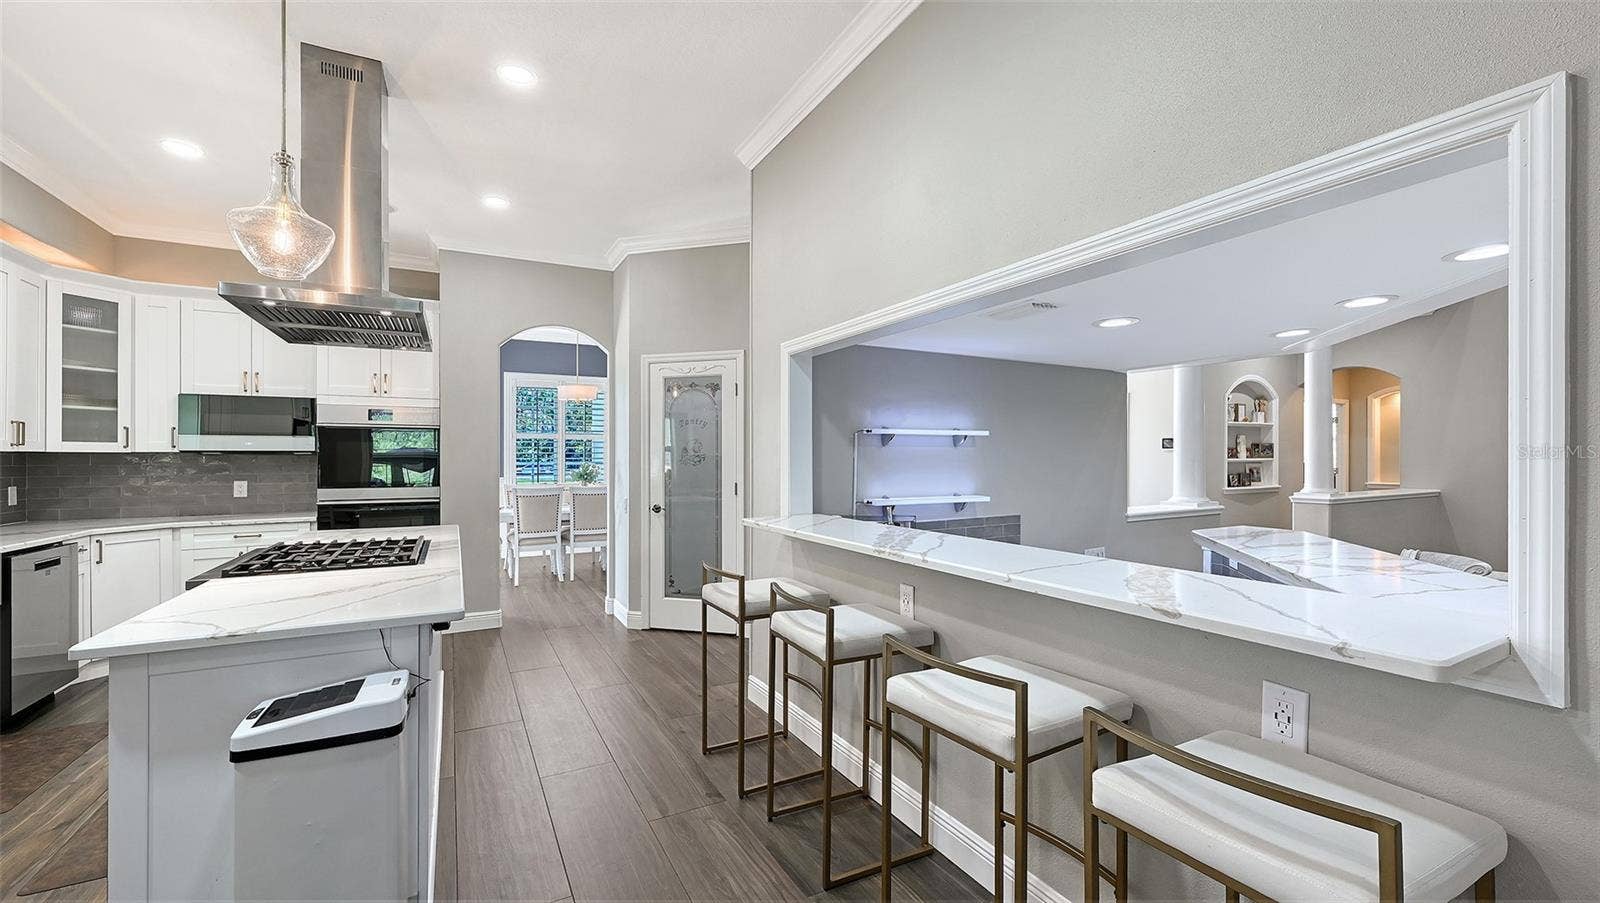
| Interior Features: | Cathedral Ceiling(s), Eat-in Kitchen, High Ceilings, Solid Wood Cabinets, Split Bedroom, Stone Counters, Vaulted Ceiling(s), Walk-In Closet(s), Window Treatments |
| Ownership: | Fee Simple |
| Living Area Units: | Square Feet |
| Lot Size Acres: | 7.82 |
| Postal Code Plus4: | 7099 |
| Middle Or Junior School: | Nolan Middle |
| MLS Area Major: | 34211 - Bradenton/Lakewood Ranch Area |
| Original List Price: | $2,200,000 |
| Parking Features: | Circular Driveway, Oversized |
| Pets Allowed: | Yes |
| Roof: | Metal |
| Tax Year: | 2025 |
| Special Listing Conditions: | None |
| State Or Province: | FL |
| Association?: | Yes |
| Utilities: | BB/HS Internet Available, Cable Available, Electricity Connected, Propane |
| View: | Trees/Woods, Water |
| Water Source: | Well |
| Public Survey Section: | 19 |
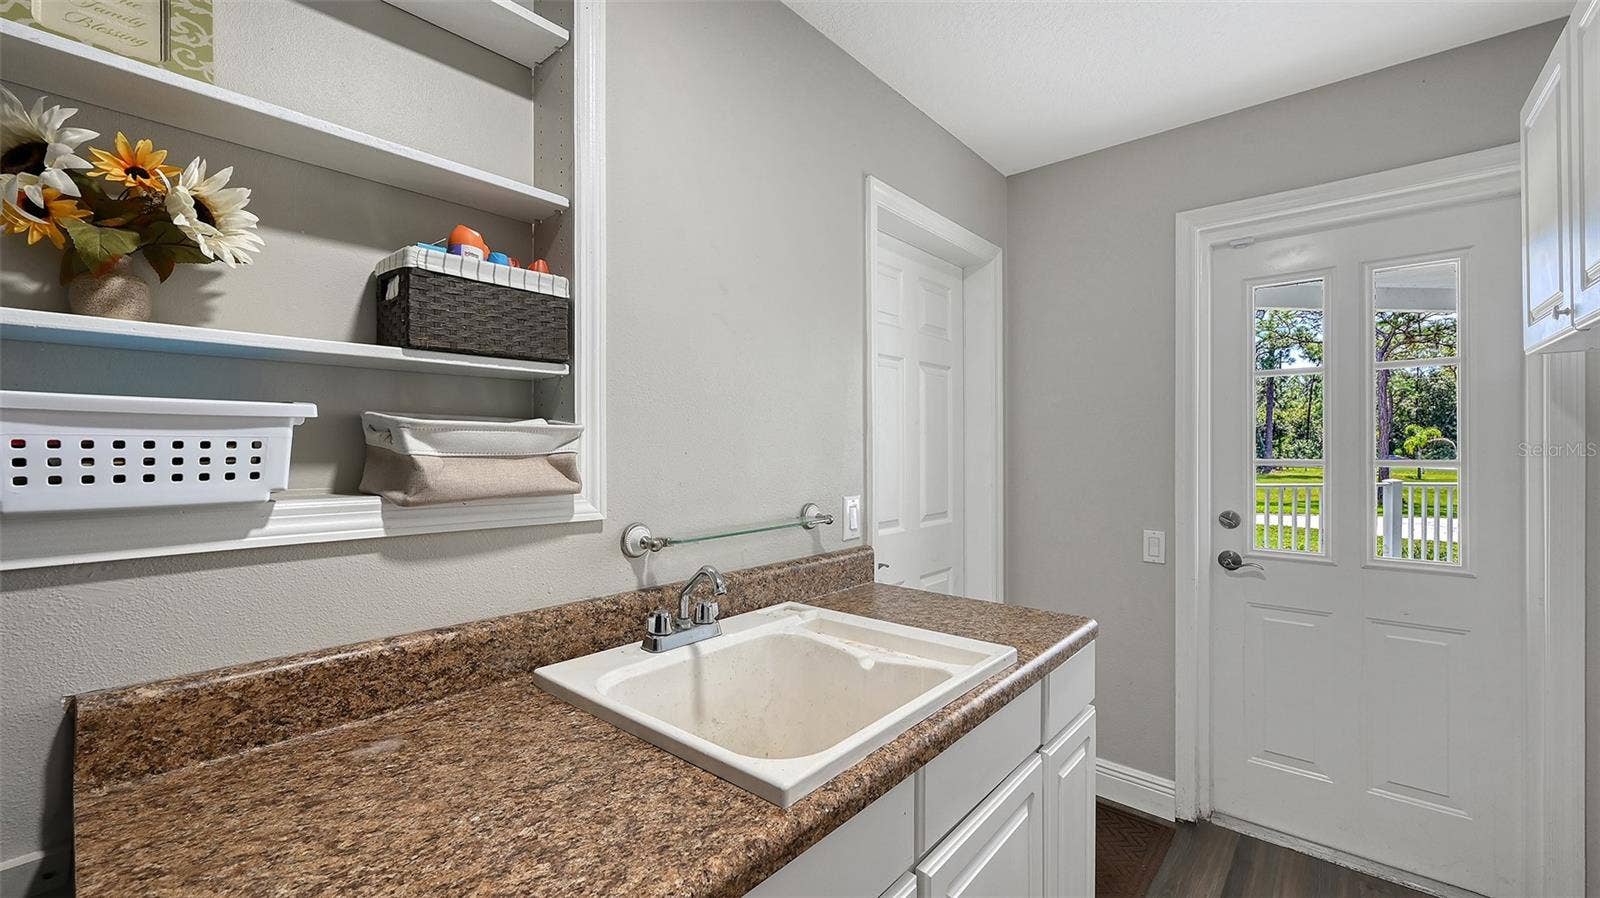
| Additional Rooms: | Bonus Room, Den/Library/Office, Great Room, Inside Utility |
| Approval Process: | See this website for details: www.forestpantherridge.com/Documents.html. Buyer and Buyer's age to thoroughly review the documents and check with the HOA president for any recent changes. |
| Association Email: | hoa@theforestpantherridge.com |
| Association Url: | https://forestpantherridge.com/the-forest-hoa/hoa- |
| Auction Prop Access Yn: | No |
| Available For Lease Yn: | Yes |
| Building Area Total Srch Sq M: | 520.16 |
| Calculated List Price By Calcula: | 426.69 |
| Dprurl: | https://www.workforce-resource.com/dpr/listing/MFRMLS/A4708052?w=Agent&skip_sso=true |
| Dpryn: | No |
| Exist Lse Tenant Yn: | No |
| Flood Zone Code: | x |
| Flood Zone Panel: | 12081C0365E |
| Garage Dimensions: | 21x21 |
| Lease Restrictions Yn: | Yes |
| Living Area Meters: | 479.01 |
| Lot Size Square Meters: | 31659 |
| Pool Dimensions: | 16x35 |
| Realtor Info: | Docs Available |
| Room Count: | 14 |
| Sdeo yn: | No |
| Sw Subdiv Community Name: | Not Applicable |
| Total Annual Fees: | $957 |
| Total Monthly Fees: | $80 |
| Unit Number Yn: | No |
| Water Access: | Pond |
| Water View: | Yes |
| Zoning Compatible Yn: | Yes |
| Possession: | Close Of Escrow |
| Attribution Contact: | 941-755-0011 |
| Association Fee: | $957 |
| Green Energy Generation Yn: | No |
| Pool Private?: | Yes |
Mortgage Calculator
Copyright 2026 My Florida Regional MLS DBA Stellar MLS. All rights reserved. Information deemed reliable but is not guaranteed. The data relating to real estate for sale on this web site comes in part from the Internet Data Exchange Program of My Florida Regional MLS DBA Stellar MLS. Real estate listings held by brokerage firms other than the owner of this page include the name of the listing broker. Information provided is for consumer's personal, non-commercial use and may not be used for any purpose other than to identify prospective properties consumers may be interested in purchasing. This site will be monitored for 'scraping' and any use of search facilities of data on the site other than by a consumer looking to purchase real estate is prohibited. Listing broker has attempted to offer accurate data, but buyers are advised to confirm all items. Information last updated on October 08, 2026 04:15 PM - CT


Based on information submitted to the MLS GRID as of October 08, 2026 04:15 PM - CT. All data is obtained from various sources and may not have been verified by broker or MLS GRID. Supplied Open House Information is subject to change without notice. All information should be independently reviewed and verified for accuracy. Properties may or may not be listed by the office/agent presenting the information. Properties displayed may be listed or sold by various participants in the MLS. Some listings have been excluded from this website.
IDX information is provided exclusively for consumers’ personal noncommercial use, that it may not be used for any purpose other than to identify prospective properties consumers may be interested in purchasing, that the data is deemed reliable but is not guaranteed by MLS GRID, and that the use of the MLS GRID Data may be subject to an end user license agreement prescribed by the Member Participant’s applicable MLS if any and as amended from time to time.
Property Last Updated: October 08, 2026 04:15 PM - CT
