1571 OCEANVIEW DRIVE
St Petersburg, FL 33715
$9,995,000
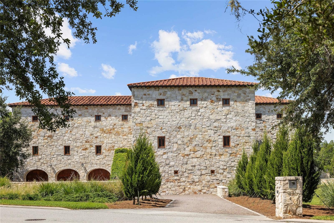
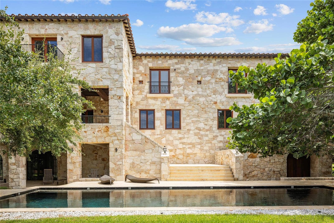
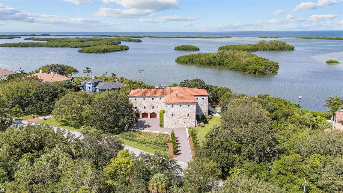
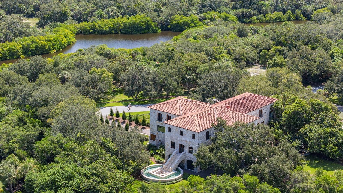
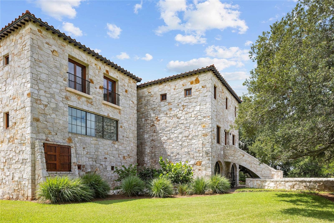
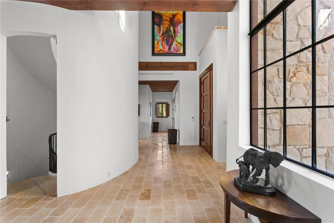
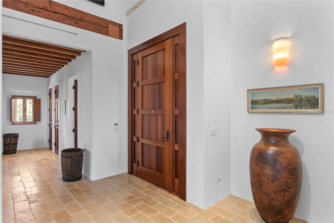
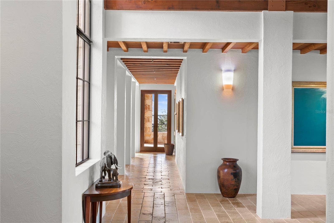
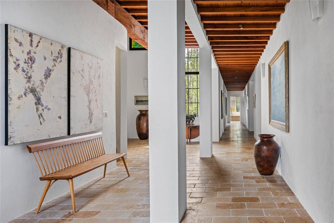
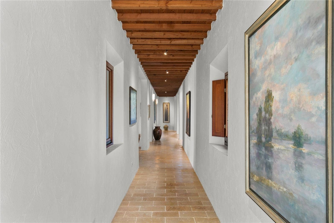
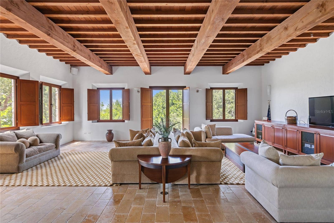
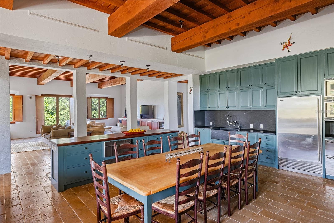
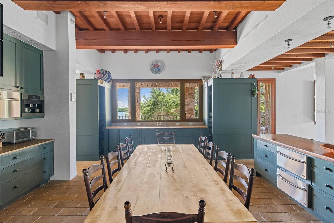
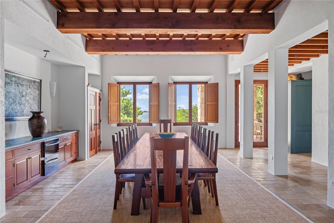
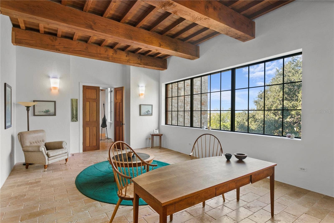
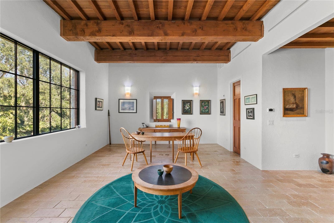
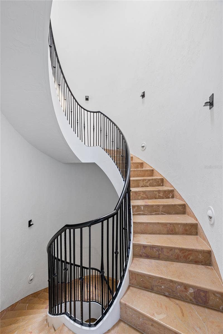
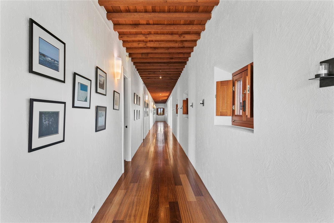
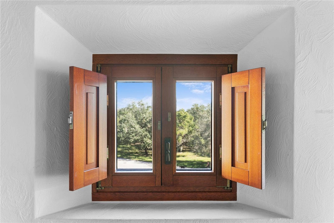
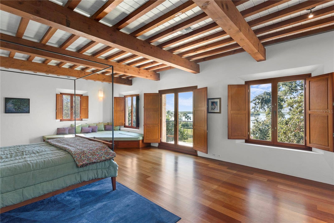
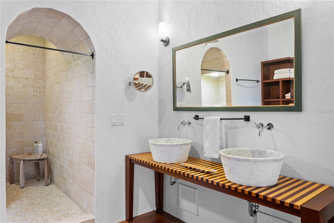
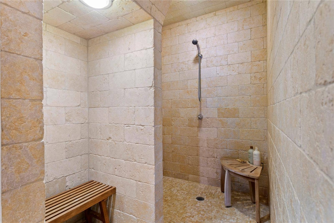
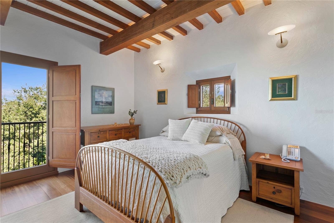
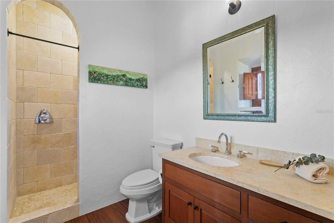
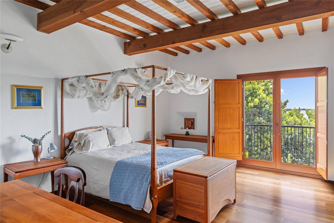
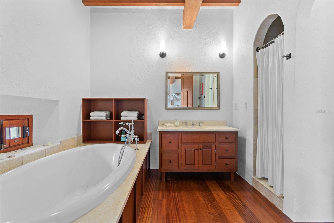
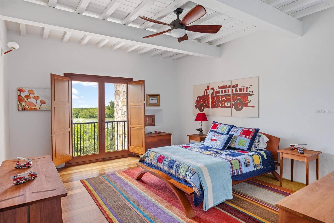
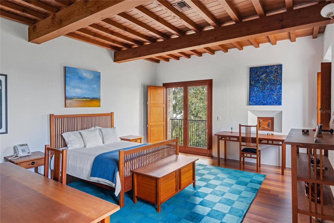
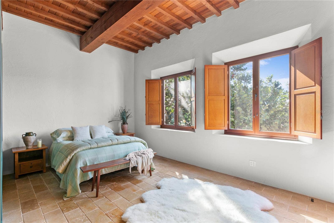
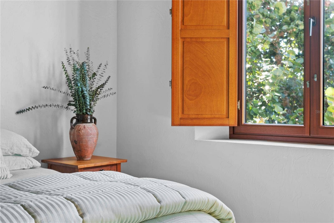
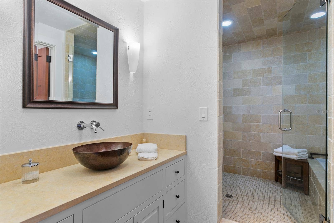
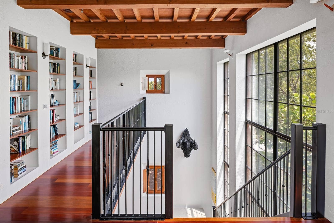
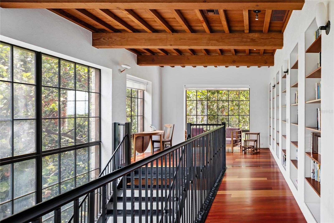
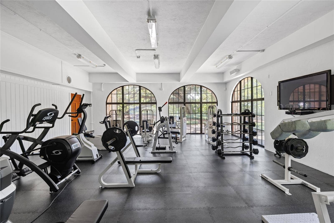
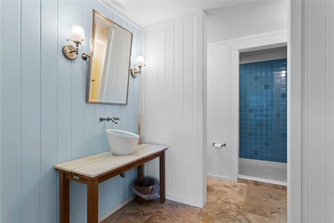
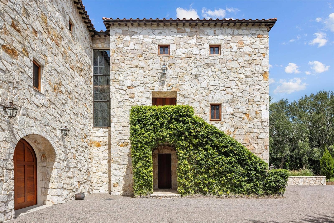
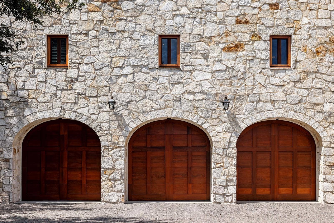
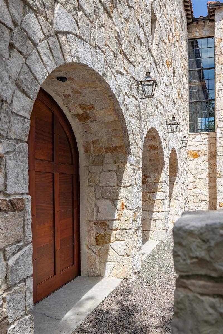
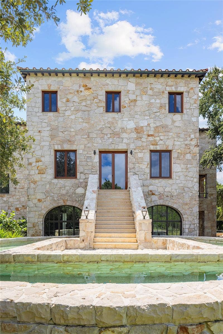
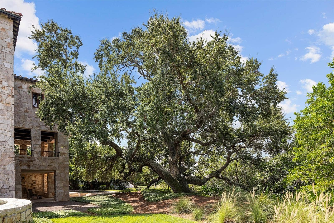
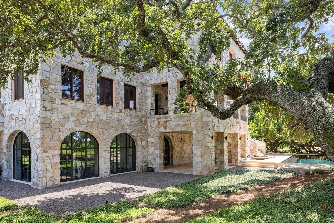
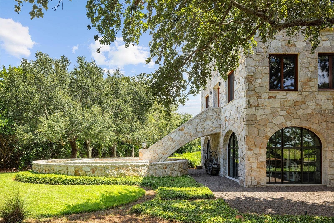
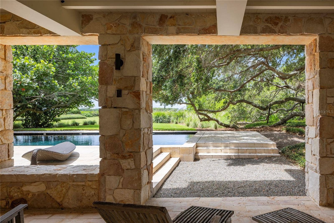
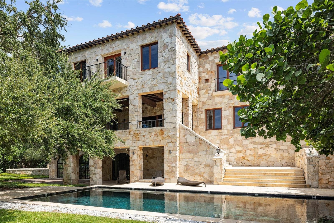
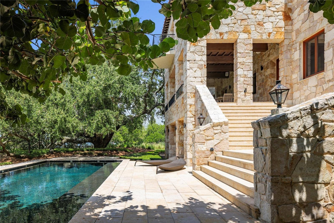
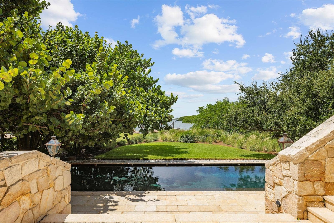
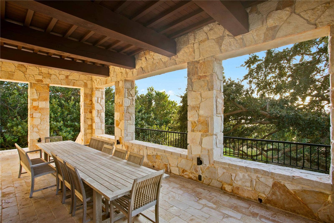
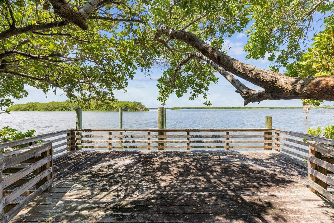
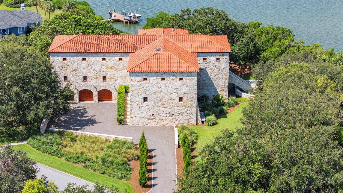
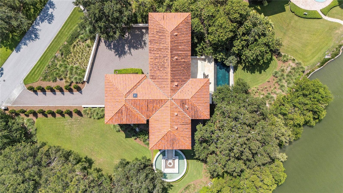
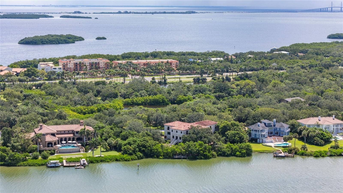
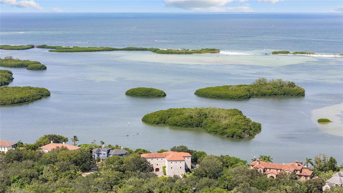
Welcome to "Tre Sorelle," a home of splendor and architectural authenticity, a true Tuscan farmhouse nestled in the premier waterfront community of Tierra Verde. From the early stages of its conception, which involved trips to Tuscany to research design and source materials, to the meticulous level of construction, every detail was given exceptional attention. This magnificent masterpiece provides seclusion and privacy, breathtaking beauty and luxurious quality that leaves a lasting impression. From the massive spread footings, concrete block structure (8" x 8" x 16" blocks) from foundation to roof line, and the first-floor living area situated at 13 feet above sea level, this home was constructed to withstand the tests of Mother Nature. In addition to the concrete block outer shell of the home, the entire exterior wall features a 10-to-12-inch layer of limestone quarried in the Province of Barletta-Andria-Trani and container shipped from Italy. The exterior walls are 18-to-20 inches thick in total, which is extraordinary, but perfect for Florida weather and lifestyle. The roof is a Ludowici Italian authentic cap and pan terra cotta roof tile with a 75-year warranty and the hurricane-impact windows and doors are a combination of Tischler und Sohn (U.S.A.) and Hope's Windows, the world's pre-eminent manufacturers of custom windows and doors. Encompassing over 11,000 square feet of luxury living, the home has seven bedrooms, eight full baths, three half baths, library, two offices, elevator, gym, and four-plus-car garage. Features of this home include ...
+ Read More
Listing Courtesy of: PREMIER SOTHEBYS INTL REALTY
727-898-6800

| Listing Id: | TB8336934 |
|---|---|
| Property Type: | Residential |
| Status: | Active |
| Bathrooms Full: | 8 |
| Living Area: | 11,366 |
| Tax Annual Amount: | $68,205 |
| Lot Size Acres: | 0.97 |
| Waterfront?: | Yes |
| County Or Parish: | Pinellas |
| Postal Code: | 33715 |
| Association Fee Frequency: | Annually |
| Attached Garage?: | Yes |
| Bathrooms Total Integer: | 11 |
| Building Area Total: | 17256 |
| Foundation Details: | Slab |
| Directions: | Take the Pinellas Bayway from Interstate 275 to Tierra Verde. Head South to the Westshore Community and take a right to address. |
| Exterior Features: | Lighting, Sprinkler Metered |
| Furnished: | Unfurnished |
| Garage?: | Yes |
| Community Features: | Deed Restrictions, Golf Carts OK, Playground, Tennis Court(s) |
| High School: | Lakewood High-PN |
| Laundry Features: | Inside, Laundry Room, Upper Level |
| Levels: | Three Or More |
| Living Area Source: | Public Records |
| Lot Features: | Cul-De-Sac, Flood Insurance Required, FloodZone, Level, Near Marina, Oversized Lot, Paved, Unincorporated |
| Lot Size Dimensions: | 191x252 |
| MLS Area Major: | 33715 - St Pete/Tierra Verde |
| Other Equipment: | Irrigation Equipment |
| Parcel Number: | 30-32-16-90910-003-0240 |
| Patio And Porch Features: | Covered, Rear Porch |
| Pool Features: | Gunite, Heated, In Ground, Lighting |
| Township: | 32 |
| Road Surface Type: | Paved |
| Listing Terms: | Cash, Conventional |
| Security Features: | Security System, Smoke Detector(s) |
| Sewer: | Public Sewer |
| Water Body Name: | GULF OF MEXICO |
| Public Survey Range: | 16 |
| Zoning: | E-1 |
| Vegetation: | Mature Landscaping, Trees/Landscaped |
| Window Features: | Skylight(s), Shutters |
| Association Approval Required Yn: | No |
| Association Fee Requirement: | Required |
| Building Elevator Yn: | Yes |
| Cddyn: | No |
| Disaster Mitigation: | Hurricane Insur. Deduction Qual., Hurricane Shutters/Windows, Lightning Protection System |
| Dprurl 2: | https://www.workforce-resource.com/dpr/listing/MFRMLS/TB8336934?w=Customer |
| Green Verification Count: | 0 |
| Homestead Yn: | Yes |
| Listing Exclusion Yn: | No |
| Minimum Lease: | No Minimum |
| Monthly Hoa Amount: | $175 |
| Total Acreage: | 1/2 to less than 1 |
| Water Access Yn: | Yes |
| Water Extras Yn: | Yes |
| Waterfront Feet Total: | 191 |
| Yrs Of Owner Prior To Leasing Re: | 0 |
| Association Name: | Tierra Verde Community Association/Kelli Mathers |
| Association Phone: | 727-867-9362 |
| Association 2 Yn: | 0 |
| Originating System Name : | Stellar MLS |
| Community Association Water Features: | Fishing |
| Dock Dimensions: | 0x0 |
| In Law Suite Yn: | No |
| Listing Contract Date: | 2025-01-09 |
| List Price: | $9,995,000 |
|---|---|
| Property Sub Type: | Single Family Residence |
| Bedrooms Total: | 7 |
| Bathrooms Half: | 3 |
| Lot Size Square Feet: | 42,083 |
| Architectural Style: | Custom |
| City: | St Petersburg |
| Subdivision Name: | Tierra Verde |
| Year Built: | 2001 |
| Appliances: | Built-In Oven, Convection Oven, Dishwasher, Disposal, Dryer, Exhaust Fan, Freezer, Ice Maker, Microwave, Range, Range Hood, Refrigerator, Tankless Water Heater, Trash Compactor, Washer, Water Purifier, Water Softener, Wine Refrigerator |
| Builder Name: | The Sinclair Group |
| Building Area Source: | Public Records |
| Building Area Units: | Square Feet |
| Direction Faces: | East |
| Construction Materials: | Block, Concrete, Stone |
| Cooling: | Other |
| Elementary School: | Gulfport Elementary-PN |
| Fencing: | Fenced, Stone |
| Flooring: | Other, Wood |
| Garage Spaces: | 3 |
| Heating: | Other |
| Interior Features: | Ceiling Fans(s), Eat-in Kitchen, Elevator, High Ceilings, Kitchen/Family Room Combo, Open Floorplan, Solid Wood Cabinets, Split Bedroom, Stone Counters, Thermostat, Vaulted Ceiling(s), Walk-In Closet(s) |
| Ownership: | Fee Simple |
| Living Area Units: | Square Feet |
| Lot Size Acres: | 0.97 |
| Postal Code Plus4: | 2538 |
| Middle Or Junior School: | Bay Point Middle-PN |
| MLS Area Major: | 33715 - St Pete/Tierra Verde |
| Original List Price: | $12,995,000 |
| Parking Features: | Driveway, Garage Door Opener, Golf Cart Parking, Ground Level, Guest, Off Street, Oversized, Workshop in Garage |
| Pets Allowed: | Yes |
| Stories Total: | 3 |
| Roof: | Tile |
| Tax Year: | 2024 |
| Special Listing Conditions: | None |
| State Or Province: | FL |
| Association?: | Yes |
| Utilities: | BB/HS Internet Available, Cable Available, Electricity Available, Electricity Connected, Propane, Sprinkler Meter |
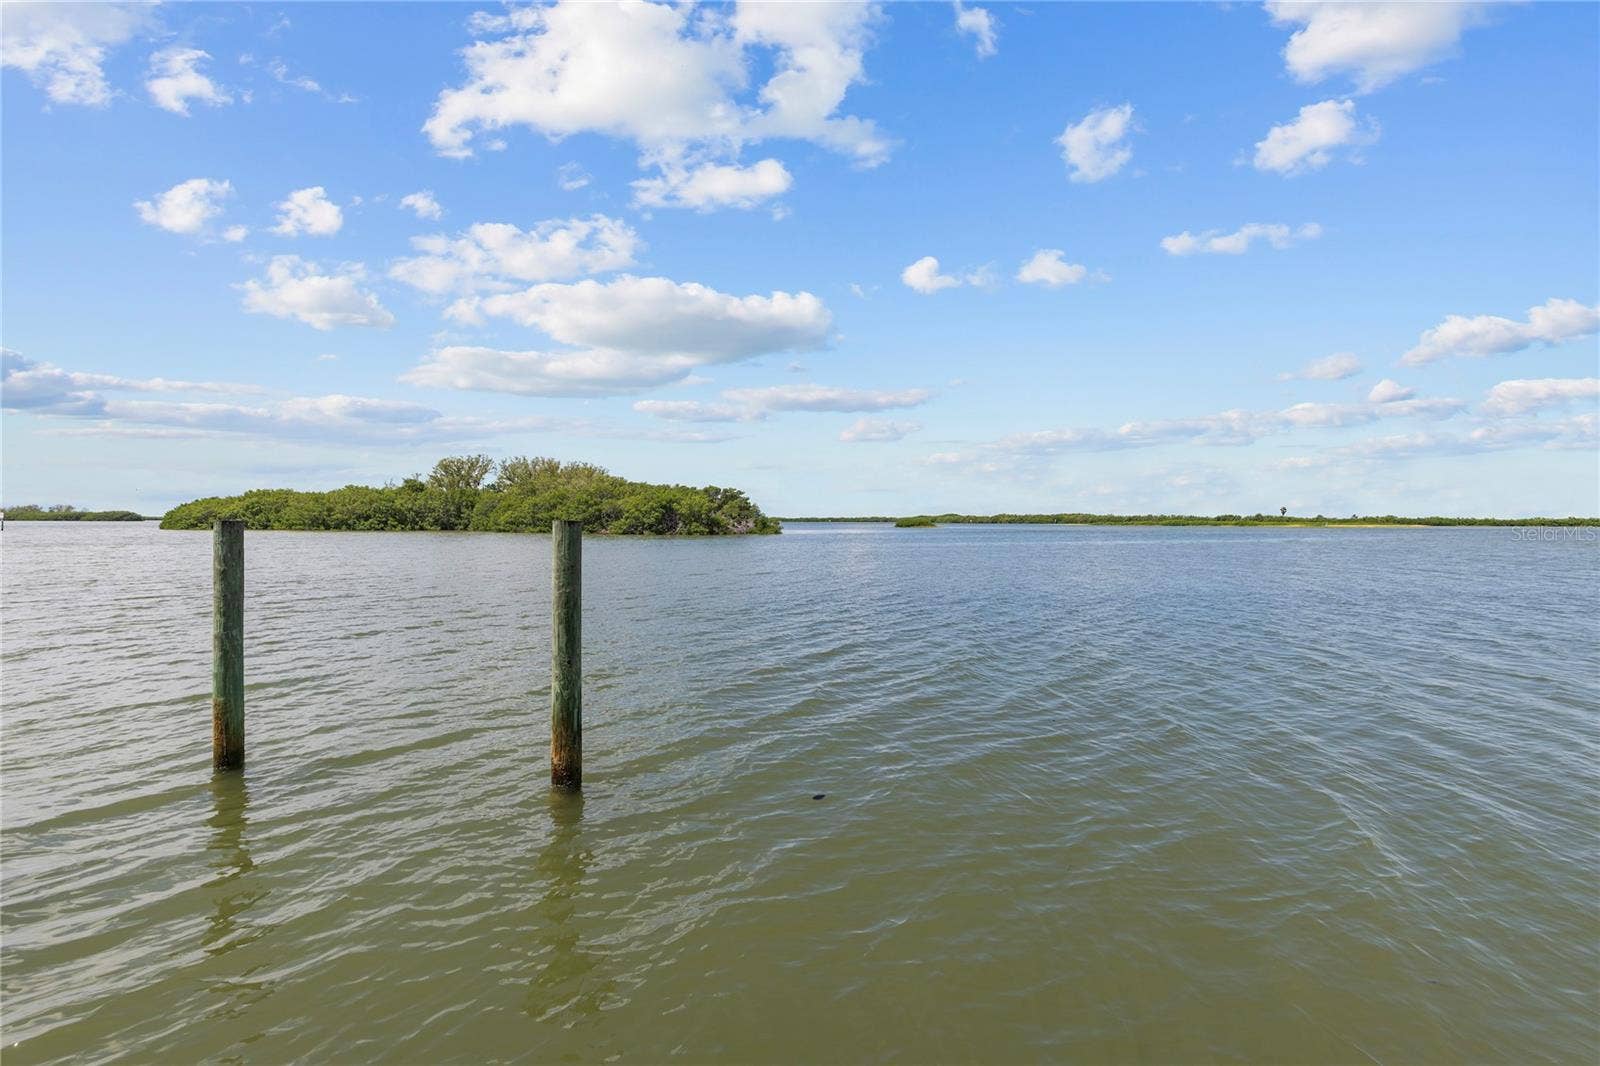
| View: | Water, Gulf/Ocean - Full |
| Water Source: | Public |
| Property Condition: | Completed |
| Public Survey Section: | 30 |
| Waterfront Features: | Gulf/Ocean |
| Additional Rooms: | Bonus Room, Den/Library/Office, Family Room, Formal Dining Room Separate, Inside Utility, Storage Rooms |
| Association Email: | tassn@tampa.bay.rr.com |
| Available For Lease Yn: | Yes |
| Building Area Total Srch Sq M: | 1603.13 |
| Calculated List Price By Calcula: | 879.38 |
| Dprurl: | https://www.workforce-resource.com/dpr/listing/MFRMLS/TB8336934?w=Agent&skip_sso=true |
| Dpryn: | No |
| Exist Lse Tenant Yn: | No |
| Flood Zone Code: | AE/VE |
| Lease Restrictions Yn: | No |
| Living Area Meters: | 1055.94 |
| Lot Size Square Meters: | 3910 |
| Room Count: | 3 |
| Sdeo yn: | No |
| Total Annual Fees: | $2,095 |
| Total Monthly Fees: | $175 |
| Unit Number Yn: | No |
| Water Access: | Bay/Harbor |
| Water Extras: | Bridges - No Fixed Bridges |
| Water Frontage Feet Gulf Ocean: | 191 |
| Water View: | Yes |
| Attribution Contact: | 727-898-6800 |
| Association Fee: | $2,095 |
| Dock Description: | Dock - Wood |
| Dock Yn: | Yes |
| Pool Private?: | Yes |
Mortgage Calculator
Copyright 2026 My Florida Regional MLS DBA Stellar MLS. All rights reserved. Information deemed reliable but is not guaranteed. The data relating to real estate for sale on this web site comes in part from the Internet Data Exchange Program of My Florida Regional MLS DBA Stellar MLS. Real estate listings held by brokerage firms other than the owner of this page include the name of the listing broker. Information provided is for consumer's personal, non-commercial use and may not be used for any purpose other than to identify prospective properties consumers may be interested in purchasing. This site will be monitored for 'scraping' and any use of search facilities of data on the site other than by a consumer looking to purchase real estate is prohibited. Listing broker has attempted to offer accurate data, but buyers are advised to confirm all items. Information last updated on October 08, 2026 04:22 PM - CT


Based on information submitted to the MLS GRID as of October 08, 2026 04:22 PM - CT. All data is obtained from various sources and may not have been verified by broker or MLS GRID. Supplied Open House Information is subject to change without notice. All information should be independently reviewed and verified for accuracy. Properties may or may not be listed by the office/agent presenting the information. Properties displayed may be listed or sold by various participants in the MLS. Some listings have been excluded from this website.
IDX information is provided exclusively for consumers’ personal noncommercial use, that it may not be used for any purpose other than to identify prospective properties consumers may be interested in purchasing, that the data is deemed reliable but is not guaranteed by MLS GRID, and that the use of the MLS GRID Data may be subject to an end user license agreement prescribed by the Member Participant’s applicable MLS if any and as amended from time to time.
Property Last Updated: October 08, 2026 04:22 PM - CT
