

1310 S LAKE SHORE DRIVE
Sarasota, FL 34231
$26,400,000
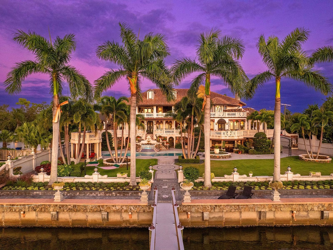
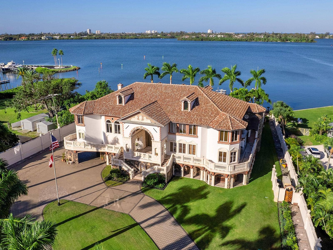
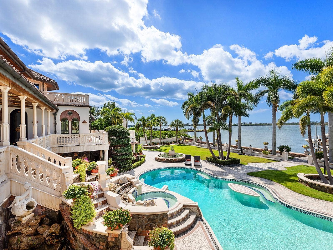
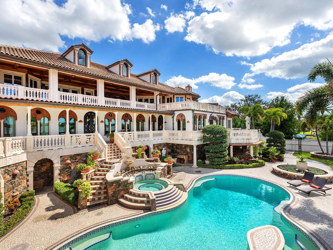
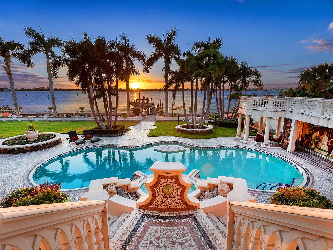
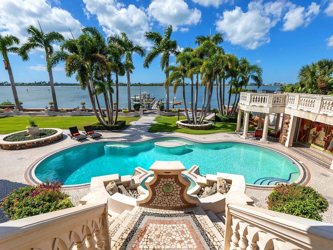
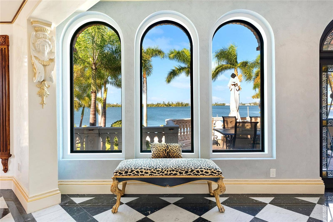
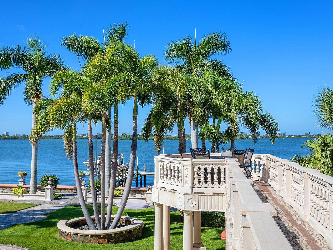
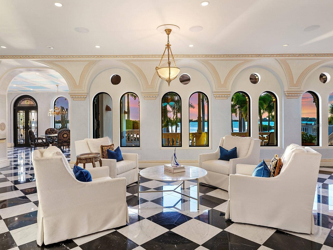
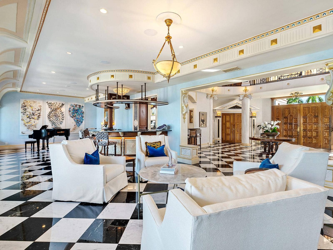
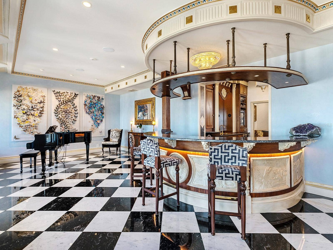
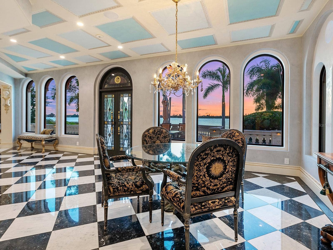
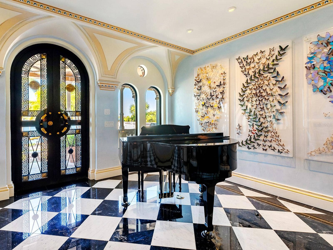
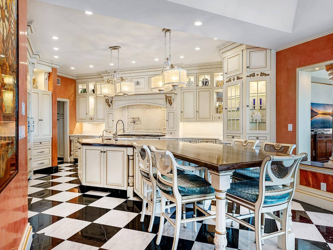
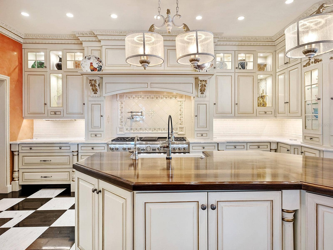
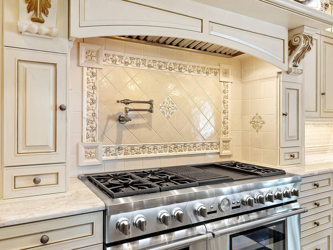
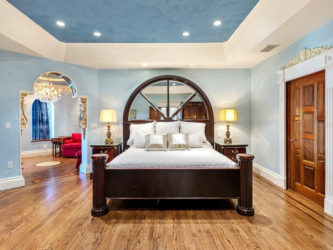
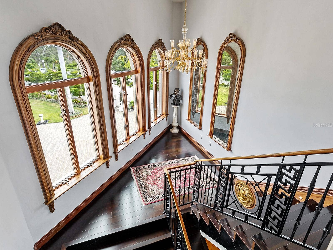
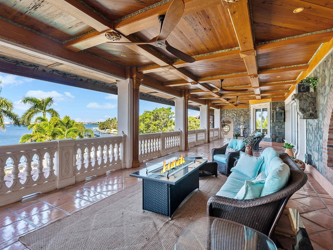
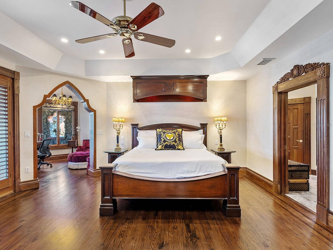
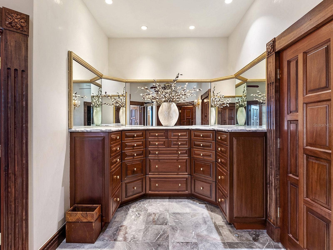
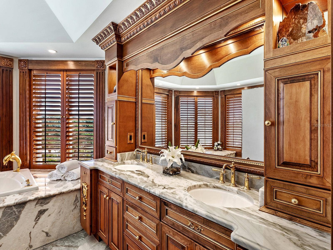
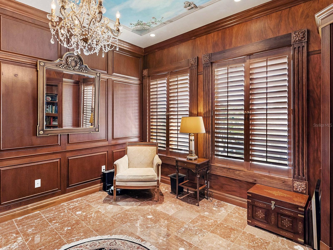
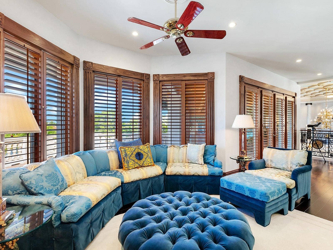
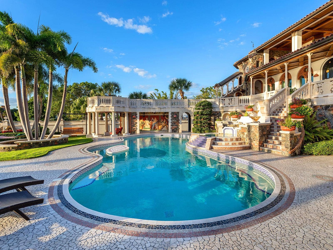
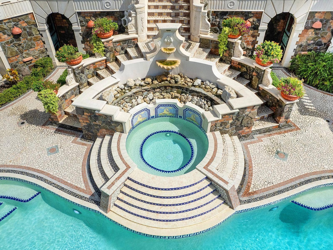
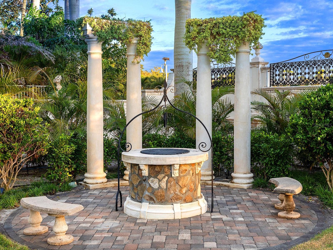
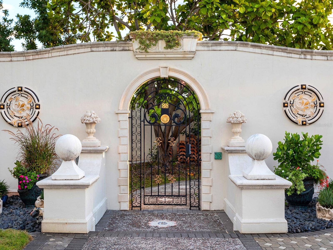
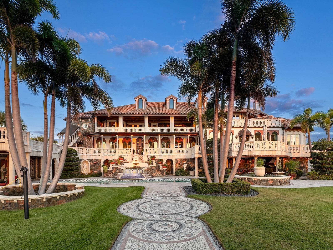
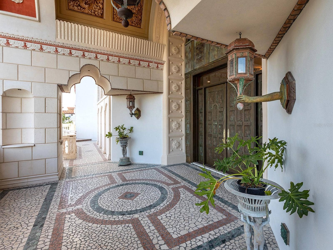
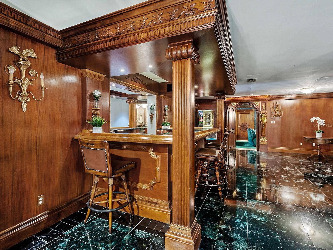
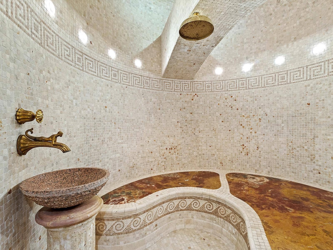
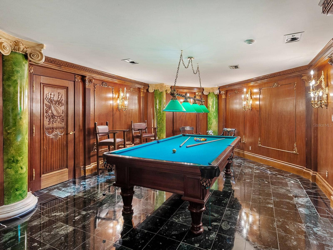
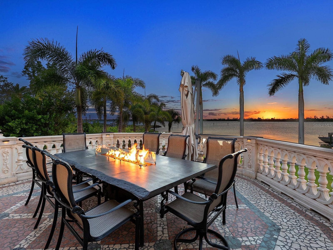
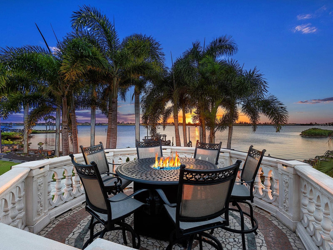
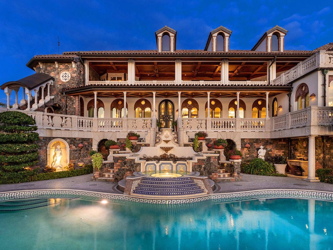
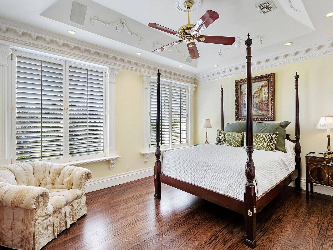
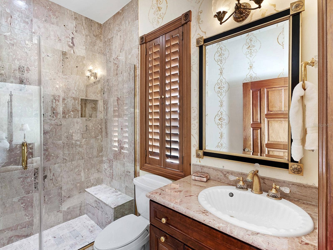
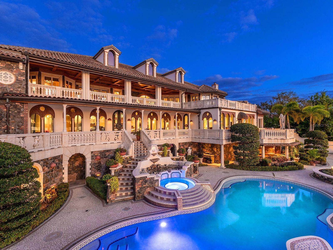
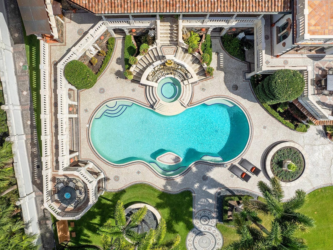
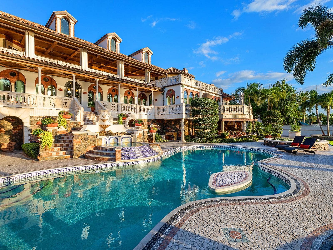
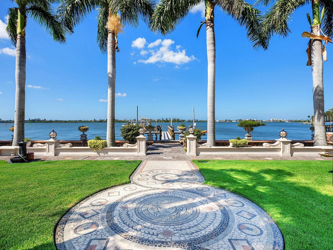
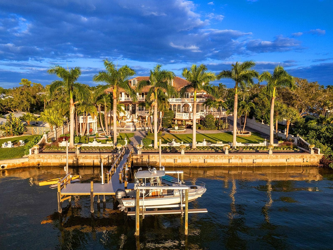
Villa Meraviglia is a rare waterfront estate where architectural distinction and modern comfort come together in a home designed for an exceptional way of life. Fully reimagined and completed in 2020, the estate’s architecture, exterior grounds, and interiors are inspired by the world’s most iconic villas. Set on 1.22 bayfront acres in Oyster Bay Estates, the residence commands 146 feet of direct frontage along the shimmering waters of Little Sarasota Bay. Here, mornings begin with light dancing across the water, afternoons unfold poolside, and evenings linger over dinner as the sun slips below the horizon. With panoramic western views and year-round sunsets, every day offers a front-row seat to the ever-changing beauty of the bay. A striking custom gate creates a memorable arrival, while two gold-leafed gates provide privacy and discreet access—including a private entrance to the neighboring yacht club. Inside, nearly 10,700 square feet of refined living space is complemented by more than 4,000 additional air-conditioned space designed for leisure, entertainment, and everyday enjoyment. Four beautifully appointed en-suite bedrooms offer private retreats, complemented by two stylish powder rooms for guests. Covered terraces extend from the main living areas on both levels to enjoy spectacular sunsets and sweeping bay views. The heart of the home is designed around gathering. With dual Clive Christian-inspired kitchens, every occasion, from a quiet breakfast to a celebratory dinner, unfolds with ease. Throughout the residence, Venetian plaster walls, 23-carat gold-gilded millwork, hand-painted frescoes, pecky cypress ...
+ Read More
Listing Courtesy of: COMPASS FLORIDA LLC
941-279-3630

| Listing Id: | A4673508 |
|---|---|
| Property Type: | Residential |
| Status: | Active |
| Bathrooms Full: | 4 |
| Living Area: | 10,697 |
| Tax Annual Amount: | $50,554 |
| Lot Size Acres: | 1.22 |
| Waterfront?: | Yes |
| County Or Parish: | Sarasota |
| Postal Code: | 34231 |
| Attached Garage?: | Yes |
| Bathrooms Total Integer: | 6 |
| Building Area Total: | 22462 |
| Foundation Details: | Concrete Perimeter, Pillar/Post/Pier |
| Fireplace Features: | Family Room, Gas, Masonry |
| Directions: | South on Camino real to right (West) on S Lake Shore to 1310 at the end of the street. |
| Exterior Features: | Balcony, Garden, Outdoor Grill, Outdoor Kitchen, Outdoor Shower, Private Mailbox, Rain Gutters, Storage |
| Furnished: | Unfurnished |
| Garage?: | Yes |
| High School: | Riverview High |
| Laundry Features: | Inside, Laundry Room |
| Levels: | Three Or More |
| Living Area Source: | Owner |
| Lot Features: | FloodZone, Irregular Lot, Landscaped, Near Marina, Oversized Lot, Street Dead-End |
| MLS Area Major: | 34231 - Sarasota/Gulf Gate Branch |
| Other Structures: | Outdoor Kitchen, Storage |
| Other Equipment: | Irrigation Equipment, Fuel Tank(s), Generator |
| Parcel Number: | 0077060002 |
| Patio And Porch Features: | Covered, Front Porch, Rear Porch, Wrap Around |
| Pool Features: | Gunite, Heated, In Ground, Outside Bath Access, Tile |
| Township: | 37S |
| Road Surface Type: | Asphalt |
| Listing Terms: | Cash |
| Sewer: | Public Sewer |
| Water Body Name: | LITTLE SARASOTA BAY |
| Public Survey Range: | 18E |
| Zoning: | RSF1 |
| Spa?: | Yes |
| Window Features: | Window Treatments |
| Additional Lease Restrictions: | Verify with County |
| Alternate Key Folio Num: | 0077060002 |
| Cddyn: | No |
| Disaster Mitigation: | Hurricane Shutters/Windows |
| Dprurl 2: | https://www.workforce-resource.com/dpr/listing/MFRMLS/A4673508?w=Customer |
| Flood Zone Date: | 2024-03-27 |
| Green Verification Count: | 0 |
| Homestead Yn: | Yes |
| Listing Exclusion Yn: | No |
| Minimum Lease: | 1 Month |
| Number Of Wells: | 1 |
| Total Acreage: | 1 to less than 2 |
| Water Access Yn: | Yes |
| Water Extras Yn: | Yes |
| Water Frontage Feet Icw: | 146 |
| Waterfront Feet Total: | 292 |
| Road Responsibility: | Public Maintained Road |
| Association 2 Yn: | 0 |
| Originating System Name : | Stellar MLS |
| Dock Dimensions: | 29x8 |
| In Law Suite Yn: | No |
| Listing Contract Date: | 2025-11-25 |
| Fireplace?: | Yes |
| List Price: | $26,400,000 |
|---|---|
| Property Sub Type: | Single Family Residence |
| Bedrooms Total: | 4 |
| Bathrooms Half: | 2 |
| Lot Size Square Feet: | 52,942 |
| City: | Sarasota |
| Subdivision Name: | Oyster Bay Estates |
| Year Built: | 1992 |
| Appliances: | Bar Fridge, Built-In Oven, Convection Oven, Dishwasher, Dryer, Electric Water Heater, Exhaust Fan, Freezer, Ice Maker, Indoor Grill, Microwave, Other, Range, Range Hood, Refrigerator, Washer, Wine Refrigerator |
| Building Area Source: | Owner |
| Building Area Units: | Square Feet |
| Direction Faces: | East |
| Construction Materials: | Block, Brick, Concrete, Stone, Stucco |
| Cooling: | Central Air, Zoned |
| Elementary School: | Phillippi Shores Elementary |
| Fencing: | Masonry |
| Flooring: | Marble, Wood |
| Garage Spaces: | 3 |
| Heating: | Central, Gas, Zoned |
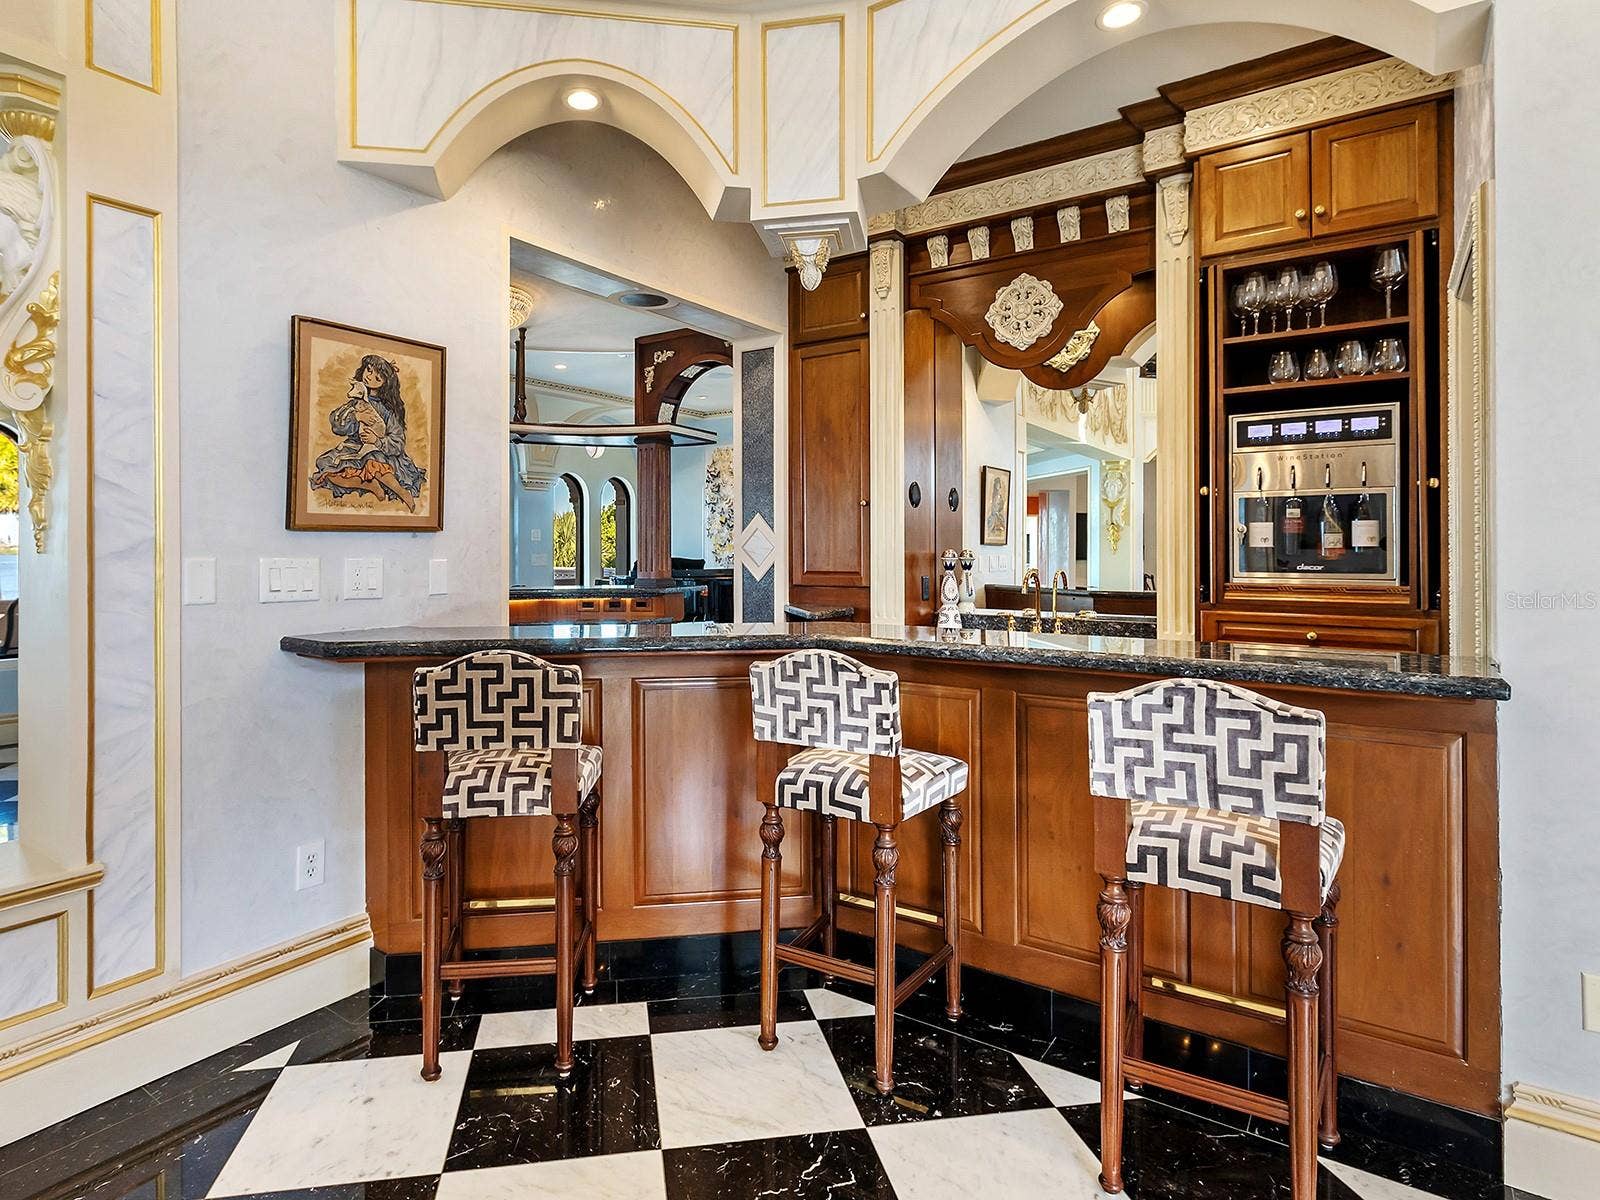
| Interior Features: | Built-in Features, Cathedral Ceiling(s), Ceiling Fans(s), Crown Molding, Eat-in Kitchen, Elevator, High Ceilings, Primary Bedroom Main Floor, Solid Surface Counters, Solid Wood Cabinets, Split Bedroom, Stone Counters, Walk-In Closet(s), Wet Bar, Window Treatments |
| Ownership: | Fee Simple |
| Living Area Units: | Square Feet |
| Lot Size Acres: | 1.22 |
| Postal Code Plus4: | 3404 |
| Middle Or Junior School: | Brookside Middle |
| MLS Area Major: | 34231 - Sarasota/Gulf Gate Branch |
| Original List Price: | $26,400,000 |
| Parking Features: | Driveway, Garage Door Opener, Garage Faces Side, Ground Level, Oversized, Portico, Garage |
| Pets Allowed: | Yes |
| Stories Total: | 3 |
| Roof: | Tile |
| Tax Year: | 2024 |
| Special Listing Conditions: | None |
| State Or Province: | FL |
| Utilities: | BB/HS Internet Available, Cable Connected, Electricity Available, Electricity Connected, Natural Gas Connected, Phone Available, Propane, Public, Sewer Connected, Sprinkler Well, Underground Utilities, Water Connected |
| View: | Water |
| Water Source: | Public |
| Public Survey Section: | 06 |
| Spa Features: | Heated |
| Waterfront Features: | Bay/Harbor, Intracoastal Waterway |
| Available For Lease Yn: | Yes |
| Building Area Total Srch Sq M: | 2086.79 |
| Calculated List Price By Calcula: | 2467.98 |
| Dprurl: | https://www.workforce-resource.com/dpr/listing/MFRMLS/A4673508?w=Agent&skip_sso=true |
| Dpryn: | No |
| Exist Lse Tenant Yn: | No |
| Flood Zone Code: | AE |
| Flood Zone Panel: | 12115C0141G |
| Garage Dimensions: | 37x27 |
| Lease Restrictions Yn: | No |
| Living Area Meters: | 993.78 |
| Lot Size Square Meters: | 4918 |
| Pool Dimensions: | 50x20 |
| Realtor Info: | Brochure Available, Confidentiality Letter Required, No Sign |
| Room Count: | 14 |
| Sdeo yn: | No |
| Sw Subdiv Community Name: | Oyster Bay Estates |
| Unit Number Yn: | Yes |
| Water Access: | Bay/Harbor, Intracoastal Waterway |
| Water Extras: | Lift, Seawall - Concrete |
| Water Frontage Feet Bay Harbor: | 146 |
| Water View: | Yes |
| Possession: | Negotiable |
| Attribution Contact: | 941-279-3630 |
| Dock Description: | Dock w/Electric, Dock w/Water Supply, Lift |
| Dock Lift Capacity: | 20000 |
| Dock Yn: | Yes |
| Green Energy Generation Yn: | No |
| Pool Private?: | Yes |
Mortgage Calculator
Copyright 2026 My Florida Regional MLS DBA Stellar MLS. All rights reserved. Information deemed reliable but is not guaranteed. The data relating to real estate for sale on this web site comes in part from the Internet Data Exchange Program of My Florida Regional MLS DBA Stellar MLS. Real estate listings held by brokerage firms other than the owner of this page include the name of the listing broker. Information provided is for consumer's personal, non-commercial use and may not be used for any purpose other than to identify prospective properties consumers may be interested in purchasing. This site will be monitored for 'scraping' and any use of search facilities of data on the site other than by a consumer looking to purchase real estate is prohibited. Listing broker has attempted to offer accurate data, but buyers are advised to confirm all items. Information last updated on October 08, 2026 04:15 PM - CT


Based on information submitted to the MLS GRID as of October 08, 2026 04:15 PM - CT. All data is obtained from various sources and may not have been verified by broker or MLS GRID. Supplied Open House Information is subject to change without notice. All information should be independently reviewed and verified for accuracy. Properties may or may not be listed by the office/agent presenting the information. Properties displayed may be listed or sold by various participants in the MLS. Some listings have been excluded from this website.
IDX information is provided exclusively for consumers’ personal noncommercial use, that it may not be used for any purpose other than to identify prospective properties consumers may be interested in purchasing, that the data is deemed reliable but is not guaranteed by MLS GRID, and that the use of the MLS GRID Data may be subject to an end user license agreement prescribed by the Member Participant’s applicable MLS if any and as amended from time to time.
Property Last Updated: October 08, 2026 04:15 PM - CT
