1149 ASHFORD AVENUE, #PH 2201
San Juan, PR 00907
$22,000,000
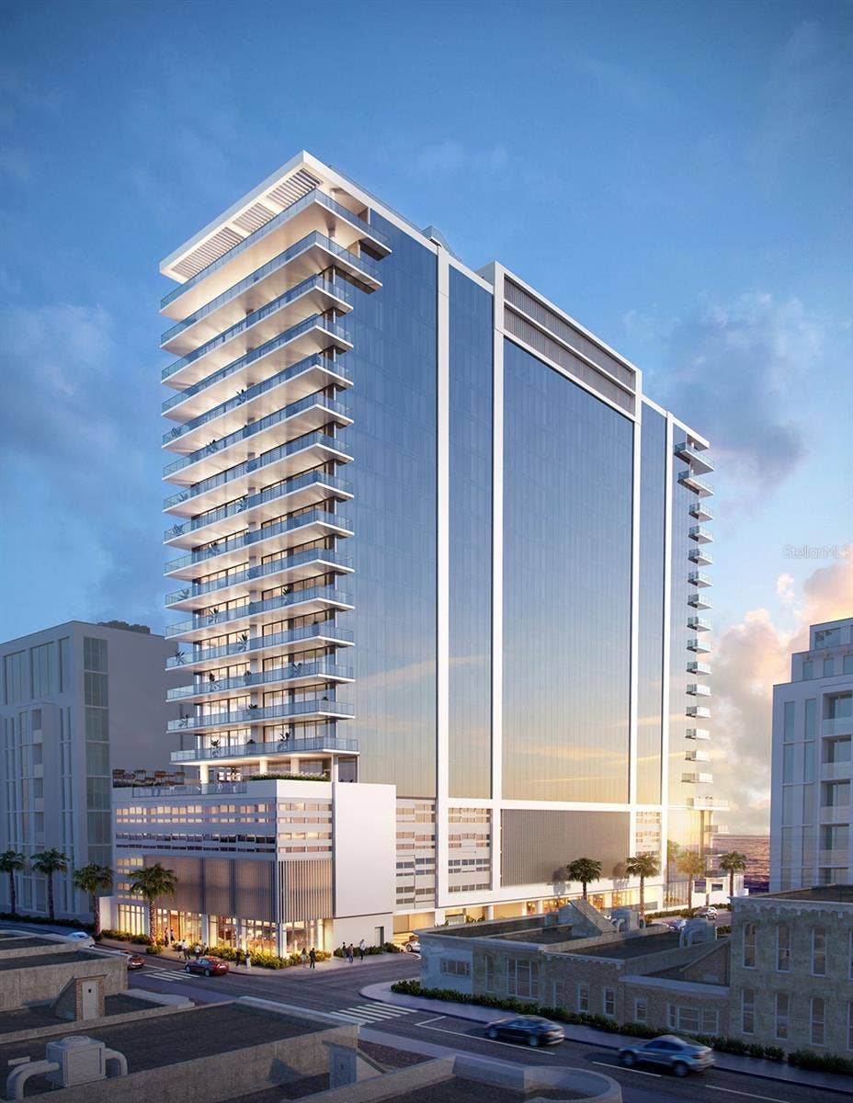
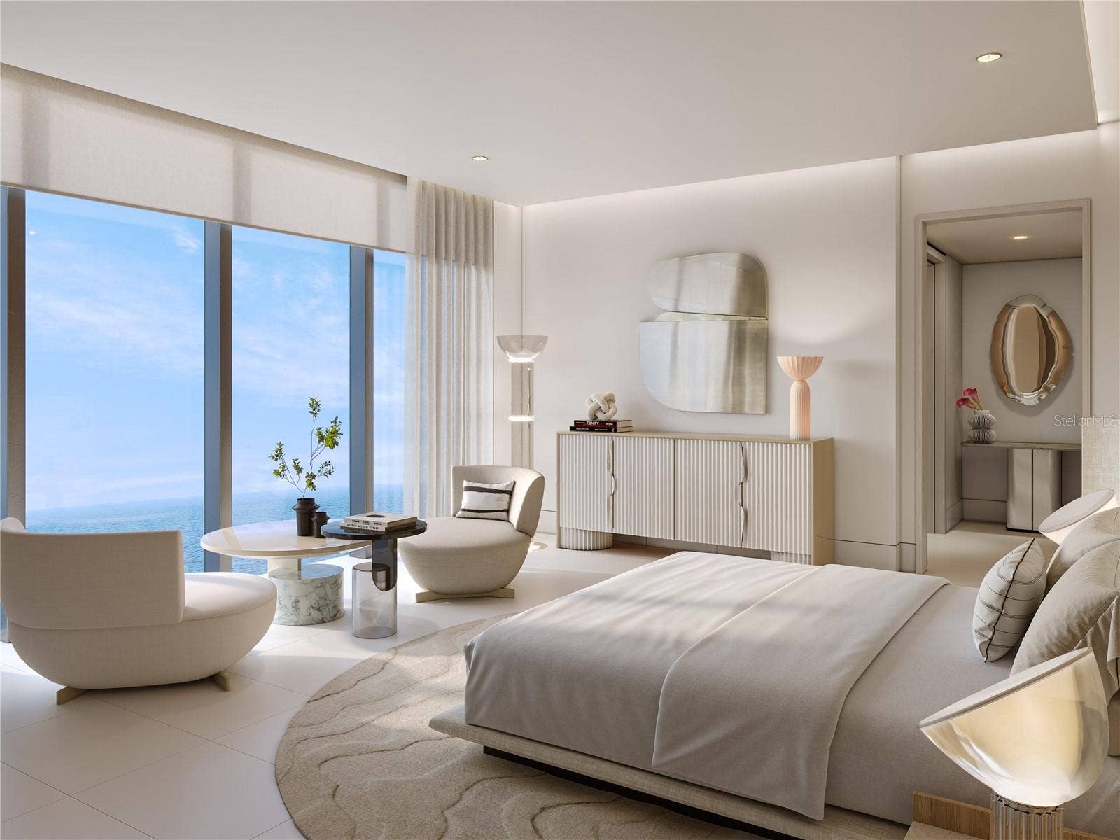
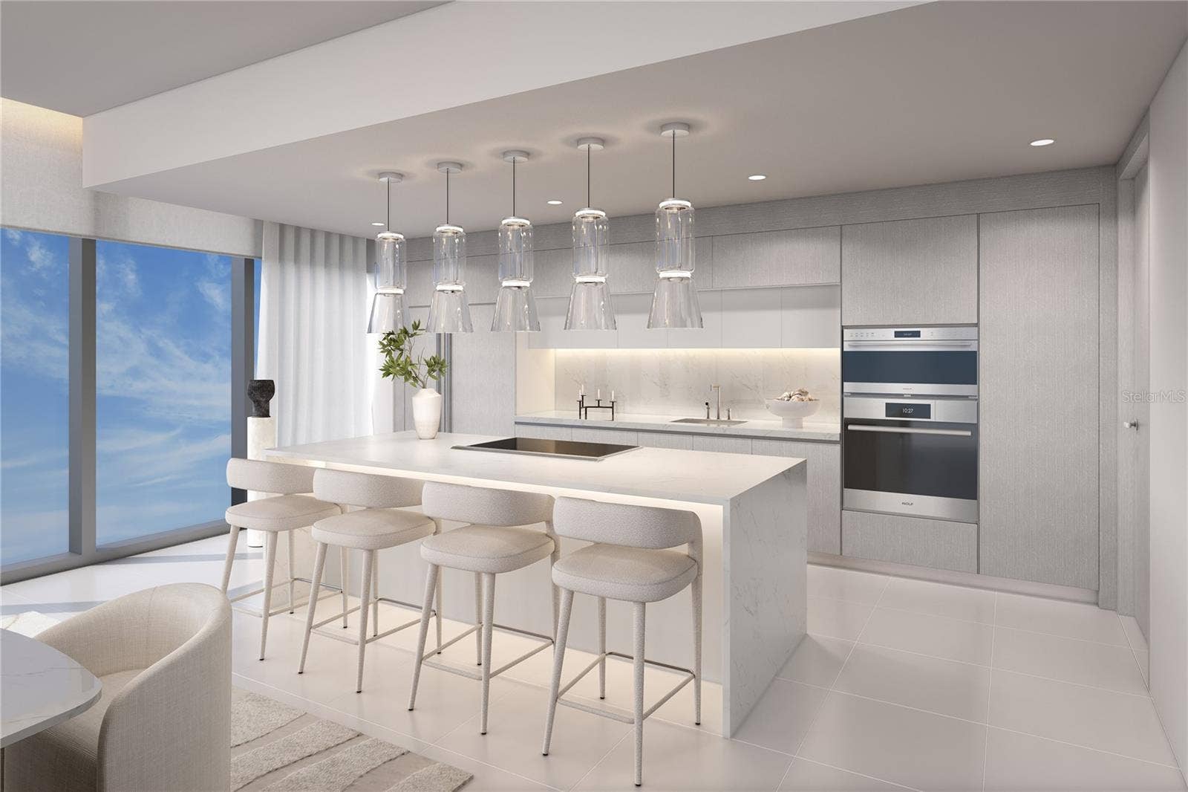
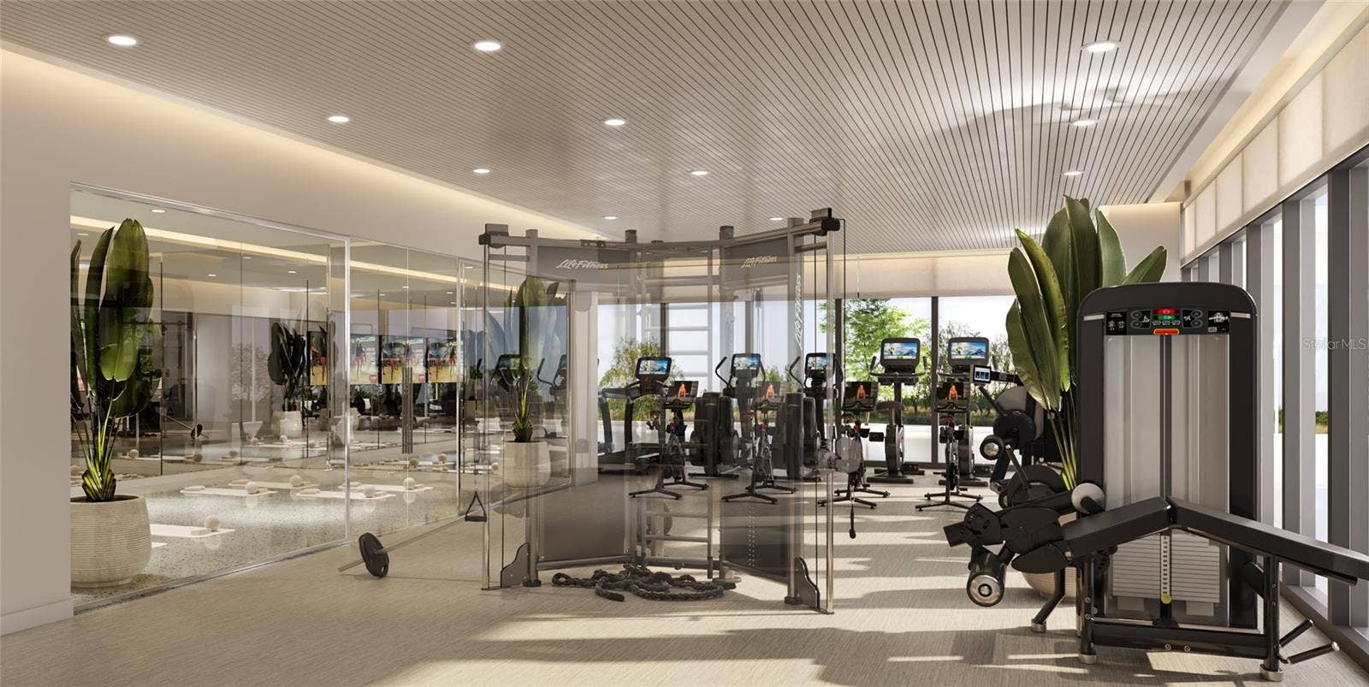
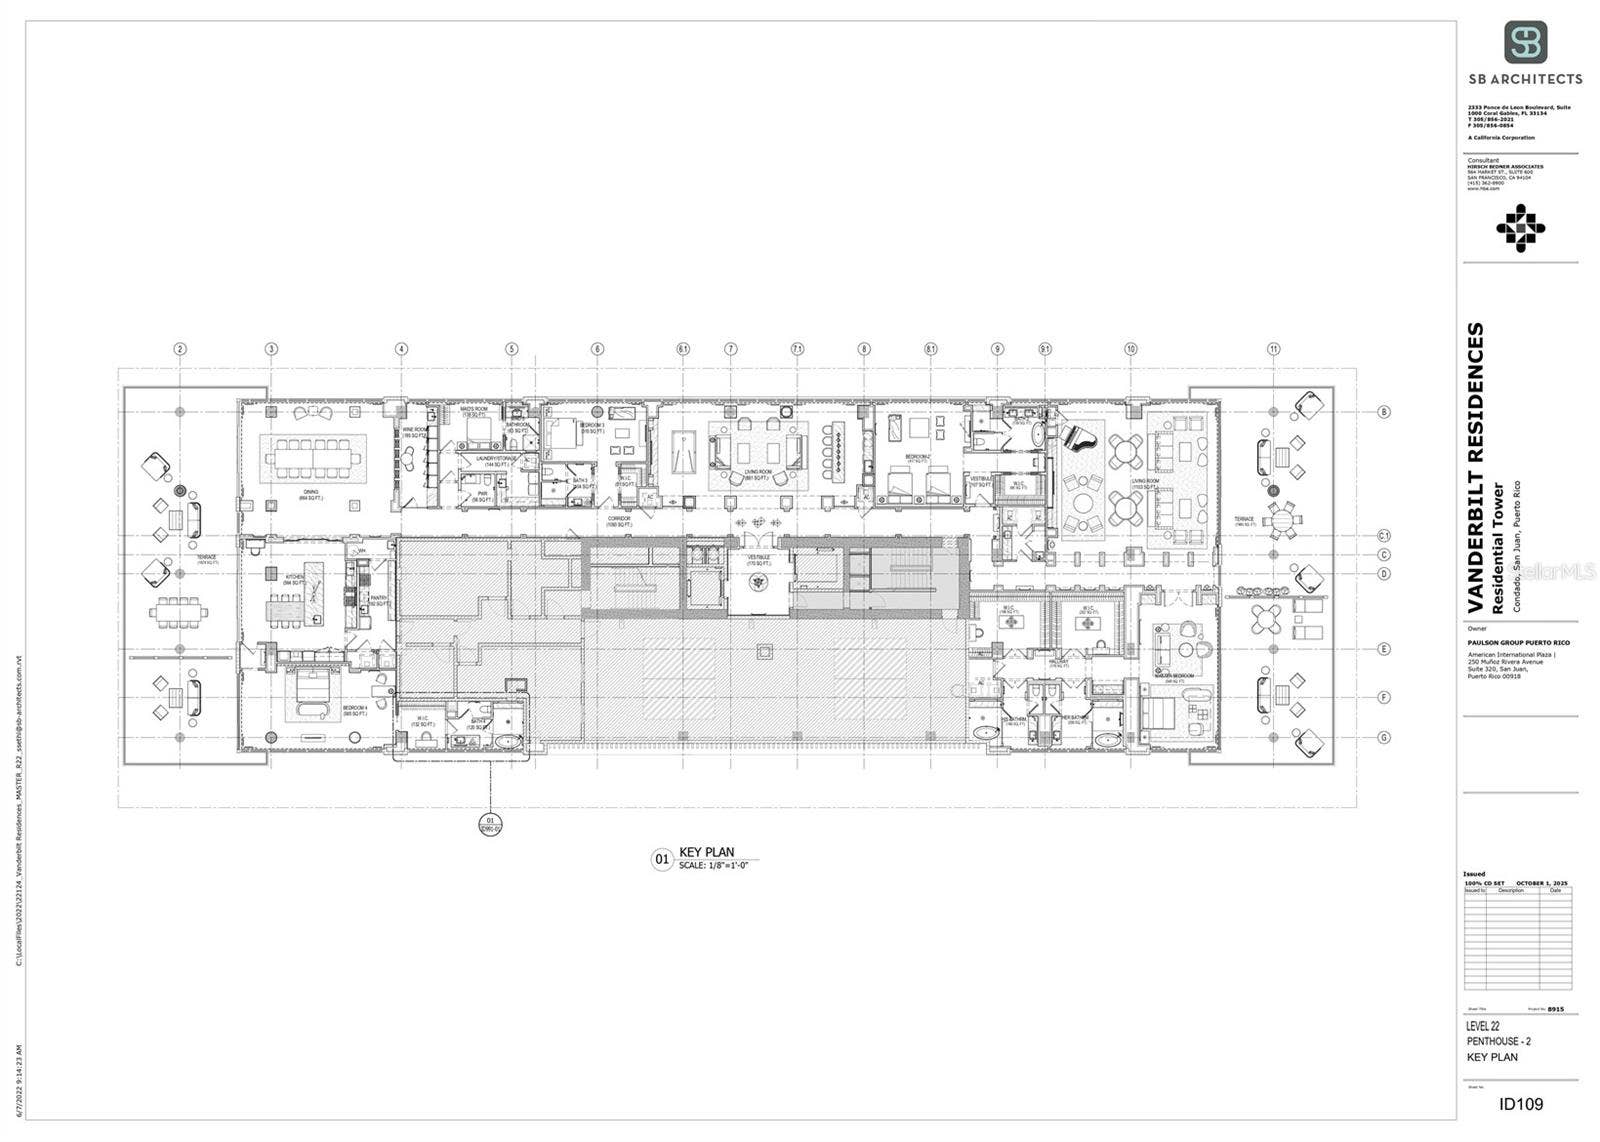
Pre-Construction. To be built. SELLING PRE-CONSTRUCTION – Penthouse 2201 with southeast exposure offers 5 bedrooms and 7.5 bathrooms with a broad interior space of 10,287 SF and an extensive 3,890 SF terrace resulting in 14,177 SF of total living space. Stunning views of the Atlantic Ocean and beautiful sunrises will be your day-to-day panorama. The residences will include Poliform Italian kitchens and closets. Kitchens will be equipped with Miele, Wolf, and Sub-Zero premium appliances. Main spaces will have soaring 9’4’’ ceilings. Homes will also be delivered pre-wired for the smart home system.
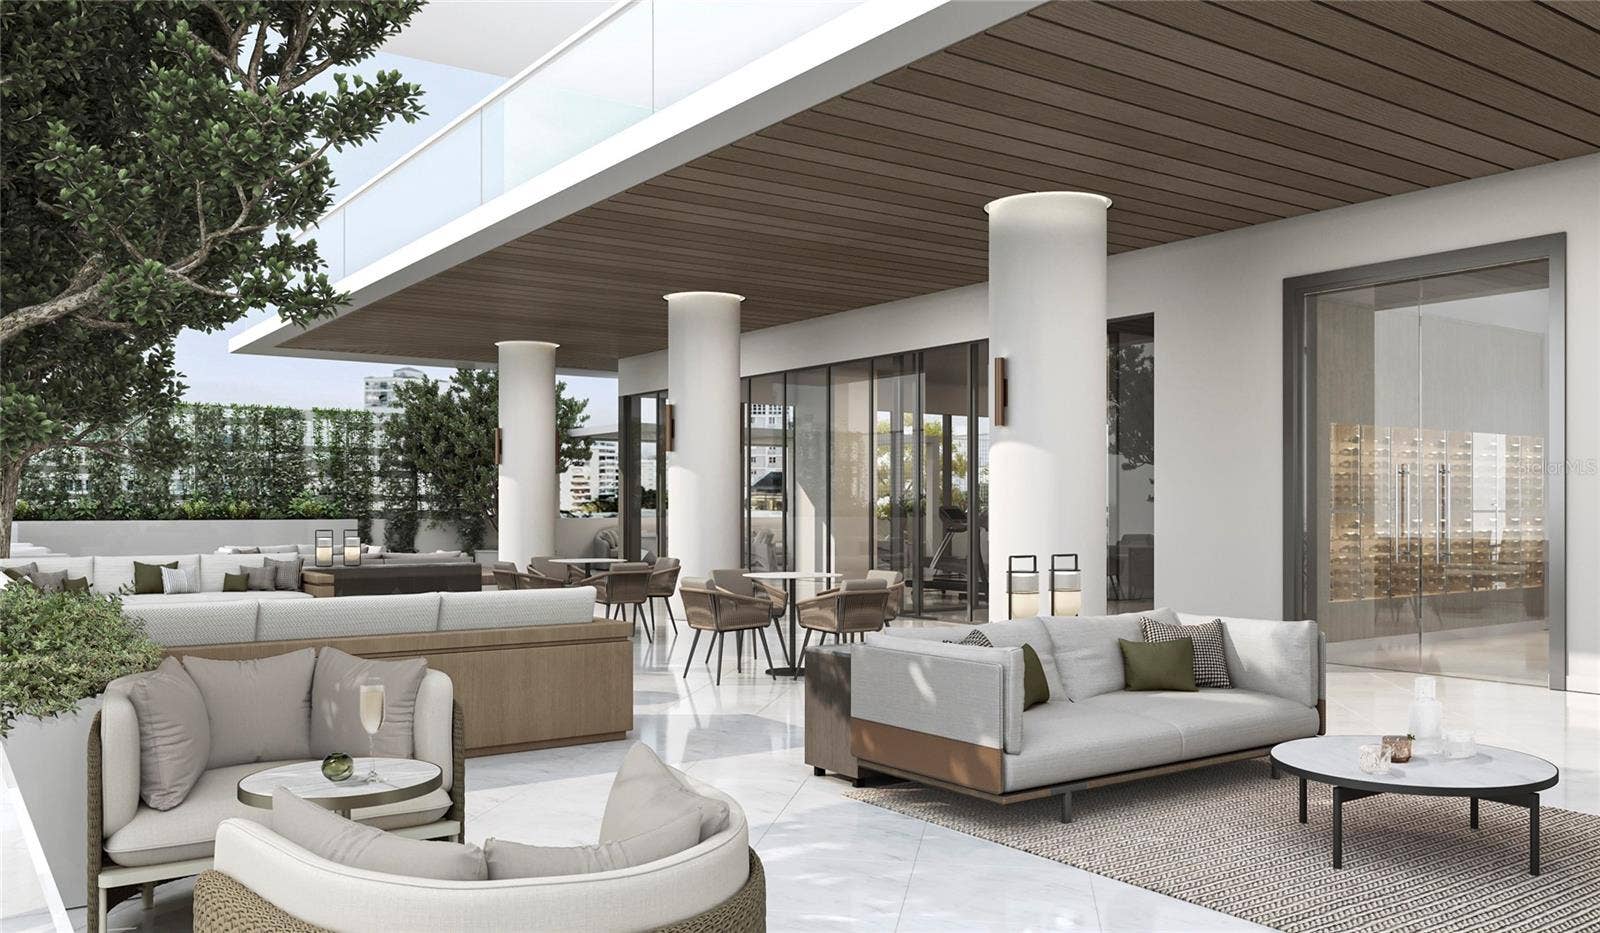
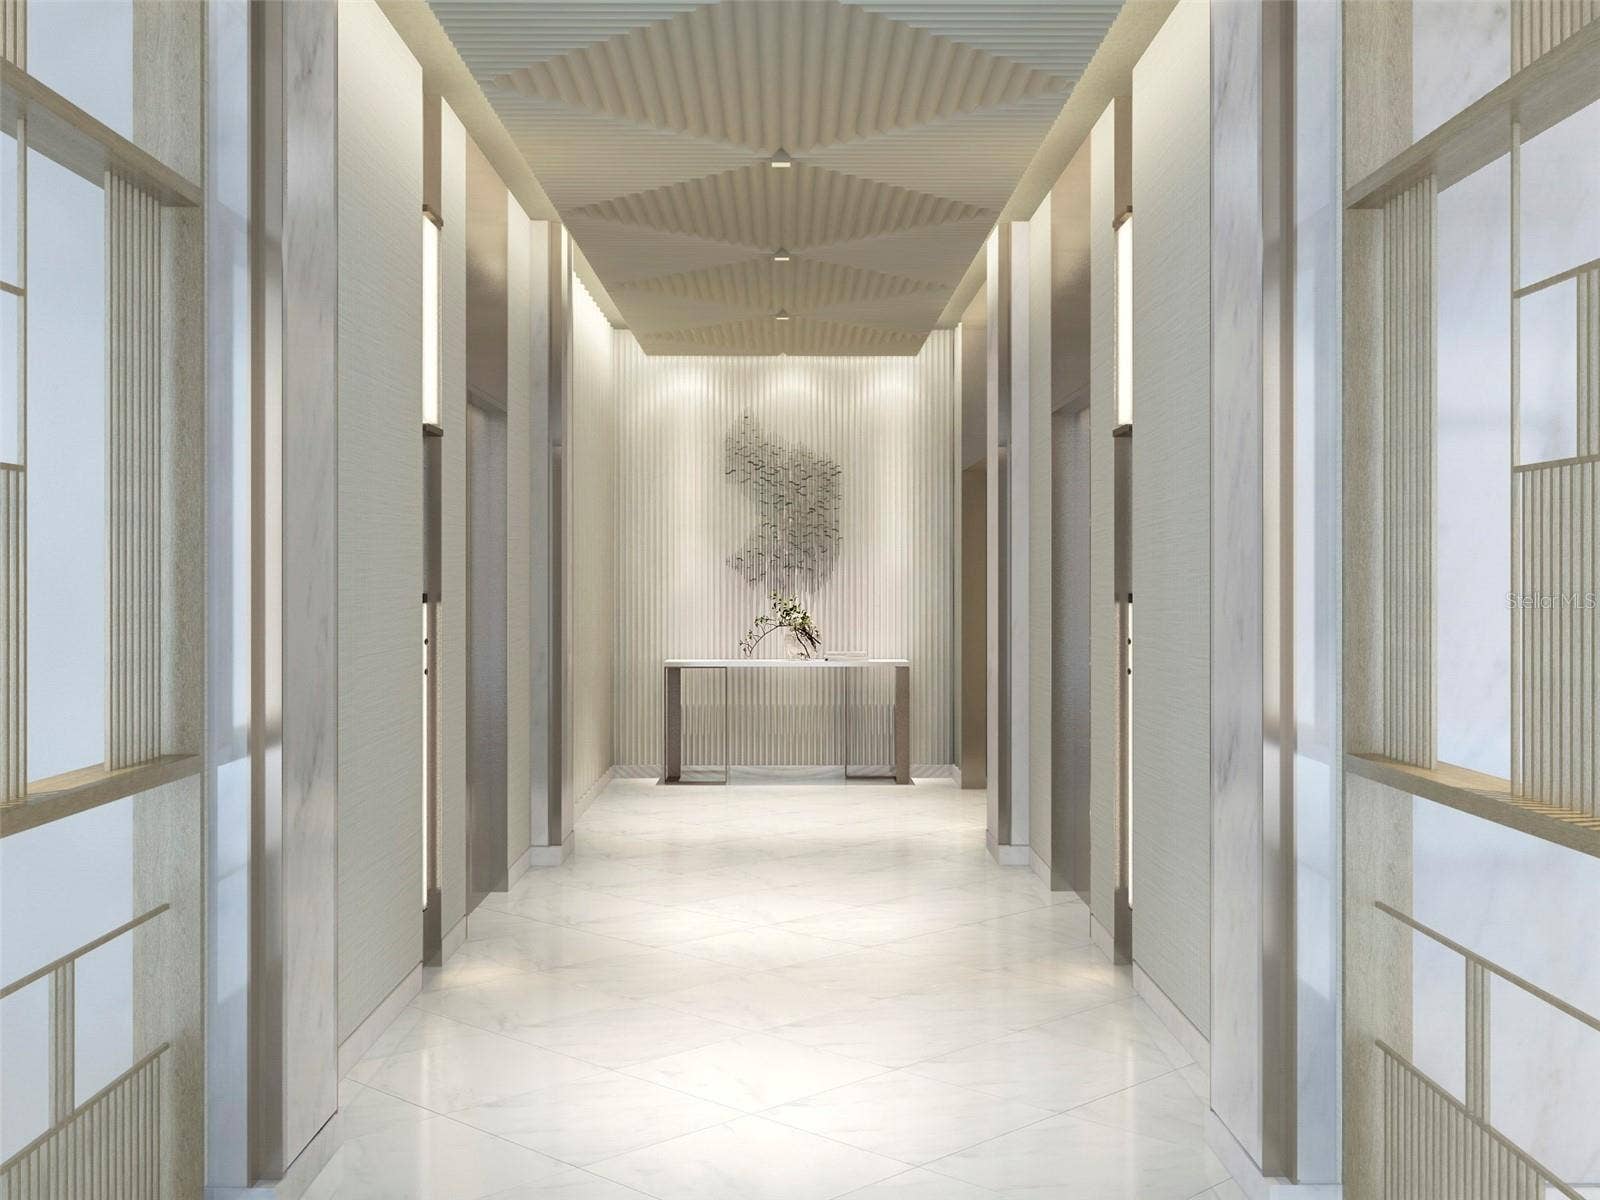
Perfectly reimagined by the renowned architectural firm SB Architects. Live in this exclusive new condominium located on the prominent and stylish Ashford Avenue at Condado Beach. As one of the tallest residential buildings in San Juan, this 250-foot luxury residential tower redefines modern island living. Enjoy the elevated design with panoramic views in every direction overlooking the revered Condado District. With a modern and vibrant architectural silhouette, the 66 residences with corner exposures have broad glass walls to optimize views from every angle. The double exposures and deep balconies offer terraces with unparalleled scenery to the Atlantic Ocean, Condado Lagoon, and the breathtaking skyline of Condado Beach.
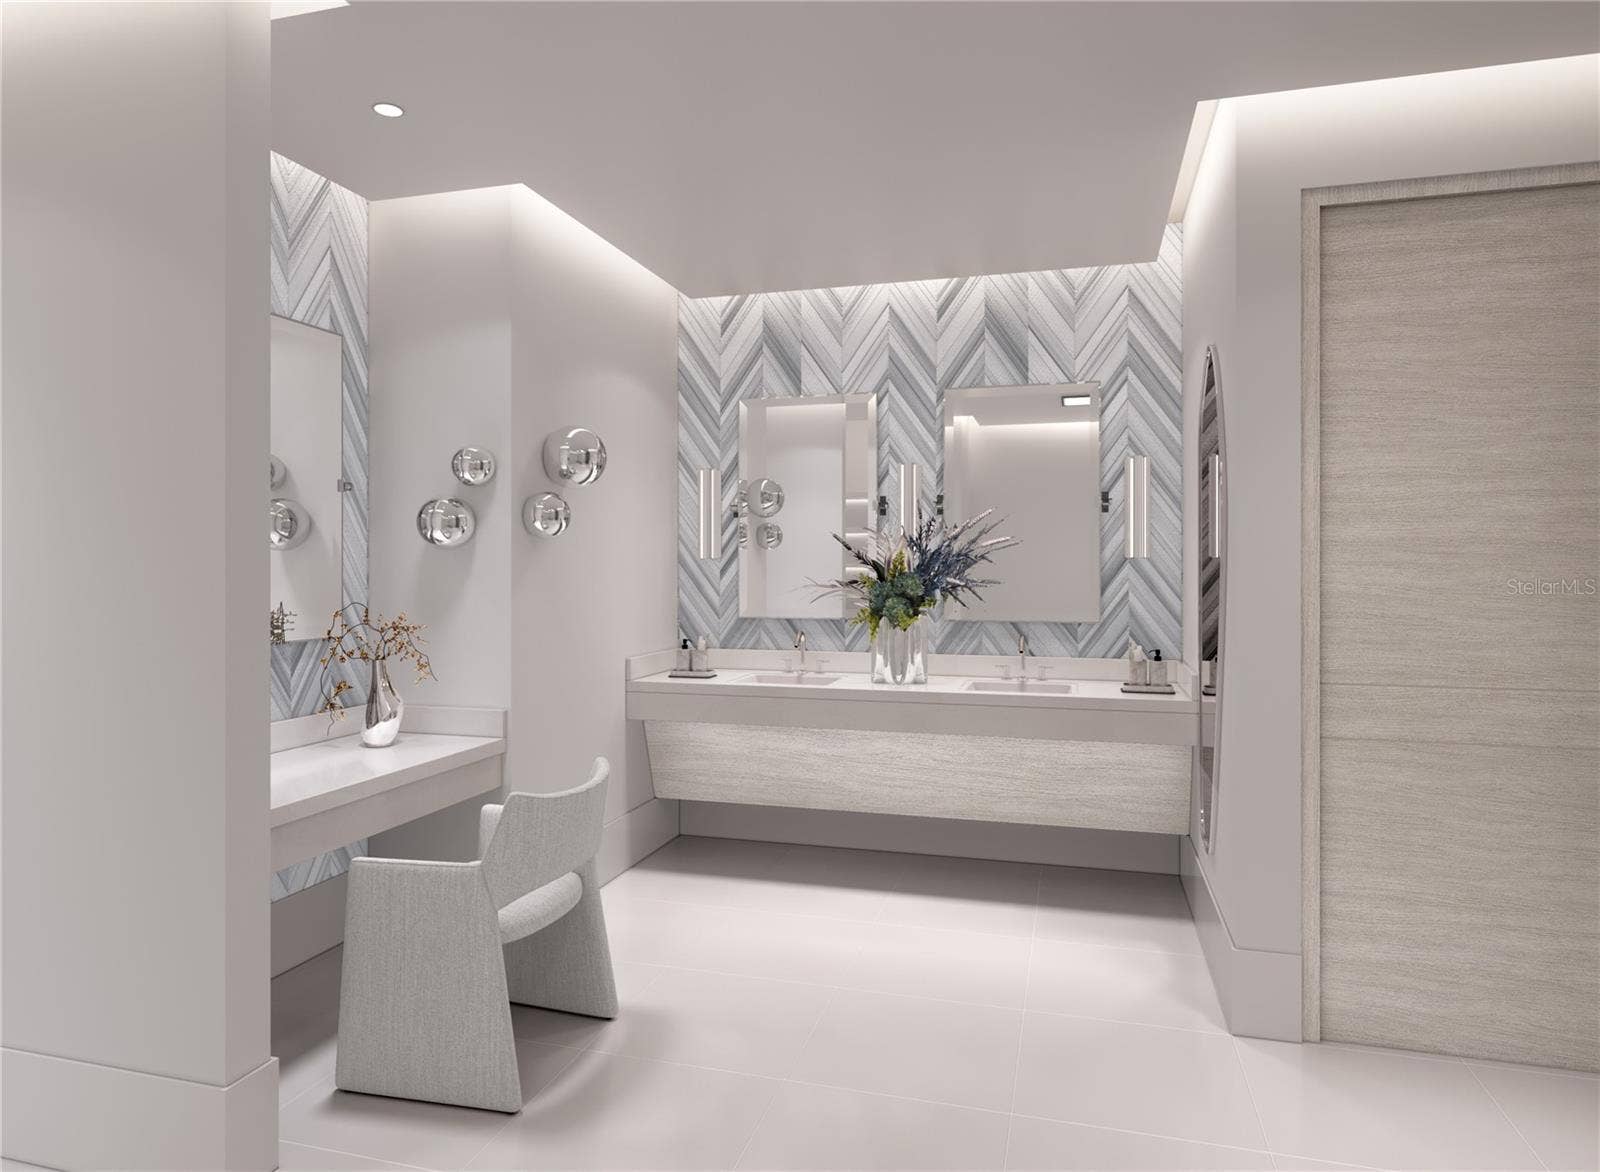
Available in three and four-bedroom layouts, the contemporary and elegant interiors, as envisioned by award-winning interior design firm Hirsh Bender & Associates, maximize light, air, and space in every room. Generous proportions perfectly combine everyday living and entertaining. Residents can enjoy a ...
+ Read More
Listing Courtesy of: CORCORAN PUERTO RICO
939-478-6028

| Listing Id: | PR9117780 |
|---|---|
| Property Type: | Residential |
| Status: | Active |
| Bathrooms Full: | 7 |
| Living Area: | 10,287 |
| County Or Parish: | San Juan |
| Postal Code: | 00907 |
| Association Fee Frequency: | Monthly |
| Bathrooms Total Integer: | 8 |
| Building Area Total: | 14177 |
| Foundation Details: | Block, Concrete Perimeter |
| Directions: | From State Road #1, take Ashford Avenue and then take a left onto Earl Street. The building is at the corner of Ashford Avenue and Earl Street. |
| Exterior Features: | Other |
| Furnished: | Negotiable |
| Garage?: | Yes |
| Community Features: | Clubhouse, Fitness Center, Pool |
| Laundry Features: | None |
| Levels: | One |
| Living Area Source: | Estimated |
| MLS Area Major: | 00907 - San Juan |
| Parcel Number: | 0-0-0-24 |
| Road Surface Type: | Asphalt |
| Sewer: | Public Sewer |
| Zoning: | RESI |
| Association Fee Requirement: | Required |
| Building Elevator Yn: | Yes |
| Condo Land Included Yn: | No |
| Dprurl 2: | https://www.workforce-resource.com/dpr/listing/MFRMLS/PR9117780?w=Customer |
| Floor Number: | 5 |
| Green Verification Count: | 0 |
| Listing Exclusion Yn: | No |
| Max Pet Weight: | 200 |
| Water Access Yn: | Yes |
| Water Extras Yn: | No |
| Association Name: | VANDERBILT RESIDENCES |
| Association 2 Yn: | 0 |
| Originating System Name : | Stellar MLS |
| Community Association Water Features: | Waterfront |
| In Law Suite Yn: | No |
| Listing Contract Date: | 2025-12-04 |
| List Price: | $22,000,000 |
|---|---|
| Property Sub Type: | Condominium |
| Bedrooms Total: | 5 |
| Bathrooms Half: | 1 |
| City: | San Juan |
| Subdivision Name: | Vanderbilt Residences |
| Year Built: | 2026 |
| Appliances: | Built-In Oven, Microwave, Other, Refrigerator, Washer |
| Association Fee Includes: | Guard - 24 Hour, Pool, Insurance, Maintenance Structure, Maintenance Grounds, Management, Pest Control, Security |
| Building Area Source: | Estimated |
| Building Area Units: | Square Feet |
| Direction Faces: | Northeast |
| Construction Materials: | Concrete, Metal Frame, Other |
| Cooling: | Central Air |
| Flooring: | Other |
| Garage Spaces: | 2 |
| Heating: | Other |
| Interior Features: | Other, Walk-In Closet(s) |
| Ownership: | Condominium |
| Living Area Units: | Square Feet |
| MLS Area Major: | 00907 - San Juan |
| New Construction?: | Yes |
| Original List Price: | $22,000,000 |
| Pets Allowed: | Yes |
| Stories Total: | 22 |
| Roof: | Concrete, Other |
| Special Listing Conditions: | None |
| State Or Province: | PR |
| Association?: | Yes |
| Utilities: | BB/HS Internet Available, Cable Available, Electricity Connected, Phone Available, Sewer Connected, Water Connected |
| View: | Beach, Gulf/Ocean - Full |
| Water Source: | Public |
| Property Condition: | Pre-Construction |
| Available For Lease Yn: | No |
| Building Area Total Srch Sq M: | 1317.09 |
| Building Name Number: | VANDERBILT RESIDENCES |
| Calculated List Price By Calcula: | 2138.62 |
| Dprurl: | https://www.workforce-resource.com/dpr/listing/MFRMLS/PR9117780?w=Agent&skip_sso=true |
| Dpryn: | No |
| Exist Lse Tenant Yn: | No |
| Flood Zone Code: | X |
| Living Area Meters: | 955.69 |
| Lot Size Square Meters: | 0 |
| Projected Completion Date: | 07/01/2026 |
| Room Count: | 3 |
| Sdeo yn: | No |
| Unit Number Yn: | No |
| Water Access: | Beach |
| Water View: | Yes |
| Attribution Contact: | 939-478-6028 |
| Green Energy Generation Yn: | No |
Mortgage Calculator
Copyright 2026 My Florida Regional MLS DBA Stellar MLS. All rights reserved. Information deemed reliable but is not guaranteed. The data relating to real estate for sale on this web site comes in part from the Internet Data Exchange Program of My Florida Regional MLS DBA Stellar MLS. Real estate listings held by brokerage firms other than the owner of this page include the name of the listing broker. Information provided is for consumer's personal, non-commercial use and may not be used for any purpose other than to identify prospective properties consumers may be interested in purchasing. This site will be monitored for 'scraping' and any use of search facilities of data on the site other than by a consumer looking to purchase real estate is prohibited. Listing broker has attempted to offer accurate data, but buyers are advised to confirm all items. Information last updated on October 08, 2026 04:15 PM - CT


Based on information submitted to the MLS GRID as of October 08, 2026 04:15 PM - CT. All data is obtained from various sources and may not have been verified by broker or MLS GRID. Supplied Open House Information is subject to change without notice. All information should be independently reviewed and verified for accuracy. Properties may or may not be listed by the office/agent presenting the information. Properties displayed may be listed or sold by various participants in the MLS. Some listings have been excluded from this website.
IDX information is provided exclusively for consumers’ personal noncommercial use, that it may not be used for any purpose other than to identify prospective properties consumers may be interested in purchasing, that the data is deemed reliable but is not guaranteed by MLS GRID, and that the use of the MLS GRID Data may be subject to an end user license agreement prescribed by the Member Participant’s applicable MLS if any and as amended from time to time.
Property Last Updated: October 08, 2026 04:15 PM - CT
