1148 GRAND TRAVERSE PARKWAY
Reunion, FL 34747
$14,500,000
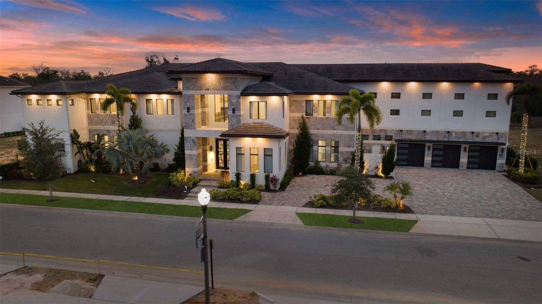
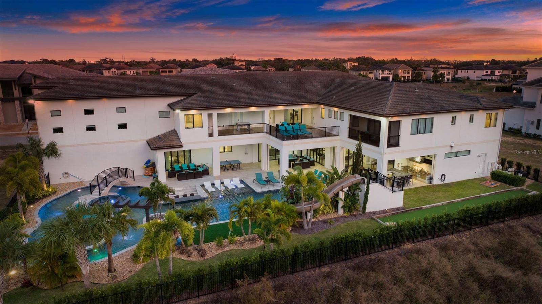
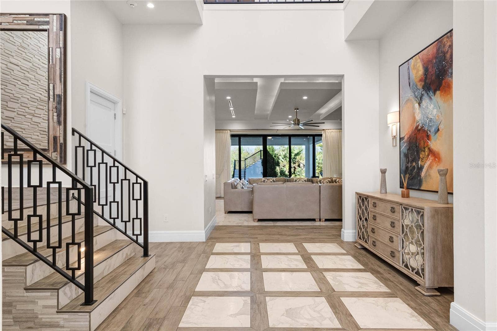
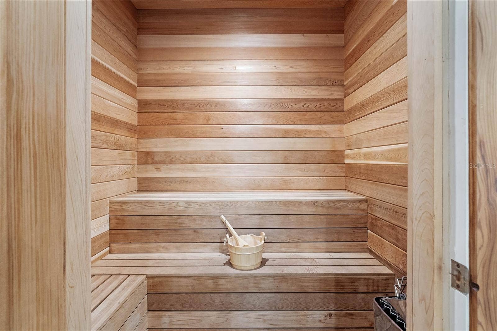
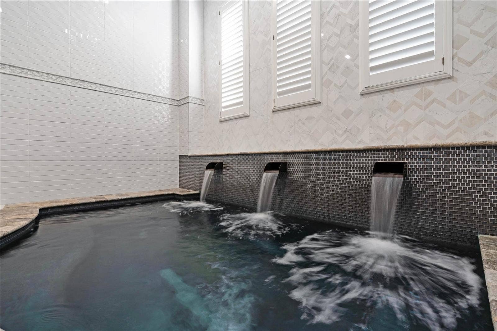
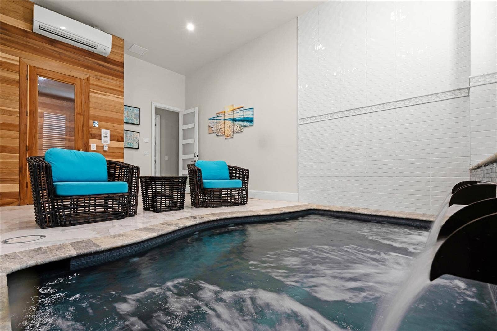
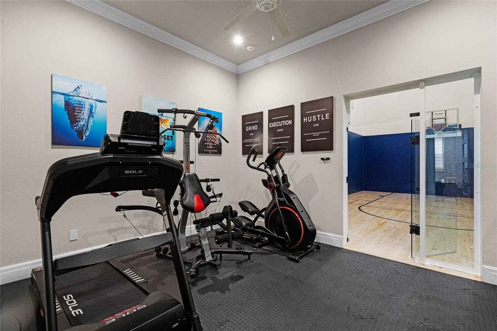
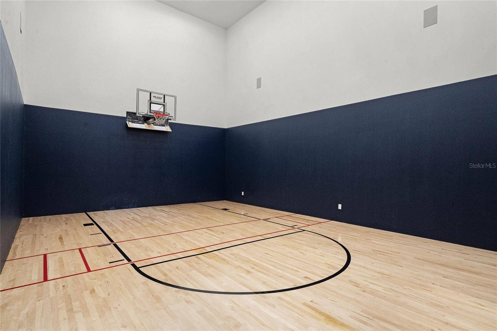
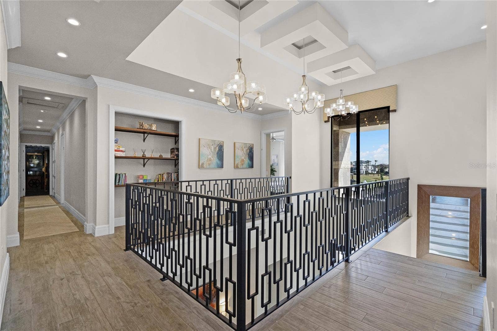
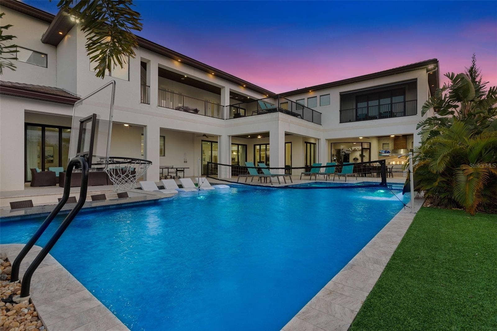
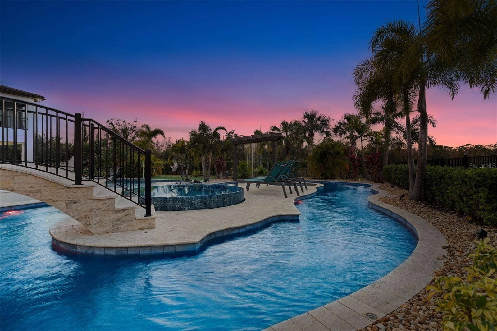
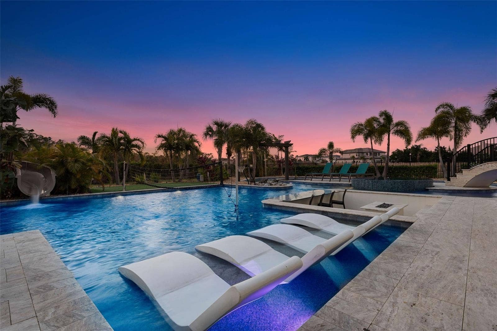
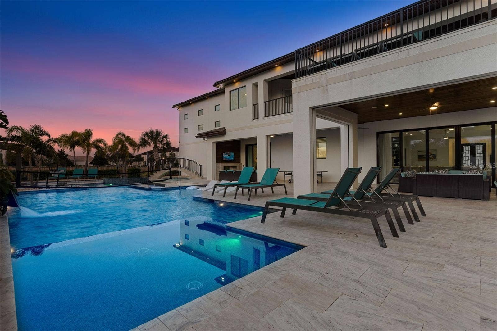
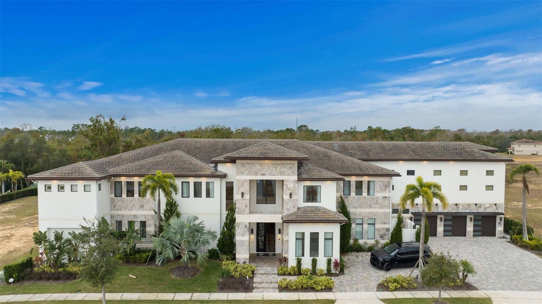
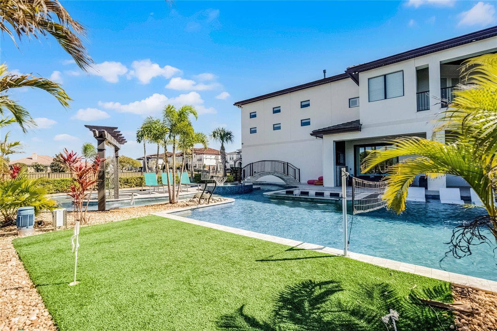
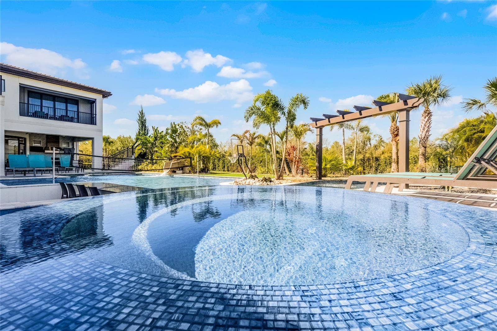
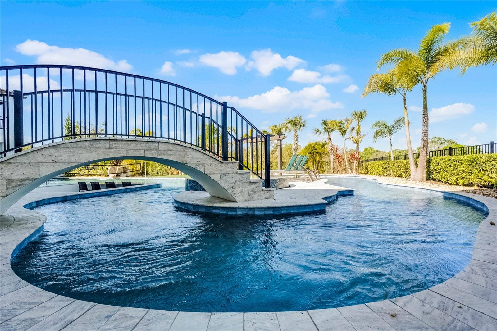
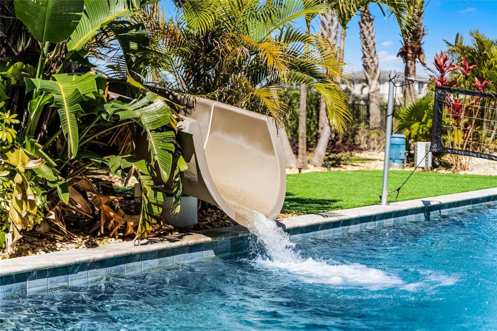
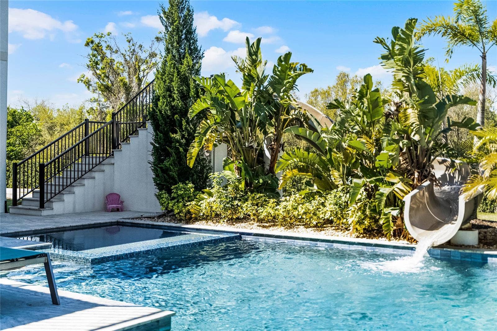
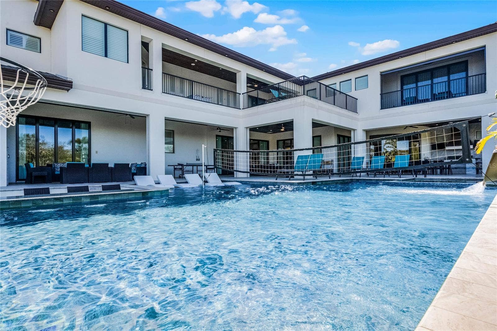
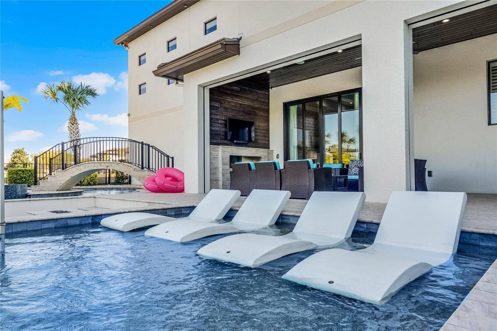
Few vacation homes can match the scale, amenities and established rental performance of 1148 Grand Traverse Pkwy. This exceptional 16-bedroom luxury estate comfortably accommodates up to 36 guests, offers 21,397 total square feet and has built an impressive track record as a professionally managed vacation rental. Recognized by Reunion Resort as one of their top-performing rental properties, the estate offers a new owner the opportunity to step into an established luxury rental operation, with future confirmed reservations potentially conveying with the sale.
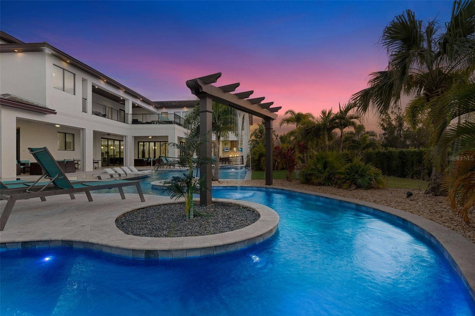
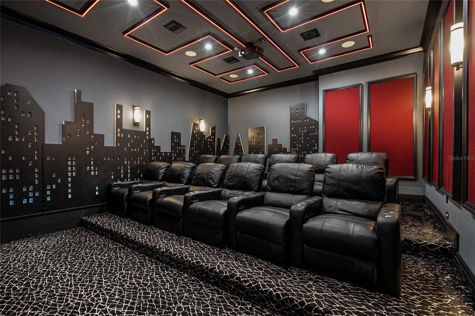
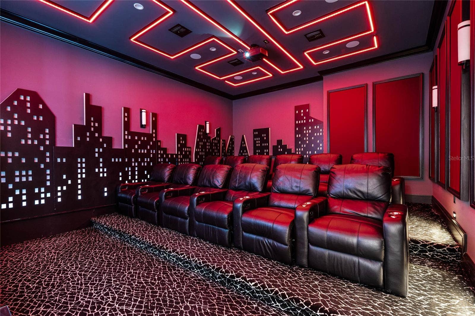
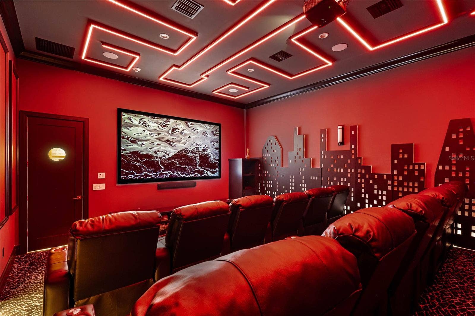
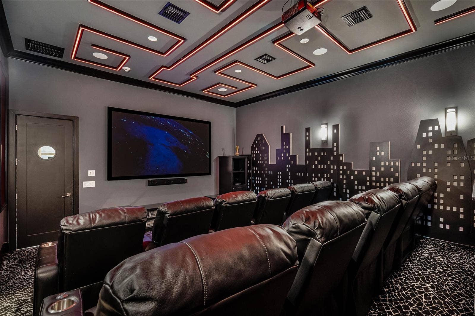
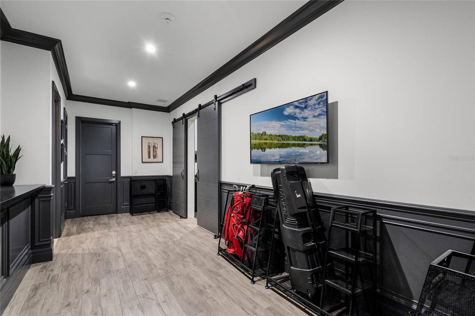
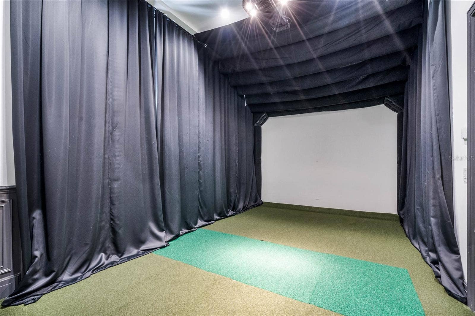
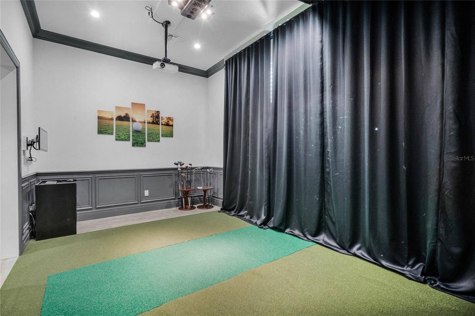
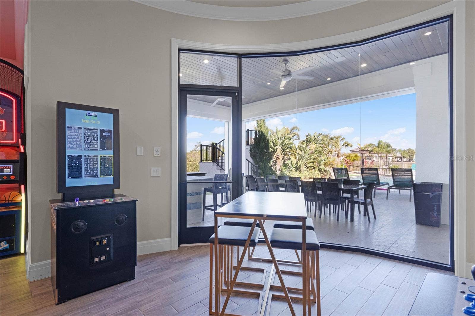
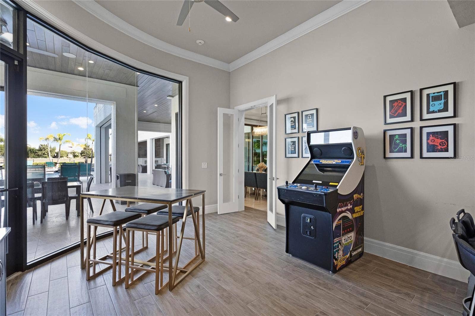
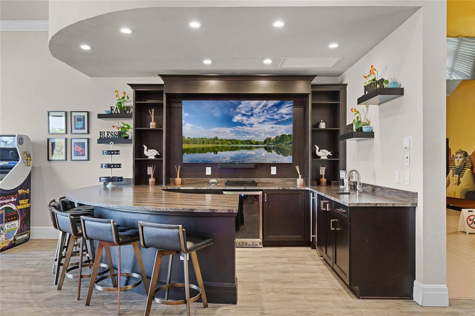
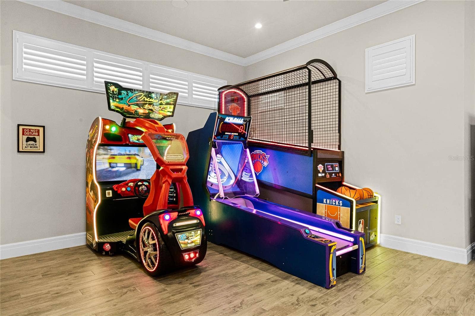
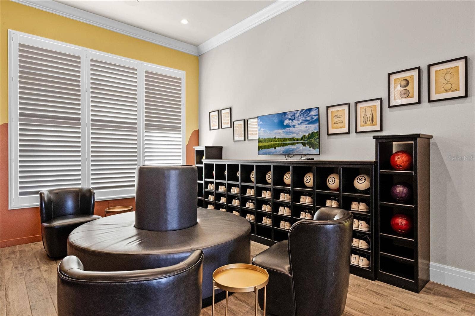
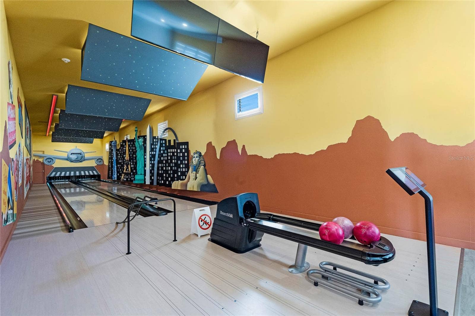
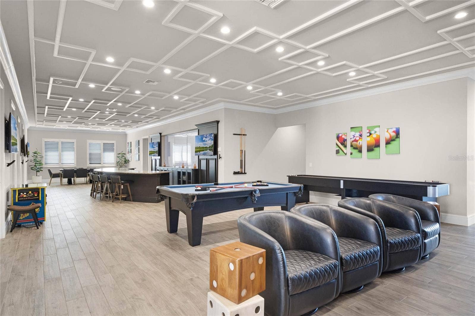
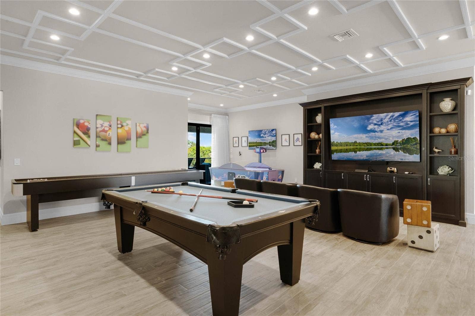
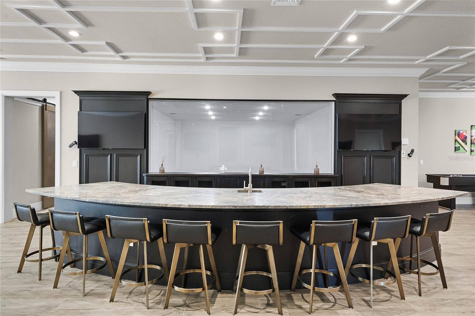
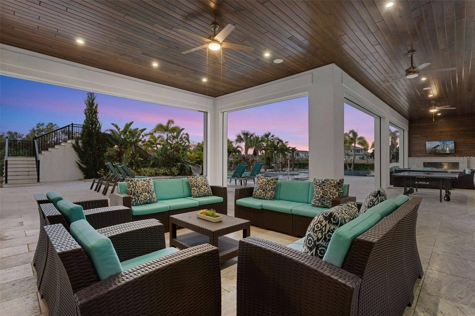
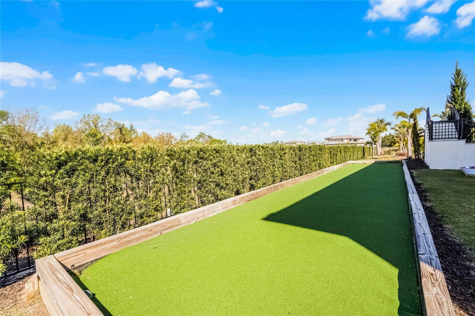
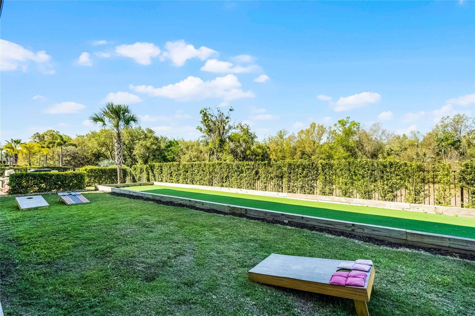
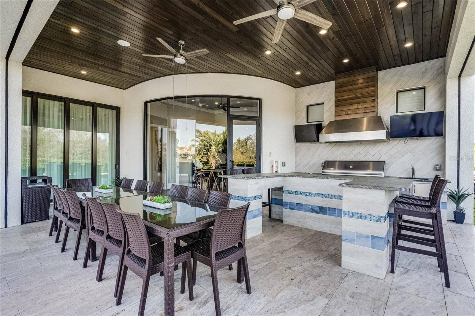
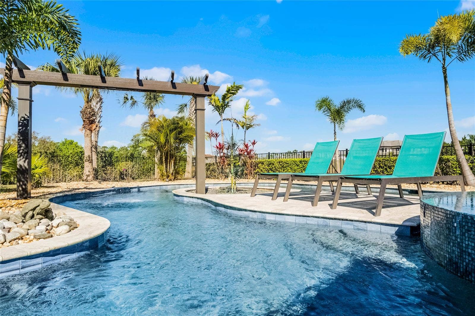
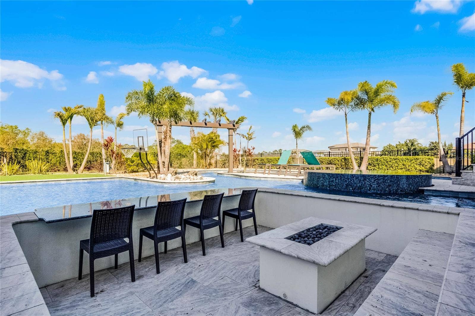
Thoughtfully purpose-built for large family gatherings, multi-family vacations, golf groups, corporate retreats, milestone celebrations and luxury stays, the home delivers an experience designed to stand apart in the competitive vacation rental market. Its generous accommodations and extensive entertainment amenities make it particularly well suited for groups traveling together, while the professional-grade golf simulator and access to Reunion Resort’s three signature golf courses have made the property particularly popular with golf groups.
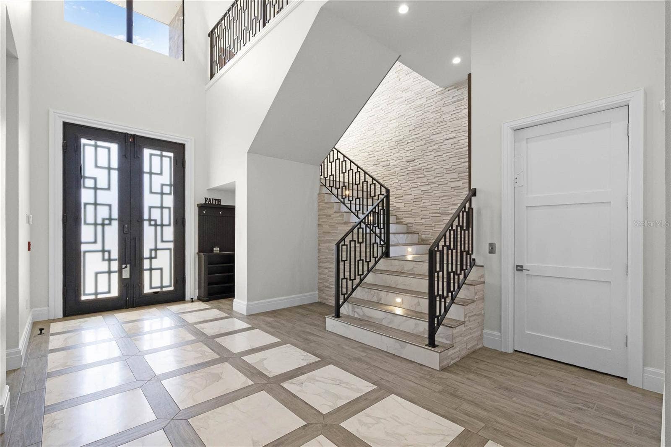
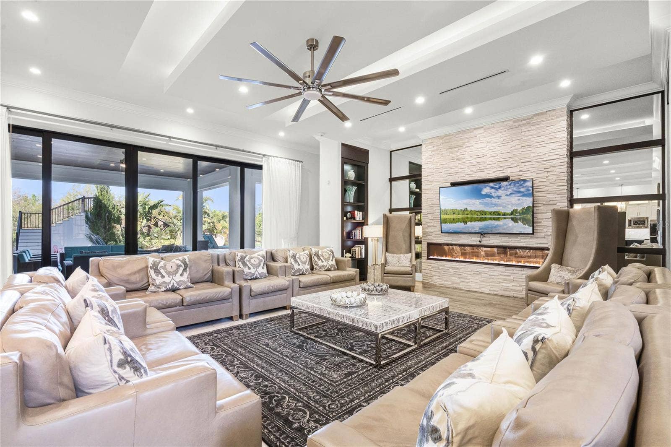
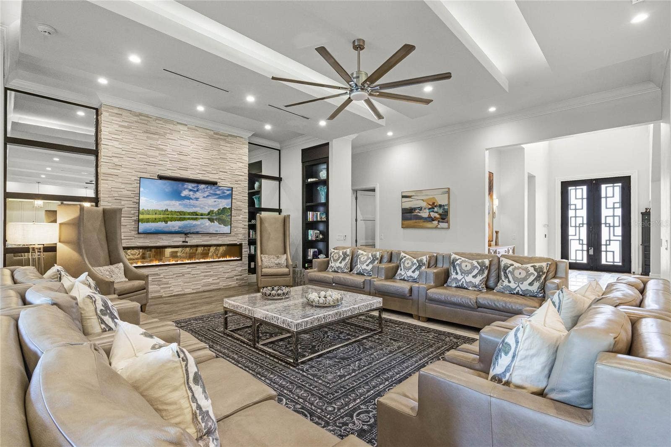
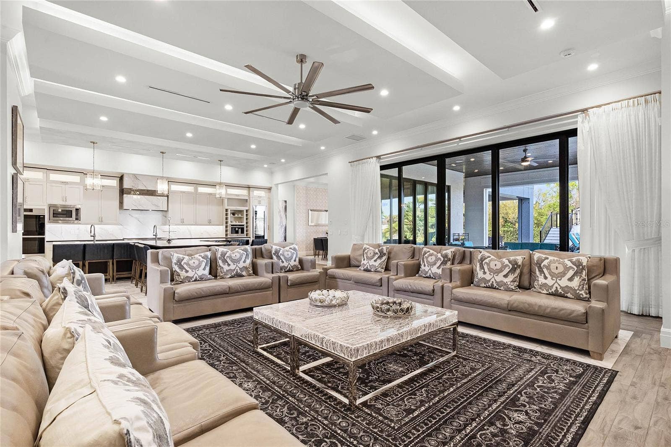
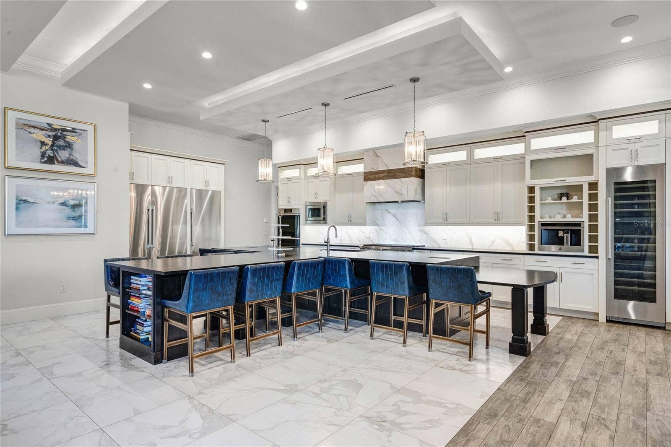
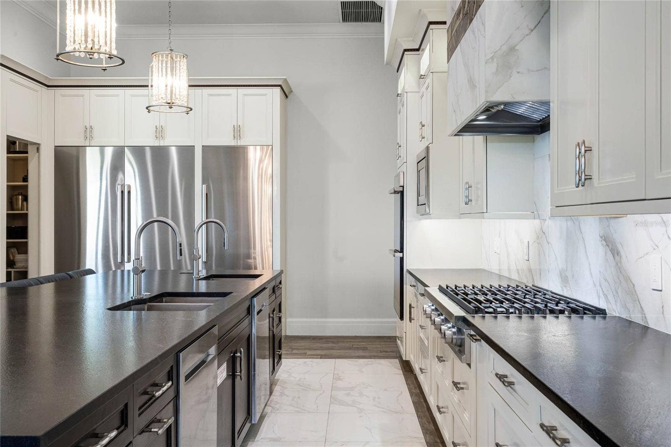
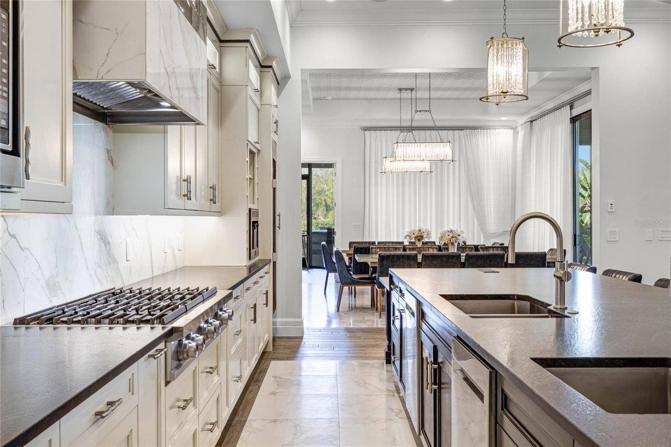
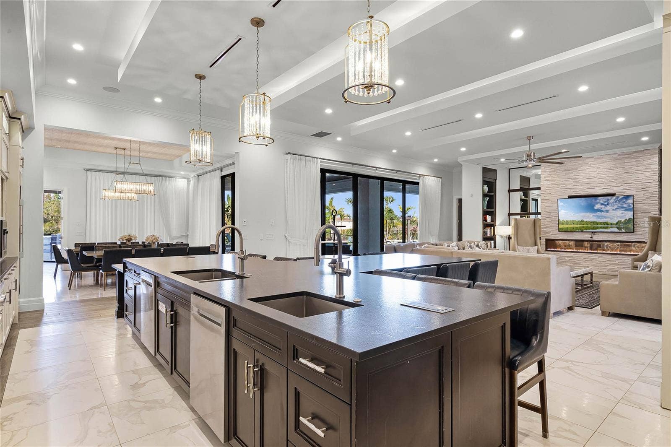
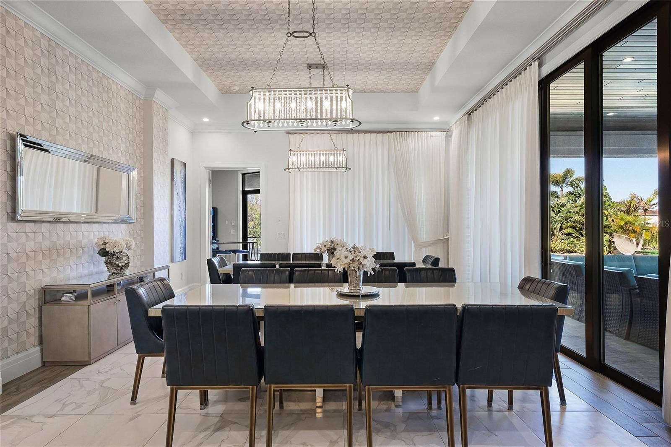
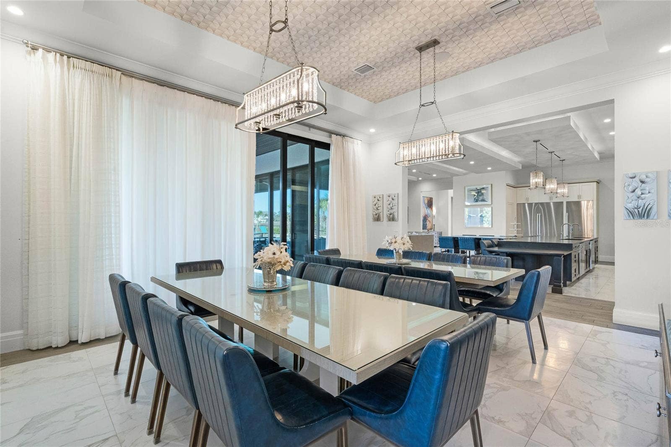
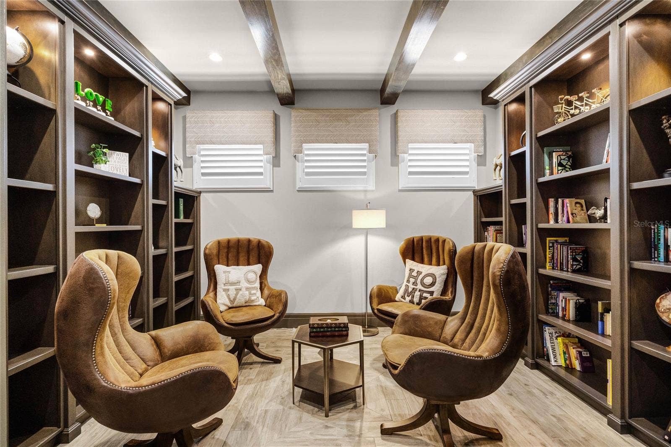
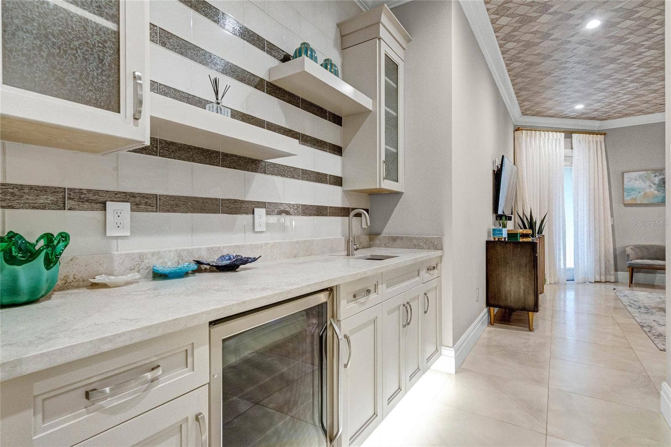
Expansive contemporary interiors feature high-end finishes, multiple gathering spaces and a chef’s kitchen equipped with premium appliances, stone countertops, an oversized island, two commercial-sized refrigerators and freezers, a walk-in pantry and seating for 12. The adjacent dining area accommodates 20 guests.
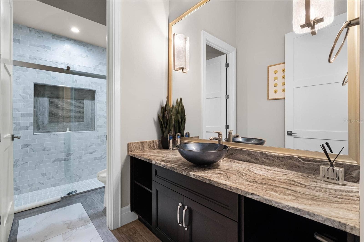
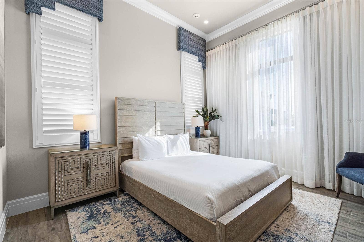
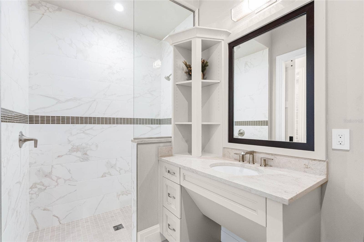
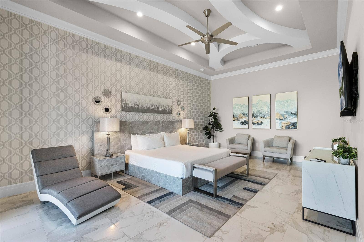
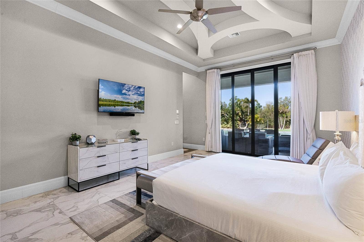
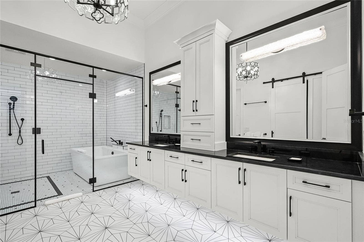
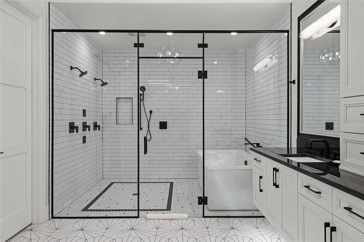
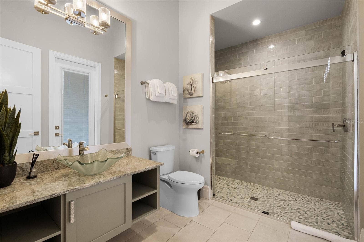
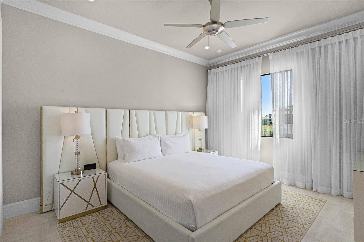
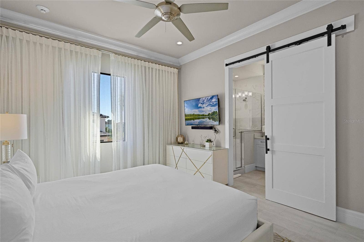
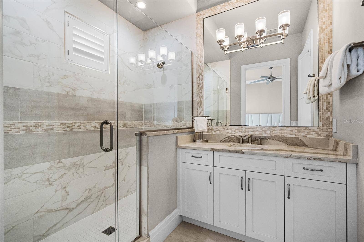
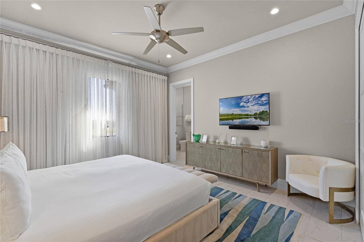
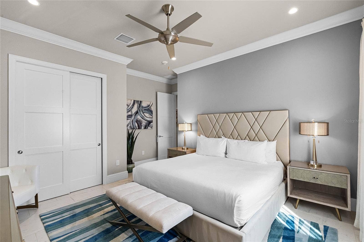
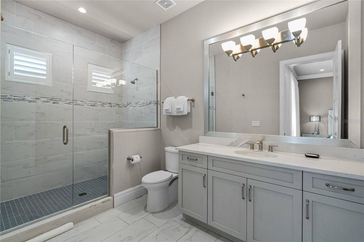
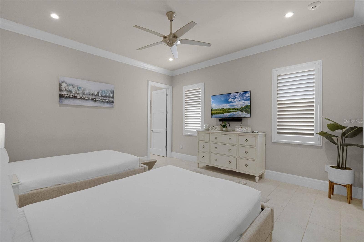
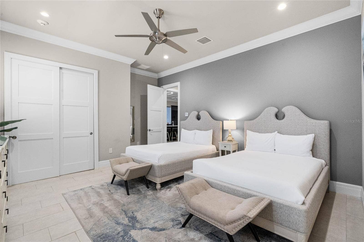
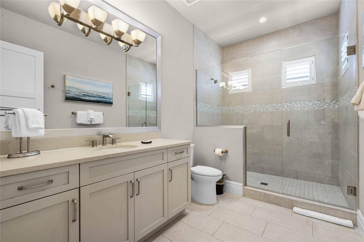
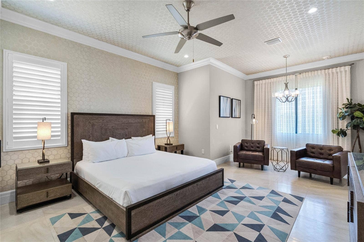
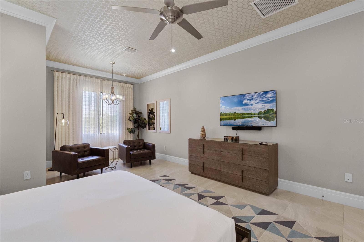
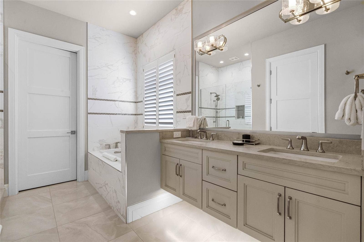
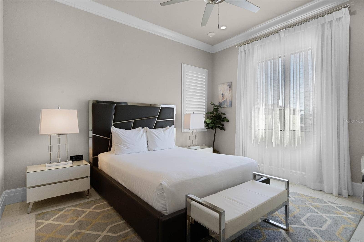
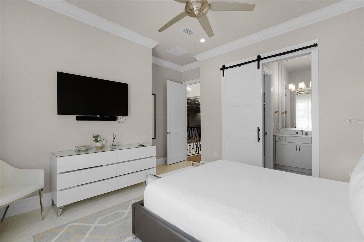
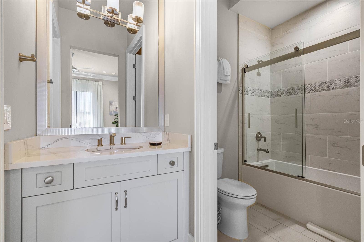
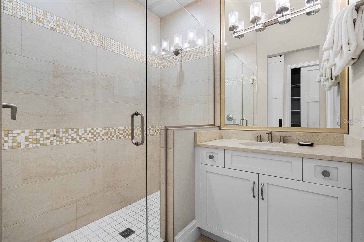
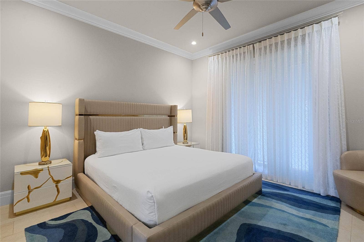
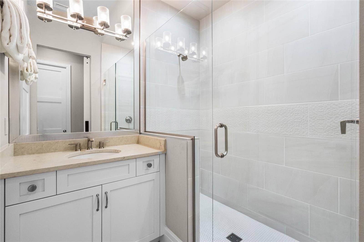
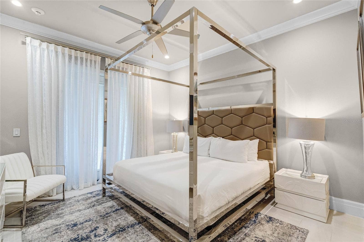
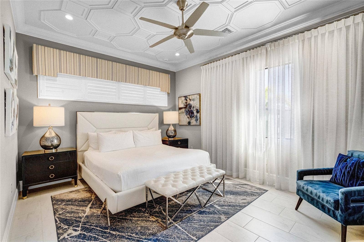
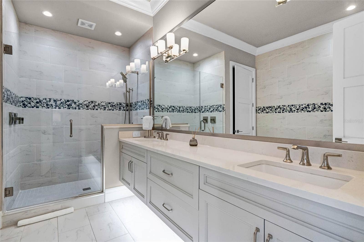
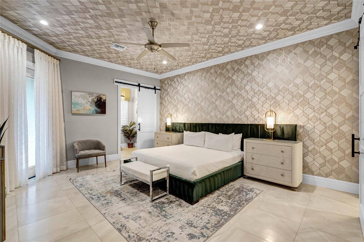
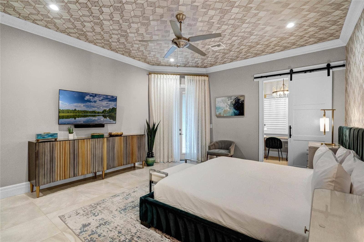
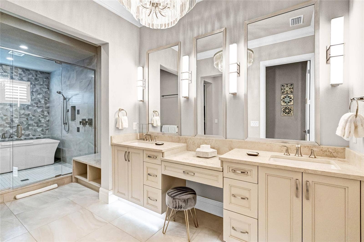
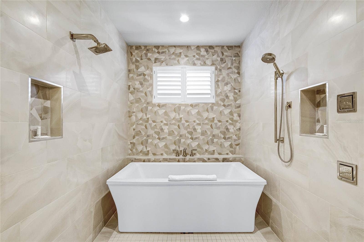
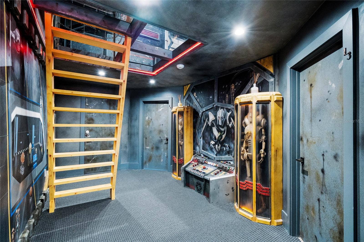
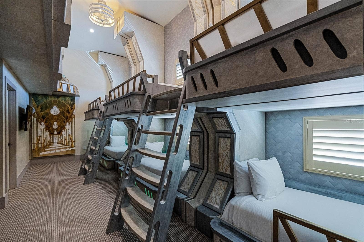
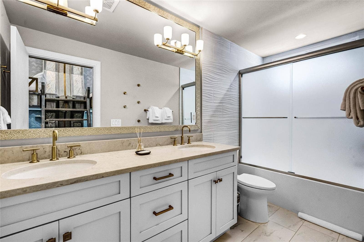
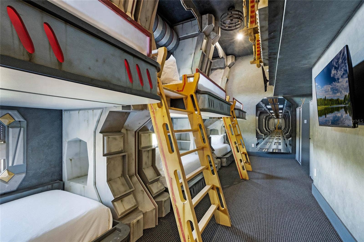
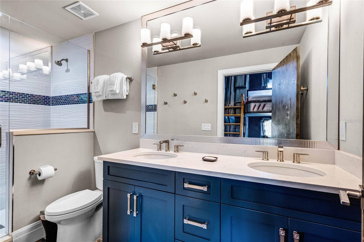
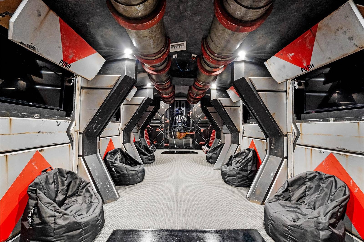
Each of the 16 bedrooms offers its own distinctive retreat with luxurious finishes and en-suite baths. A showstopping Star Wars-themed bunk room features 12 bunks and a loft gaming area—an immersive experience for younger guests and an exceptional addition to the home’s vacation rental appeal.
The amenities continue with a ...
+ Read More
Listing Courtesy of: APERTURE GLOBAL REAL ESTATE
888-903-9611

| Listing Id: | O6288561 |
|---|---|
| Property Type: | Residential |
| Status: | Active |
| Bathrooms Full: | 18 |
| Living Area: | 17,694 |
| Tax Annual Amount: | $83,416 |
| Lot Size Acres: | 0.51 |
| County Or Parish: | Osceola |
| Postal Code: | 34747 |
| Association Fee Frequency: | Monthly |
| Attached Garage?: | Yes |
| Bathrooms Total Integer: | 20 |
| Building Area Total: | 21400 |
| Foundation Details: | Slab |
| Fireplace Features: | Non Wood Burning |
| Directions: | From Downtown Orlando, I4 West towards Disney World, Take Exit 60 SR 429 N, Continue onto SR 429N, Take Exit 1A for Sinclair Road, Turn Left on Sinclair Road, Sinclair Road turns left and becomes Tradition Blvd. Turn right onto Grand Traverse Pkwy, stay left on Grand Traverse Pkwy home will be on the left. You will need to provide a current Drivers License to the Guard at the Gate for entry to the community. |
| Exterior Features: | Balcony, Lighting, Outdoor Grill, Outdoor Kitchen, Outdoor Shower, Rain Gutters, Sidewalk, Sprinkler Metered |
| Furnished: | Furnished |
| Garage?: | Yes |
| Community Features: | Street Lights |
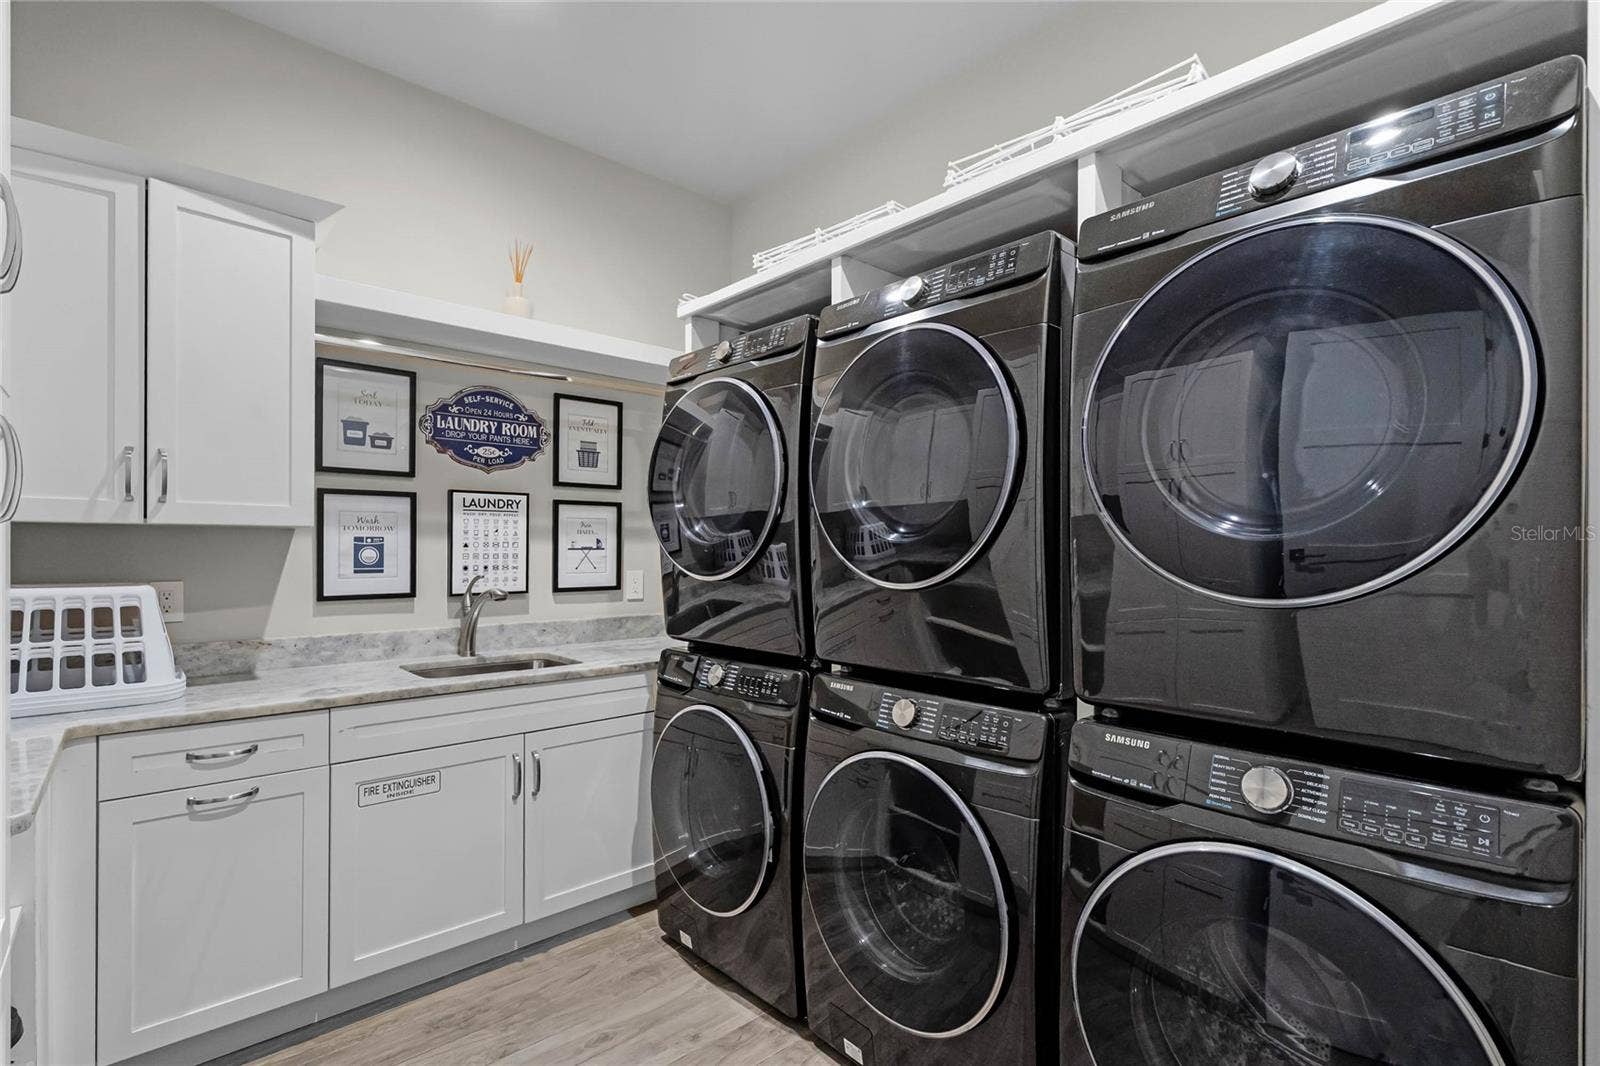
| Laundry Features: | Inside, Laundry Room |
| Levels: | Two |
| Living Area Source: | Public Records |
| Lot Features: | Level, Paved |
| MLS Area Major: | 34747 - Kissimmee/Celebration |
| Other Equipment: | Irrigation Equipment |
| Parcel Number: | 35-25-27-4892-0001-2750 |
| Patio And Porch Features: | Covered, Deck, Patio |
| Pool Features: | Deck, Fiber Optic Lighting, Heated, In Ground, Lighting, Other, Outside Bath Access, Tile |
| Township: | 25S |
| Road Surface Type: | Asphalt |
| Listing Terms: | Cash |
| Security Features: | Closed Circuit Camera(s), Fire Alarm, Gated Community, Smoke Detector(s) |
| Sewer: | Public Sewer |
| Lease Amount Frequency: | Monthly |
| Number Of Lots: | 2 |
| Public Survey Range: | 27E |
| Zoning: | OPUD |
| Spa?: | Yes |
| Additional Lease Restrictions: | Buyer to verify restrictions with HOA |
| Association Approval Required Yn: | No |
| Association Fee Requirement: | Required |
| Cddyn: | Yes |
| Complex Community Name Nccb: | REUNION |
| Dprurl 2: | https://www.workforce-resource.com/dpr/listing/MFRMLS/O6288561?w=Customer |
| Green Verification Count: | 0 |
| Homestead Yn: | No |
| Listing Exclusion Yn: | No |
| Max Pet Weight: | 100 |
| Minimum Lease: | 1-7 Days |
| Monthly Hoa Amount: | $797 |
| Pet Restrictions: | Buyer to verify restrictions with HOA |
| Total Acreage: | 1/2 to less than 1 |
| Water Access Yn: | No |
| Water Extras Yn: | No |
| Yrs Of Owner Prior To Leasing Re: | 0 |
| Association Name: | John Kingsley/Artemis Lifestyles |
| Association Phone: | 407 705 2190 |
| Association 2 Yn: | 1 |
| Originating System Name : | Stellar MLS |
| Association Fee2: | $124 |
| In Law Suite Yn: | No |
| Listing Contract Date: | 2025-03-10 |
| Fireplace?: | Yes |
| List Price: | $14,500,000 |
|---|---|
| Property Sub Type: | Single Family Residence |
| Bedrooms Total: | 16 |
| Bathrooms Half: | 2 |
| Condo Fees: | 124.0 |
| Lot Size Square Feet: | 22,400 |
| Architectural Style: | Contemporary |
| City: | Reunion |
| Subdivision Name: | Reunion West Village 03A |
| Year Built: | 2021 |
| Appliances: | Bar Fridge, Dishwasher, Disposal, Dryer, Electric Water Heater, Exhaust Fan, Microwave, Range, Range Hood, Refrigerator, Washer |
| Building Area Source: | Public Records |
| Building Area Units: | Square Feet |
| Direction Faces: | East |
| Construction Materials: | Block, Stone |
| Cooling: | Central Air |
| Fencing: | Fenced |
| Flooring: | Ceramic Tile, Marble, Tile, Wood |
| Garage Spaces: | 3 |
| Heating: | Central |
| Interior Features: | Ceiling Fans(s), Coffered Ceiling(s), Crown Molding, High Ceilings, Kitchen/Family Room Combo, Open Floorplan, Primary Bedroom Main Floor, Tray Ceiling(s), Vaulted Ceiling(s), Walk-In Closet(s) |
| Ownership: | Fee Simple |
| Living Area Units: | Square Feet |
| Lot Size Acres: | 0.51 |
| Postal Code Plus4: | 6428 |
| MLS Area Major: | 34747 - Kissimmee/Celebration |
| Original List Price: | $16,000,000 |
| Parking Features: | Garage Door Opener |
| Pets Allowed: | Breed Restrictions, Yes |
| Roof: | Slate |
| Tax Year: | 2025 |
| Special Listing Conditions: | None |
| State Or Province: | FL |
| Association?: | Yes |
| Utilities: | Cable Connected, Electricity Available, Natural Gas Available, Sewer Connected |
| Water Source: | None |
| Property Condition: | Completed |
| Public Survey Section: | 35 |
| Spa Features: | Heated, In Ground |
| Tax Other Annual Assessment Amount: | 5759 |
| Approval Process: | Buyer to verify with HOA |
| Association Email: | John Kingsley/jkingsley@artemislifestyles.com |
| Association Url: | www.ArtemisLifestyles.com |
| Available For Lease Yn: | Yes |
| Building Area Total Srch Sq M: | 1988.12 |
| Calculated List Price By Calcula: | 819.49 |
| Dprurl: | https://www.workforce-resource.com/dpr/listing/MFRMLS/O6288561?w=Agent&skip_sso=true |
| Dpryn: | No |
| Exist Lse Tenant Yn: | No |
| Flood Zone Code: | X |
| Garage Dimensions: | 35X29 |
| Lease Restrictions Yn: | No |
| Living Area Meters: | 1643.83 |
| Lot Size Square Meters: | 2081 |
| Number Of Pets: | 2 |
| Pet Size: | Large (61-100 Lbs.) |
| Realtor Info: | As-Is, No Sign |
| Room Count: | 3 |
| Sdeo yn: | No |
| Total Annual Fees: | $11,052 |
| Total Monthly Fees: | $921 |
| Unit Number Yn: | No |
| Water View: | No |
| Association Name 2: | Reunion Resort |
| Attribution Contact: | 888-903-9611 |
| Association Fee: | $797 |
| Pool Private?: | Yes |
Mortgage Calculator
Copyright 2026 My Florida Regional MLS DBA Stellar MLS. All rights reserved. Information deemed reliable but is not guaranteed. The data relating to real estate for sale on this web site comes in part from the Internet Data Exchange Program of My Florida Regional MLS DBA Stellar MLS. Real estate listings held by brokerage firms other than the owner of this page include the name of the listing broker. Information provided is for consumer's personal, non-commercial use and may not be used for any purpose other than to identify prospective properties consumers may be interested in purchasing. This site will be monitored for 'scraping' and any use of search facilities of data on the site other than by a consumer looking to purchase real estate is prohibited. Listing broker has attempted to offer accurate data, but buyers are advised to confirm all items. Information last updated on October 08, 2026 04:22 PM - CT


Based on information submitted to the MLS GRID as of October 08, 2026 04:22 PM - CT. All data is obtained from various sources and may not have been verified by broker or MLS GRID. Supplied Open House Information is subject to change without notice. All information should be independently reviewed and verified for accuracy. Properties may or may not be listed by the office/agent presenting the information. Properties displayed may be listed or sold by various participants in the MLS. Some listings have been excluded from this website.
IDX information is provided exclusively for consumers’ personal noncommercial use, that it may not be used for any purpose other than to identify prospective properties consumers may be interested in purchasing, that the data is deemed reliable but is not guaranteed by MLS GRID, and that the use of the MLS GRID Data may be subject to an end user license agreement prescribed by the Member Participant’s applicable MLS if any and as amended from time to time.
Property Last Updated: October 08, 2026 04:22 PM - CT
